






Installation sequence
How many sandwich panel screws do you need for the actual fixing layout?
In brief
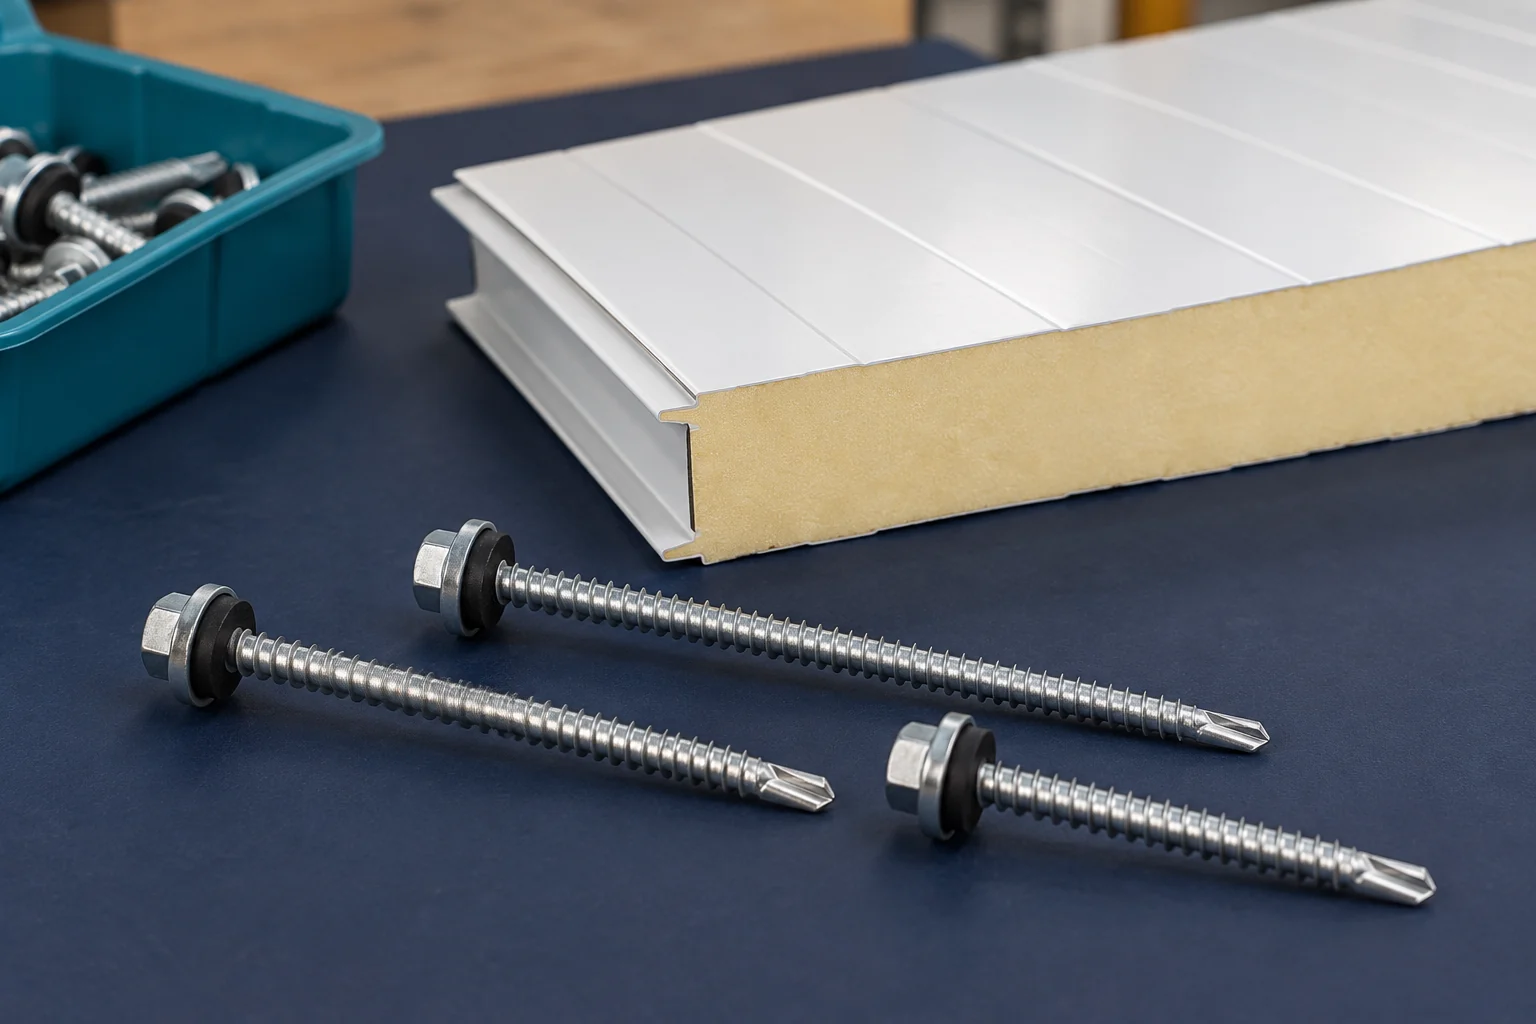
The number of screws results from the panel layout, supports and loads. The same square metreage may require a different number of fastenings at the edge of the building than in its central part. A rate per metre is only useful once the whole layout has been calculated. It should not replace drawing out the locations where the fasteners are to work. Gather the panel laying plan and the support layout. The panel lengths, cladding thickness and type of structure are needed. Also check the method of fixing: visible or intended as concealed in the joint. Not every system uses the same detail.
What do you need to know before calculating?
Wind load can vary between envelope zones. At corners and edges, requirements are often different from those in the middle of the surface. The number and arrangement of fasteners should result from calculations for the specific building. The sum of square metres alone does not show these differences.
Parameters are needed for both the panel and the fastener as well as the support. The connection can be limited by various failure mechanisms. A larger number of randomly added screws does not fix the wrong type of fixing or a substrate that is too weak.
How do you separate the types of fasteners?
The main screws fix the panels to the structure. Separately, there may be fasteners joining the laps and fixings for flashings. They serve different functions and may have different dimensions. In the order, it is worth keeping separate items for them.
The length of the main screw must match the panel thickness and the type of connection to the support. Drilling capacity is also important. A fastener for thin steel is not automatically suitable for a thicker structure. For wood, the appropriate solution for that substrate applies.
Check the required washers, seals and any additional pressure elements. They are not selected solely by the colour of the head. Corrosion protection must also match the working environment. This applies to both the external surface and the interior side of the building.
How do you prepare a schedule from the drawing?
Divide the façade or roof into the zones indicated in the design. For each, count the panels and their intersections with the supports. Then assign the number of fasteners resulting from the approved detail. Finally, add separate fixings for the connections and flashings.
The example serves only to show the summation. From a conventional drawing, there are 130 fixings in one group of fields, 64 in the second and 22 in the third. Together this gives 216 main fasteners. If the scope is 72 m², the average is 3 pieces/m². This is not a recommended number for another roof.
An average does not describe the layout. You must not distribute all 216 screws evenly simply because the calculation gives three per metre. The arrangement shown in the drawing applies. In addition, the example does not include the additional connecting fasteners and flashings.

How do you plan purchasing and installation?
After calculating the requirements, add the agreed installation allowance. It should result from the organisation of the works and not replace missing calculations. Separate the packs by type and zone. Labelling the length will reduce the risk of using the wrong screw in a panel of a different thickness.
Before starting, check the tools and the tightening method. The sealing washer must not remain loose or be excessively compressed. Incorrect seating can damage the cladding. The fixing position should correspond to the instructions for the selected panel.
If the support or panel length changes, return to the schedule. Shifting one purlin may change the number of connections and their working conditions. An additional screw next to a failed hole requires an assessment of the detail. It should not be the automatic answer to every mistake.
What should be checked when accepting fixings?
Compare the execution with the zone diagram. Check whether the correct types and lengths of fasteners have been used. The inspection should cover the washers, the condition of the coatings and the locations of unusual repairs. A screw that has not hit the support does not perform its assigned function.
Also check the flashings. Their fixings do not replace the main connection of the panel to the structure. Pay attention to places where excessive pressure has deformed the thin sheet. Damage must be assessed and repaired in a manner appropriate to the given solution.
Keep the schedule of fasteners used and the documentation of changes. For a future panel replacement, it will be known what connection to reproduce. The average consumption rate can be used for preliminary planning of a similar scope. However, it must be verified each time in the new layout.
Short answers from site
Does a greater number of screws always strengthen the connection?
No. The correct spacings, the substrate and the type of fastener are what matter. Random holes can cause additional damage to the cladding. A change to the fixing pattern requires verification.
Can screws for flashings be added to the main panel fixings?
They should not be combined into one function. Flashings and panels have separate tasks. The bill of materials should indicate the type and purpose of each fastener.
7 branches. Materials closer to your project.

- SEROCK — Dzierżenin 34 E
- BŁONIE — ul. Sochaczewska 138A
- RADOM — ul. Grobickiego 8
- ŁÓDŹ — Natolin 8
- OLSZTYN — Barczewo, ul. Prosta 9
- WROCŁAW — ul. Jerzmanowska 10C
- GORZÓW WLKP. — ul. Zielona 33/34










