Mineral wool walls
What are the advantages and limitations of mineral wool panels when building in stages?
In brief
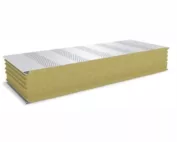
Mineral wool panels combine the enclosure and insulation in a single element. They can facilitate rapid closing of the building and meeting specific fire requirements. However, account must be taken of weight, support and careful sealing of joints. When building in stages, exposed ends and consistency between successive batches must also be ensured. The panel consists of two facings and a core bonded to them. Installing the complete element can reduce the number of separate enclosure operations. Not every layer has to be installed as in a wall assembled on site. This helps to organise the schedule, especially when the priority is to close the building before further works.
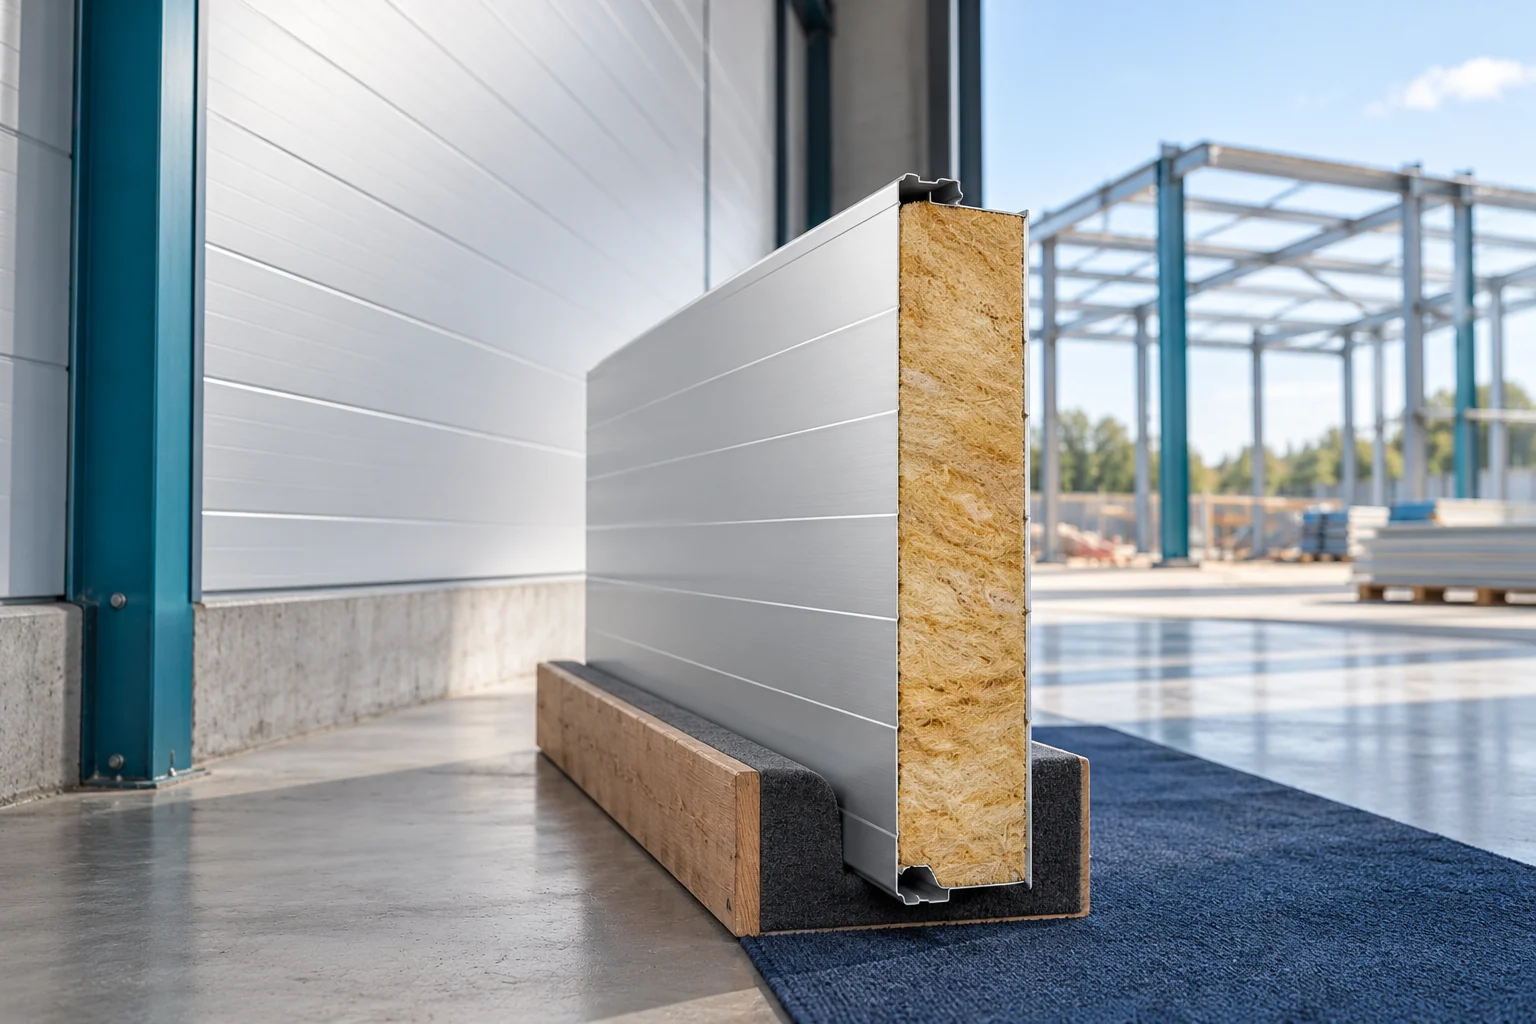
What does a prefabricated sandwich element offer?
This does not mean a wall ready without additions. Flashings, fixings, seals and a correctly prepared structure are required. Openings and junctions with other building elements require separate details. Quick installation of large panels does not remove the time needed for these places.
When building in stages, it is worth closing logical parts of the structure. An exposed wall end should be protected for the break period. The temporary solution must later allow the final connection to be made.
When are fire properties an advantage?
The mineral core can support the choice of a solution with the required fire properties. However, the reaction to fire of the whole panel must be separated from the fire resistance of the wall. The material class is not automatic information about how many minutes the building element will maintain integrity and insulation.
The appropriate classification applies to a specific assembly. Thickness, span, orientation and fixing matter. If the panel is replaced with a seemingly similar one, the requirements must be checked again. Also, openings and service penetrations must not remain accidental gaps in the building element.
The benefit is therefore greatest when the selection takes place before the substructure is installed. Then the structure and details can correspond to the conditions of the proper solution from the start.
What limitation does weight represent?
Mineral wool panels are usually heavier than many PIR panels of similar thickness. For example, a 100 mm mineral wall panel with 0.5/0.5 mm facings may weigh 18.1 kg/m². A 6 m² element then weighs approximately 108.6 kg without additional equipment. This is not a mass to be overlooked in the installation plan.
The choice of equipment also depends on length and method of gripping. The mass alone does not say whether specific suction cups or a crane are sufficient. A plan in accordance with the product and construction conditions is required. A large panel may be difficult to manoeuvre in a narrow space between existing buildings.
When ordering in stages, lengths can be adapted to access. However, more shorter elements mean more joints. Both effects should be compared rather than choosing the longest panel simply to reduce the number of pieces.

How does thermal insulation perform?
It is assessed on the basis of data for the specific panel. For an example mineral variant of 100 mm, Uc is approximately 0.39 W/(m²K), and for 200 mm approximately 0.20 W/(m²K). Greater thickness reduces heat flow but increases mass and changes details. These values should not be called parameters of all panels with mineral wool.
If space is severely limited, a material with lower lambda may allow a similar resistance to be achieved at a smaller thickness. However, heat alone does not determine the choice. Fire, acoustic and mechanical requirements must still be met. The best variant is the result of comparing the entire list of needs.
Joints, construction and openings affect the balance of the finished wall. Even a good panel will not compensate for large leaks. During installation, continuity of the solution must therefore be ensured, not just conformity of thickness with the order.
How can weak points in daily work be reduced?
Protect exposed edges and do not allow packs to become damp for prolonged periods. Before installation, inspect the locks and facings. Damage may hinder connection and weaken the element’s performance. The contractor should know the permitted method of cutting and repairing minor coating defects.
In an occupied building, it is worth protecting the walls against impacts and planning new fixings. Heavy installations require a proven supporting structure. It must not be assumed that the steel facing will carry any addition. Similarly, later cutting of openings requires assessment of support.
The balance of advantages and disadvantages is best carried out before purchasing the entire batch. Compile parameters, mass, equipment cost and number of details. This way, rapid closure of the building will be the result of preparation, not the hope that large panels will solve all construction problems.
Short answers from the construction site
Does the mineral wool in the panel act as a sound absorber in the hall?
Full steel facings restrict sound access to the core. Absorption and insulation are different properties. Data for the specific solution are needed.
Is a heavier panel always stronger?
This cannot be determined from weight alone. Load-bearing capacity depends on the entire composite element, the facings, the core and the support arrangement.
7 branches. Materials closer to your project.

- SEROCK — Dzierżenin 34 E
- BŁONIE — ul. Sochaczewska 138A
- RADOM — ul. Grobickiego 8
- ŁÓDŹ — Natolin 8
- OLSZTYN — Barczewo, ul. Prosta 9
- WROCŁAW — ul. Jerzmanowska 10C
- GORZÓW WLKP. — ul. Zielona 33/34