Roof covering
How to plan chimney flashing before laying trapezoidal steel sheet?
In brief
Chimney flashings should not be left until the last day of installation. Their shape affects the division of sheets, the support and the method of water drainage. The side facing the ridge requires the most attention. That is where run-off from the roof slope collects. A well-agreed detail allows the mason’s and roofer’s work to be combined without later dismantling the covering. First, the condition of the chimney, its dimensions and planned finish are checked. A flashing fixed to fragile render will not be a secure connection. If the masonry is still to be rendered or clad, the sequence of work must be established. The finished roof should not be accidentally soiled with mortar or damaged during masonry work.

What should be agreed with the mason before covering?
The position of the chimney on the roof slope also matters. A wider obstruction can cause a greater accumulation of water and snow. The contractor then assesses how to divide the flow. There is no single flashing size that fits every chimney. The detail depends on the width of the obstruction, the pitch and the profile of the covering.
How does water flow around the chimney?
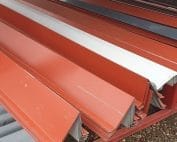
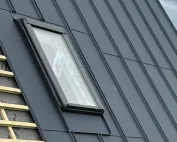
The lower flashing directs water onto the covering below the chimney. The side elements lead it along its walls. The upper part receives water running down from the higher roof slope and directs it to the sides. These functions must be considered together. A wide strip of sheet metal will not help if its end lets water under the adjacent sheet.
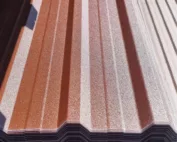
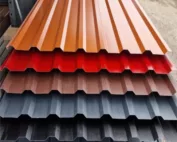
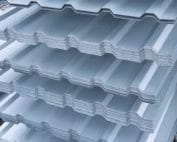
With trapezoidal steel sheet, the ridges and valleys of the profile come into play. Water flows mainly in the valleys, but its behaviour changes in wind. The flashings and seals must match the actual cross-section. Filling all gaps with any foam is risky. This can close off the intended drainage path.
In what order should the components be prepared?
Before the sheets are laid near the chimney, the contractor prepares the underlay and a solution for draining water from this layer. Then the flashings are matched to the chosen covering arrangement. The way elements are inserted under or over the sheet must follow from the detail, not from which sheet is easier to unscrew at the time.
Only after checking the support and drainage paths is the whole assembly closed. During staged construction, it is worth taking photos of elements that will soon disappear under the covering. This will facilitate acceptance and later diagnostics. Do not, however, treat a photo as a substitute for inspection. It will not show, for example, the compatibility of sealants with the coating.
How should the sheet be connected to the chimney surface?
The junction at the wall should protect against water and allow for material movement. The solution may include a separate clamping or cover element. Its method of fixing is selected according to the substrate and the flashing arrangement. A universal cut depth or number of dowels should not be given without knowledge of the chimney.
A joint covered with sealant alone is particularly susceptible to detachment. Clean surfaces, the correct primer and the geometry of the joint are important. The seal should not take over the role of poorly formed metal. Once the render has dried, it is worth rechecking its adhesion at the fixing point.

What should be checked before leaving the scaffolding?
The inspection covers the drainage behind the chimney, the laps of the flashings and their terminations. Cut edges should be examined and swarf removed. It is also checked whether screws have ended up at random points along the drainage path. Every additional hole must be assessed in accordance with the adopted roofing system.
At handover, ask how the detail can be viewed during an inspection. Service access also matters when cleaning the chimney. Anyone later going onto the roof should not stand on delicate flashings. An agreed access route reduces the risk of damaging a correctly made joint during other work.
Before handover, it is also worth checking the area behind the chimney after ordinary rainfall. Water should not remain in a depression formed by inadequately supported metal. If access is difficult, the contractor can document this area from a safe position.
How should you proceed when replacing an old roof covering?
Old flashings are not always suitable for a new profile. A change in the height of the trapezoidal steel sheet profile or the layer arrangement can change their position relative to the roof slope. Before ordering the sheets, it must therefore be established whether the flashing will be replaced or redesigned. Repainting the element alone does not confirm its tightness.
In an example renovation of a house in Przeworsk, the chimney can first be refurbished, then the underlayment installed, and only then the new covering closed. This describes the organisation of the works, not a ready-made instruction for every building. If dampness in the timber is visible after exposure, the scope of the structural repair should be established before installation continues.
Short answers from the site
Can the flashing only be installed after the entire roof has been laid?
Some elements require access beneath the covering. The details must be agreed in advance to avoid dismantling new sheets and damaging the coating.
Does a larger quantity of sealant increase the durability of the detail?
It doesn’t have to. What matters is correct drainage, proper laps and material compatibility. Excess mass can hinder drainage or later repair.
7 branches. Materials closer to your project.

- SEROCK — Dzierżenin 34 E
- BŁONIE — ul. Sochaczewska 138A
- RADOM — ul. Grobickiego 8
- ŁÓDŹ — Natolin 8
- OLSZTYN — Barczewo, ul. Prosta 9
- WROCŁAW — ul. Jerzmanowska 10C
- GORZÓW WLKP. — ul. Zielona 33/34