A cold patch beside a duct in a PIR roof: what to check before repairs

A ceiling stain beside a ventilation duct does not reveal whether the roof leaks, moisture is condensing or insulation is missing around the penetration. Before ordering more PIR, note when the mark appears and what lies immediately above it. Gather interior photographs, the duct route and available roof drawings. That way the roofer and ventilation installer can investigate the same point instead of two different positions on opposite sides of the roof. What needs repairing depends on the cause.
By |2026-11-09T11:25:57+01:002026-11-09|Blog, Uncategorized|Comments Off on A cold patch beside a duct in a PIR roof: what to check before repairs

Replacing windows before insulating the walls: how to avoid reworking the reveals

If the windows are replaced this year but the walls will be insulated later, the window-to-wall junction has to work in two different conditions. First it must perform with the existing façade. Later it must accommodate the wall insulation, sill and finished reveal. Ask for a section showing both stages before ordering windows. It is then easier to agree what will remain, what is temporary and who will protect the joint between visits. Use this guide to prepare a discussion with the window installer and the façade contractor.

By |2026-11-09T11:41:07+01:002026-11-09|Blog, Uncategorized|Comments Off on Replacing windows before insulating the walls: how to avoid reworking the reveals

Streaks on a barn ceiling after cleaning. How can you trace their source?

A dark streak has reappeared on a barn ceiling panel that had already dried. Before arranging another wash, use the first photograph to retrace when the mark became visible. Was it there before work started, did it appear as the panel dried, or did it first show up the next morning? Does it cross several panels or always start at the same trim? These observations help you decide whether to review the cleaning method or ask the person responsible for the building envelope to inspect the detail. Here is how to keep a record of one recurring streak.

By |2026-11-09T13:48:30+01:002026-11-09|Blog, Uncategorized|Comments Off on Streaks on a barn ceiling after cleaning. How can you trace their source?

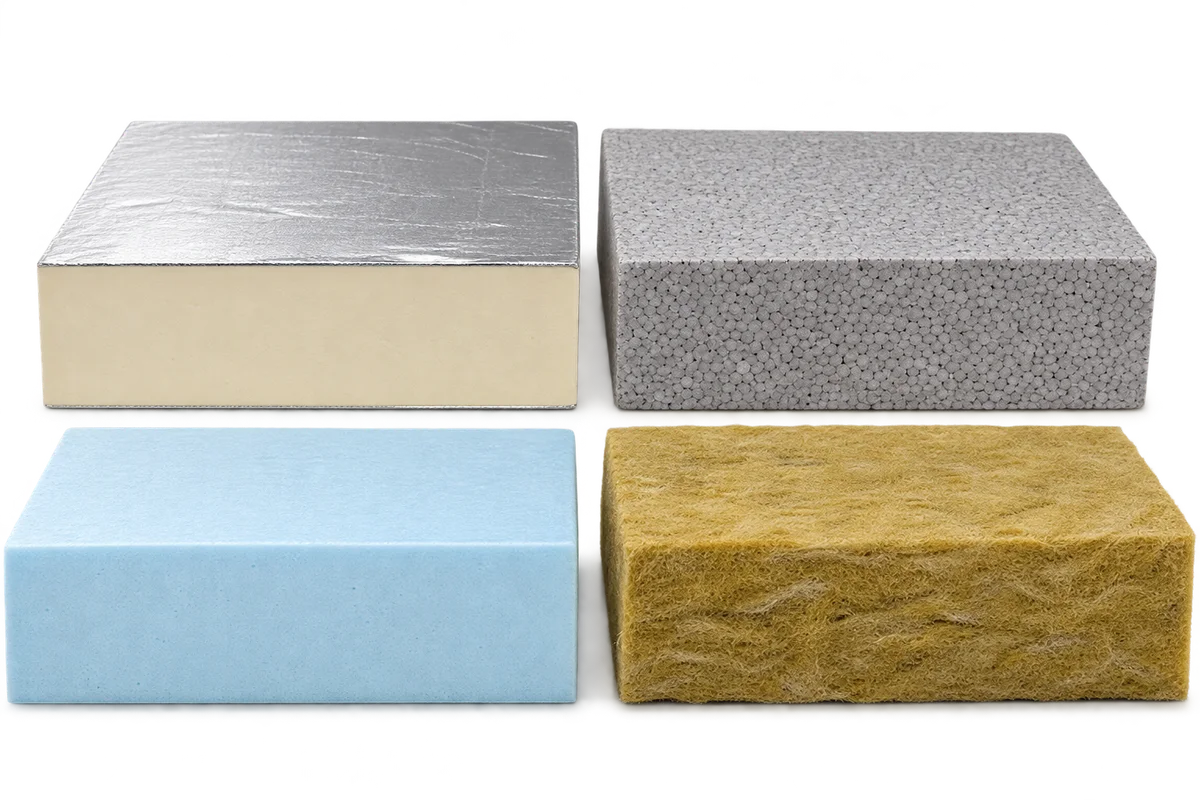
Insulation and water exposure: comparing PIR, EPS, XPS and mineral wool documentation

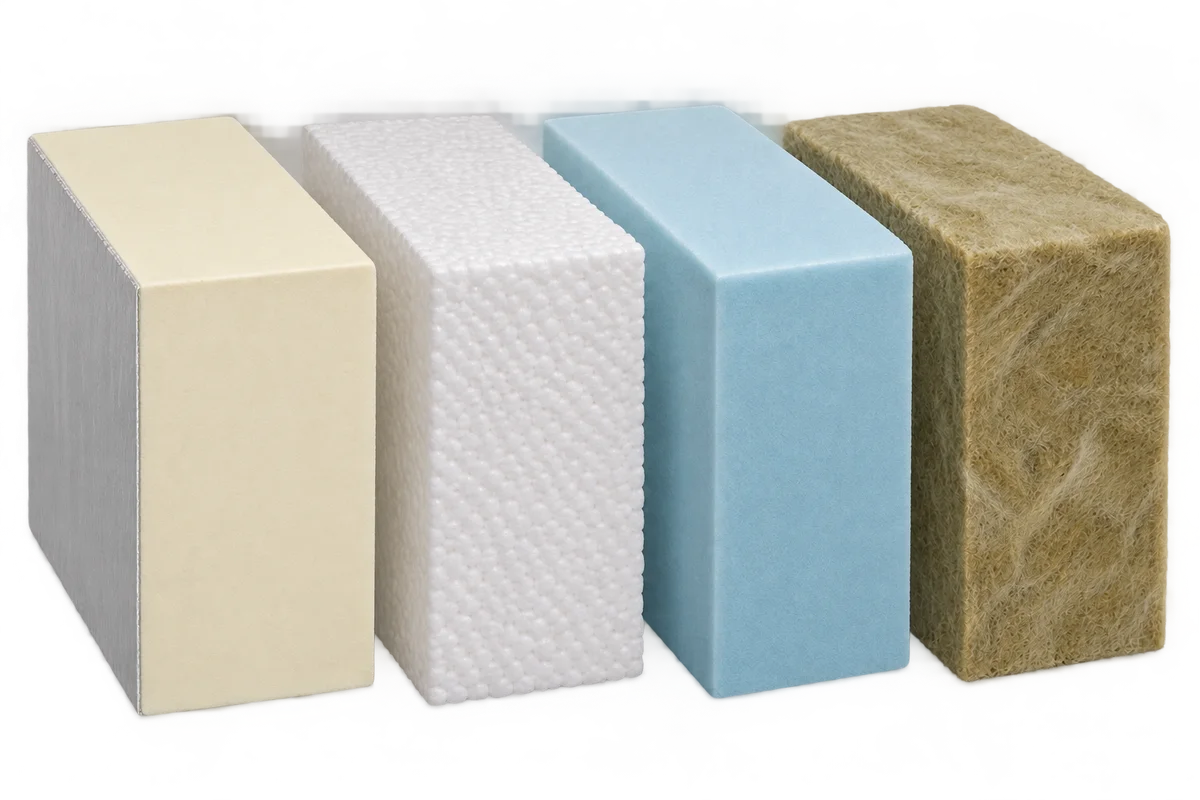
Comparing PIR, EPS, XPS and mineral wool for moisture exposure starts with identifying what the insulation will encounter. Rain during storage, water at a building element and water vapour inside a building call for different questions. Neither a material name nor a single absorption percentage is enough to select a product. You need the exact product’s data, the test description and the requirements of its proposed application. This guide helps organise documents before purchase: separate service conditions from site incidents, identify results that cannot be compared directly and prepare questions for the designer or supplier. It does not replace waterproofing design or assessment of boards that have already become wet.

By |2026-11-09T16:35:19+01:002026-11-09|Blog, Uncategorized|Comments Off on Insulation and water exposure: comparing PIR, EPS, XPS and mineral wool documentation

Home insulation without a single payback promise: test several scenarios

An assessment of home insulation costs depends on assumptions about the work, the expected reduction in energy consumption and the price paid for that energy. A single payback period hides these relationships. Before choosing a renovation scope, test what happens when the most important inputs change. This guide explains how to define a reference case, examine cost and savings separately, and construct consistent scenarios. It also helps identify information worth obtaining before ordering. It does not forecast energy prices or guarantee the financial performance of a particular material. A scenario is a calculation based on stated assumptions; calling it the base case does not make it a probable description of the future.

By |2026-11-09T17:14:26+01:002026-11-09|Blog, Uncategorized|Comments Off on Home insulation without a single payback promise: test several scenarios

PIR and comfort at home: what matters beyond air temperature?

PIR insulation boards can improve room comfort, but air temperature alone does not describe everything occupants experience. Surrounding surfaces, air movement, humidity and room use also matter. Before renovation, record where and when discomfort occurs; afterwards, revisit those locations under comparable conditions. This guide helps organise that record and distinguish observations from a diagnosis. It is not a method for designing a building element yourself or calculating savings from a single measurement. It explains how to discuss a chilly seat near a window, draughts, uneven heating and an overheating loft room with a designer or contractor, keeping each problem linked to its actual location.

By |2026-11-09T20:29:12+01:002026-11-09|Blog, Uncategorized|Comments Off on PIR and comfort at home: what matters beyond air temperature?

Ventilation in an insulated home: how to plan system maintenance

Ventilation in an insulated home needs operation and maintenance suited to the installed system. PIR boards reduce heat flow through the building fabric but do not remove moisture from room air. Air exchange relies on the designed supply and extract paths. Clear components, appropriate settings and maintenance also affect performance. This guide outlines a practical upkeep plan: identifying equipment, providing filter access, dividing tasks between occupants and technicians, and checking the system after renovation. Cleaning methods and intervals must come from the instructions for the actual equipment. Not every installation has heat recovery, and one model's recommendations are not a maintenance schedule for every home.

By |2026-11-10T02:49:50+01:002026-11-09|Blog, Uncategorized|Comments Off on Ventilation in an insulated home: how to plan system maintenance

Insulated ceilings for cattle sheds and warehouses: choosing a durable lining

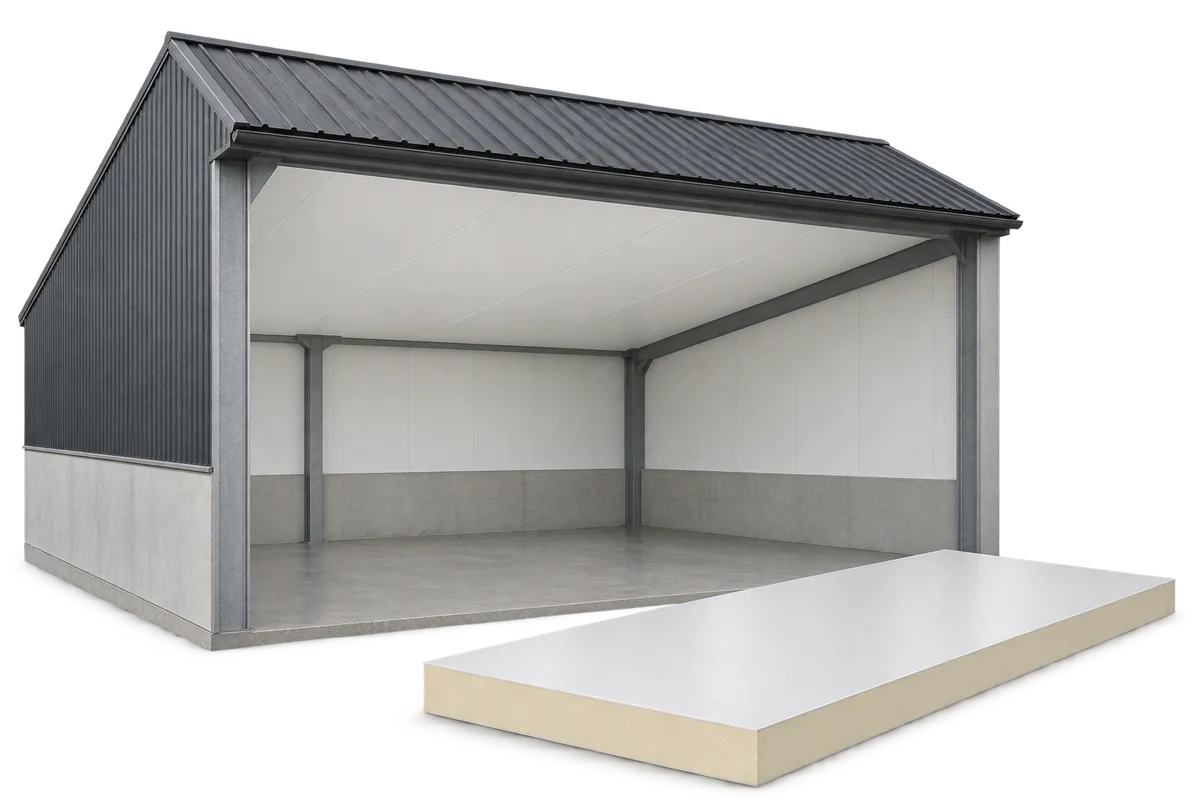
An internal ceiling can separate a heated or climate-controlled room from the roof void. In a cattle shed or warehouse, its appearance is only one consideration. Choose insulation, facings, supports and wall junctions to suit the space. PIR boards help keep the build-up thin. For a durable ceiling, plan how to control moisture, clean the lining and reach services above it. This is an internal ceiling, distinct from decorative soffit cladding beneath the eaves outside. In a farm building, the ceiling can form the room’s thermal boundary. The design must define the height and use of the void above: moving that boundary changes the room volume, ventilation and service routes.

By |2026-11-09T07:12:31+01:002026-11-09|Blog, Uncategorized|Comments Off on Insulated ceilings for cattle sheds and warehouses: choosing a durable lining

Can PIR insulation be combined with mineral wool, EPS or XPS?

Different insulation materials can work together in one building element when each solves a specific problem. PIR can keep the build-up thin, mineral wool can contribute to fire protection or acoustics, and XPS suits certain applications exposed to moisture and compressive loads. The order of the layers, how they interact and the details of their installation determine whether the combination works. Adding their thermal resistances is not enough. In a roof retrofit, serviceable insulation can often stay in place while a new layer improves the whole assembly. In a floor, thermal insulation and a resilient layer for impact sound have different jobs. Combining materials is a design decision.

By |2026-11-09T07:12:14+01:002026-11-09|Blog, Uncategorized|Comments Off on Can PIR insulation be combined with mineral wool, EPS or XPS?

How do you finish a loft and choose materials for sloping ceilings?

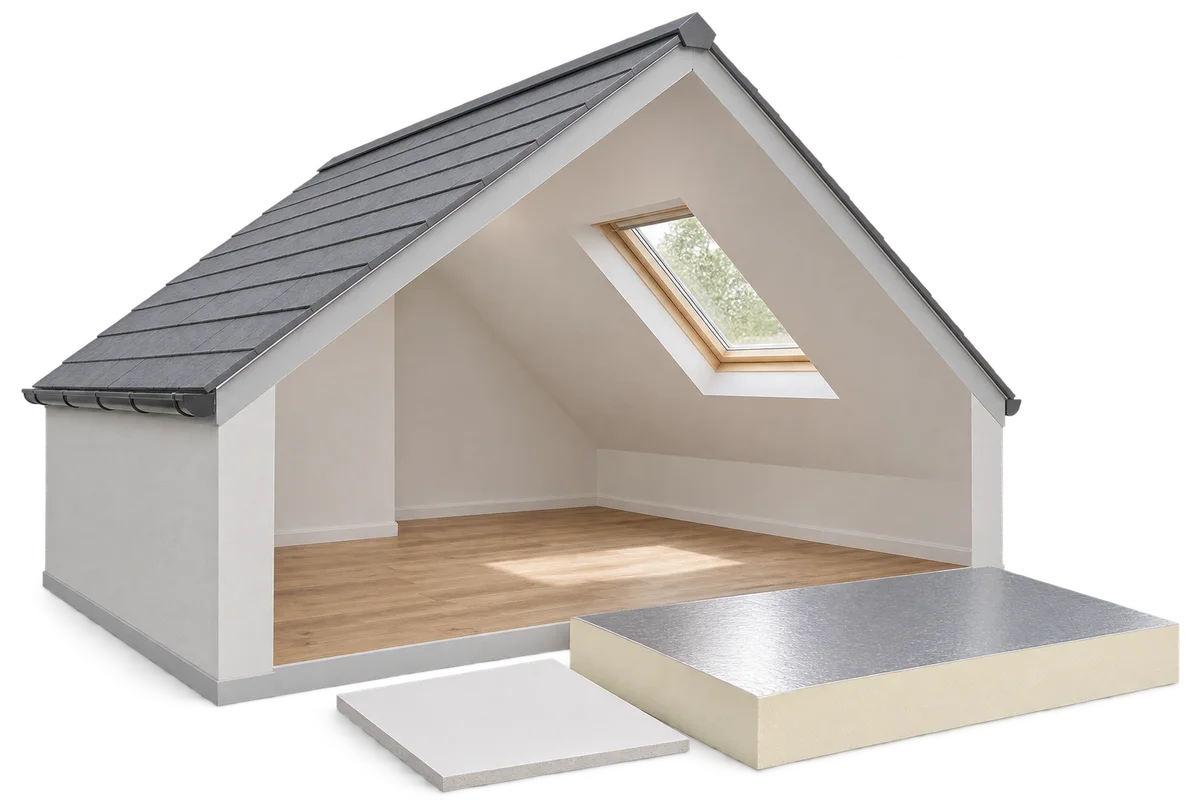
A loft fit-out starts well before the first plasterboard goes up. Inspect the roof, plan the insulation and establish how the layers will be made airtight. Framing, lining and jointing follow. PIR boards can reduce the insulation thickness needed, but form only part of the lining system. The materials must work together around windows, walls and services. Check the roof covering, flashings, window junctions and timbers before concealing them. Repair leaks and timber damage first. When converting a loft, establish the load capacity of the floor and the applicable approval requirements. Partitions, flooring and furnishings add loads. Adequate headroom alone does not make a loft suitable for habitation.

By |2026-11-09T06:06:30+01:002026-11-09|Blog, Uncategorized|Comments Off on How do you finish a loft and choose materials for sloping ceilings?
Back to top