
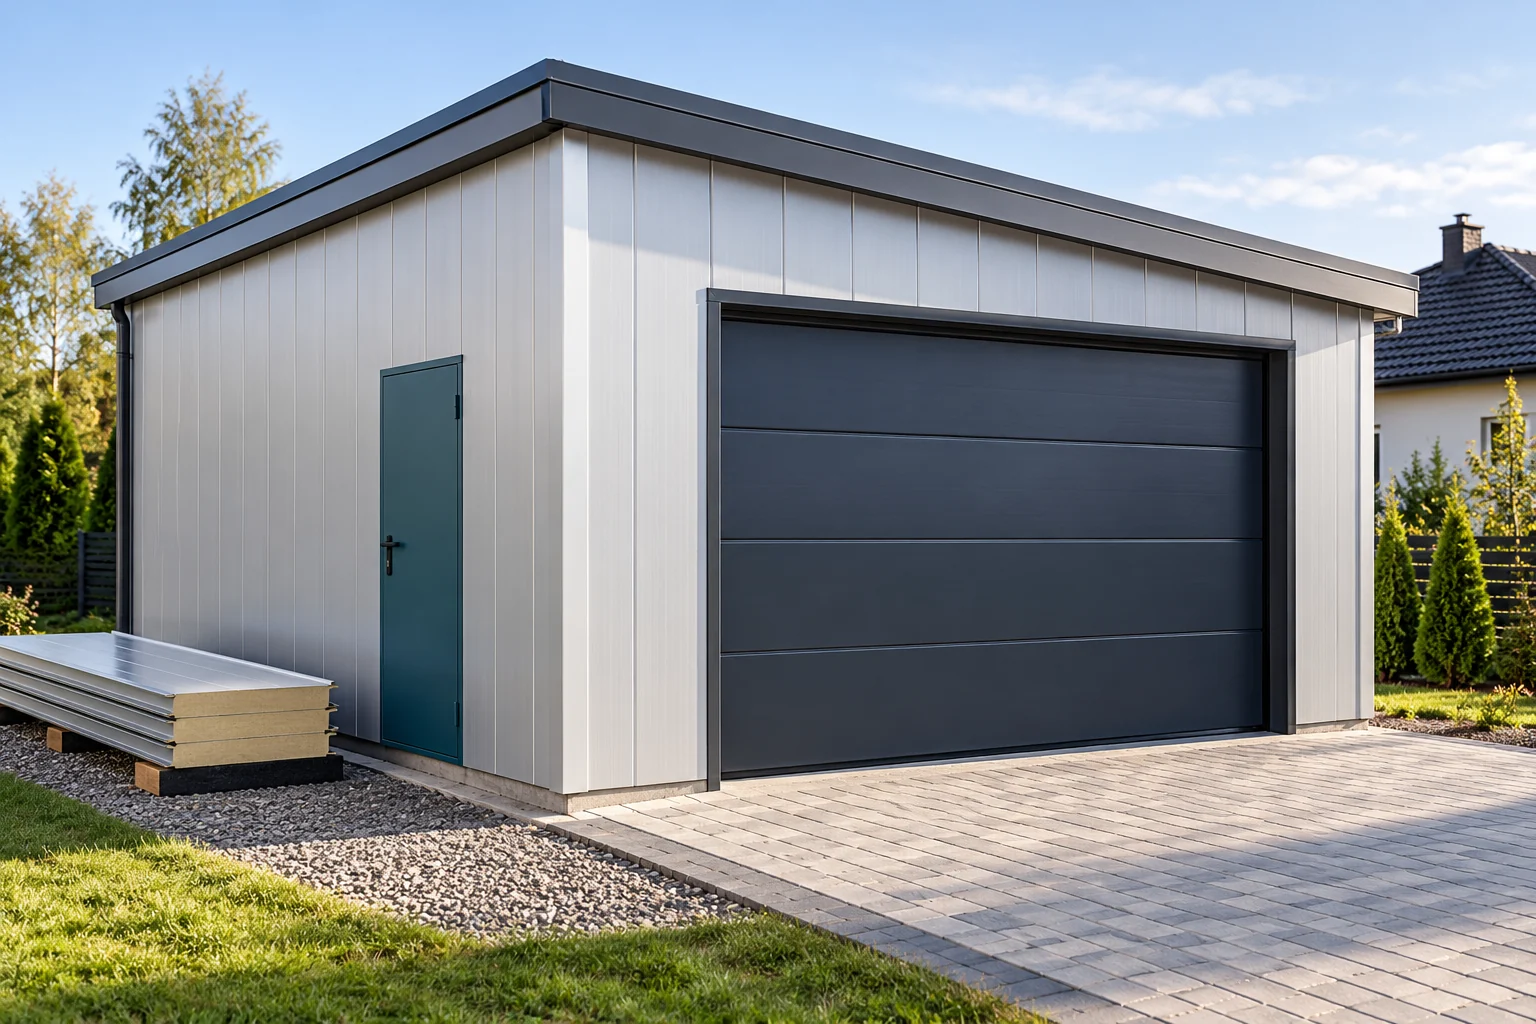
How do you budget for a sandwich panel garage from the foundations to installation?

A sandwich panel garage can be closed efficiently once the foundation, frame and all openings have been prepared in advance. The price of the panels alone is not the price of the finished structure. The budget must also include the door, flashings, transport and installations. A good plan combines these items with the sequence of works to avoid downtime. Determine the dimensions, height and intended use of the garage. Not only the size of the car matters. Space is needed for opening doors, storing equipment and possibly a workbench. Note whether the structure will be heated. A garage used as a workshop has different needs than a car shelter.
2026-11-14T14:19:38+01:00

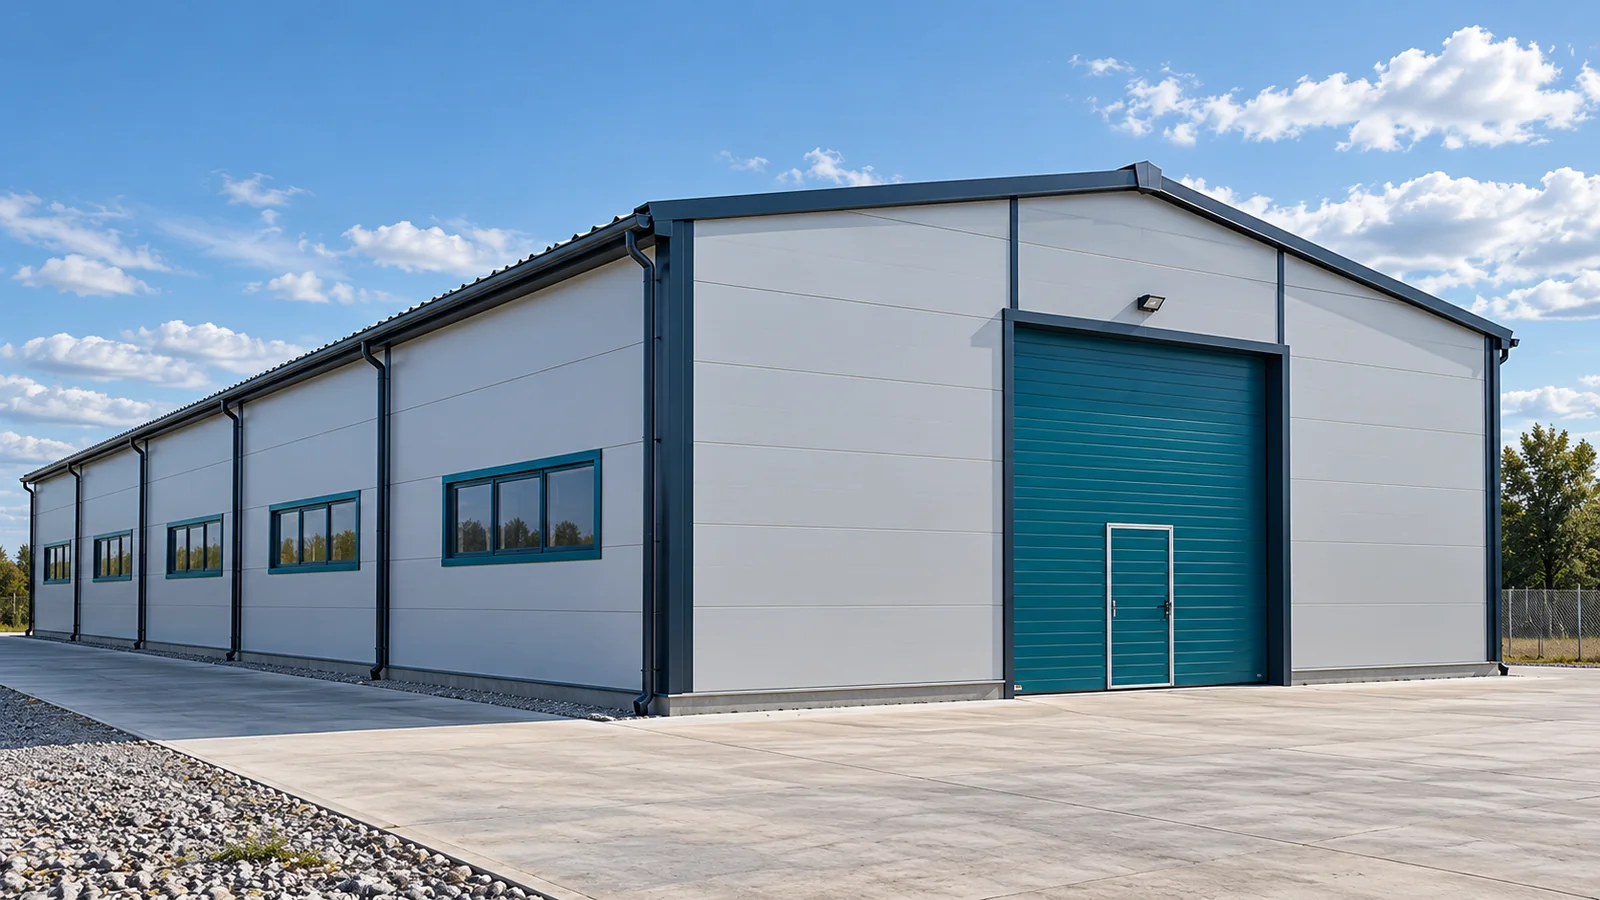
Foundations and anchor bolts: setting out a steel building accurately

The frame arrives with pre-drilled holes, and the anchor bolts are already waiting in the concrete. These two scopes must meet in a precisely defined geometry. That is why the starting point of a steel hall requires good data exchange between designers and contractors. Later forcing the base plates to fit is not a way to resolve discrepancies. The check should take place earlier, before the first columns are positioned over the foundations. Foundations are designed taking into account the ground, water and the loads of the steel hall. The steel structure transfers vertical, horizontal and other actions resulting from the adopted layout. Knowing the hall area alone is not enough. Two similar buildings may require different solutions due to location, equipment or geotechnical conditions.

2026-11-15T04:43:07+01:00
Back to top