PIR insulation
Laying PIR under screed: substrate, services and handover
At a glance
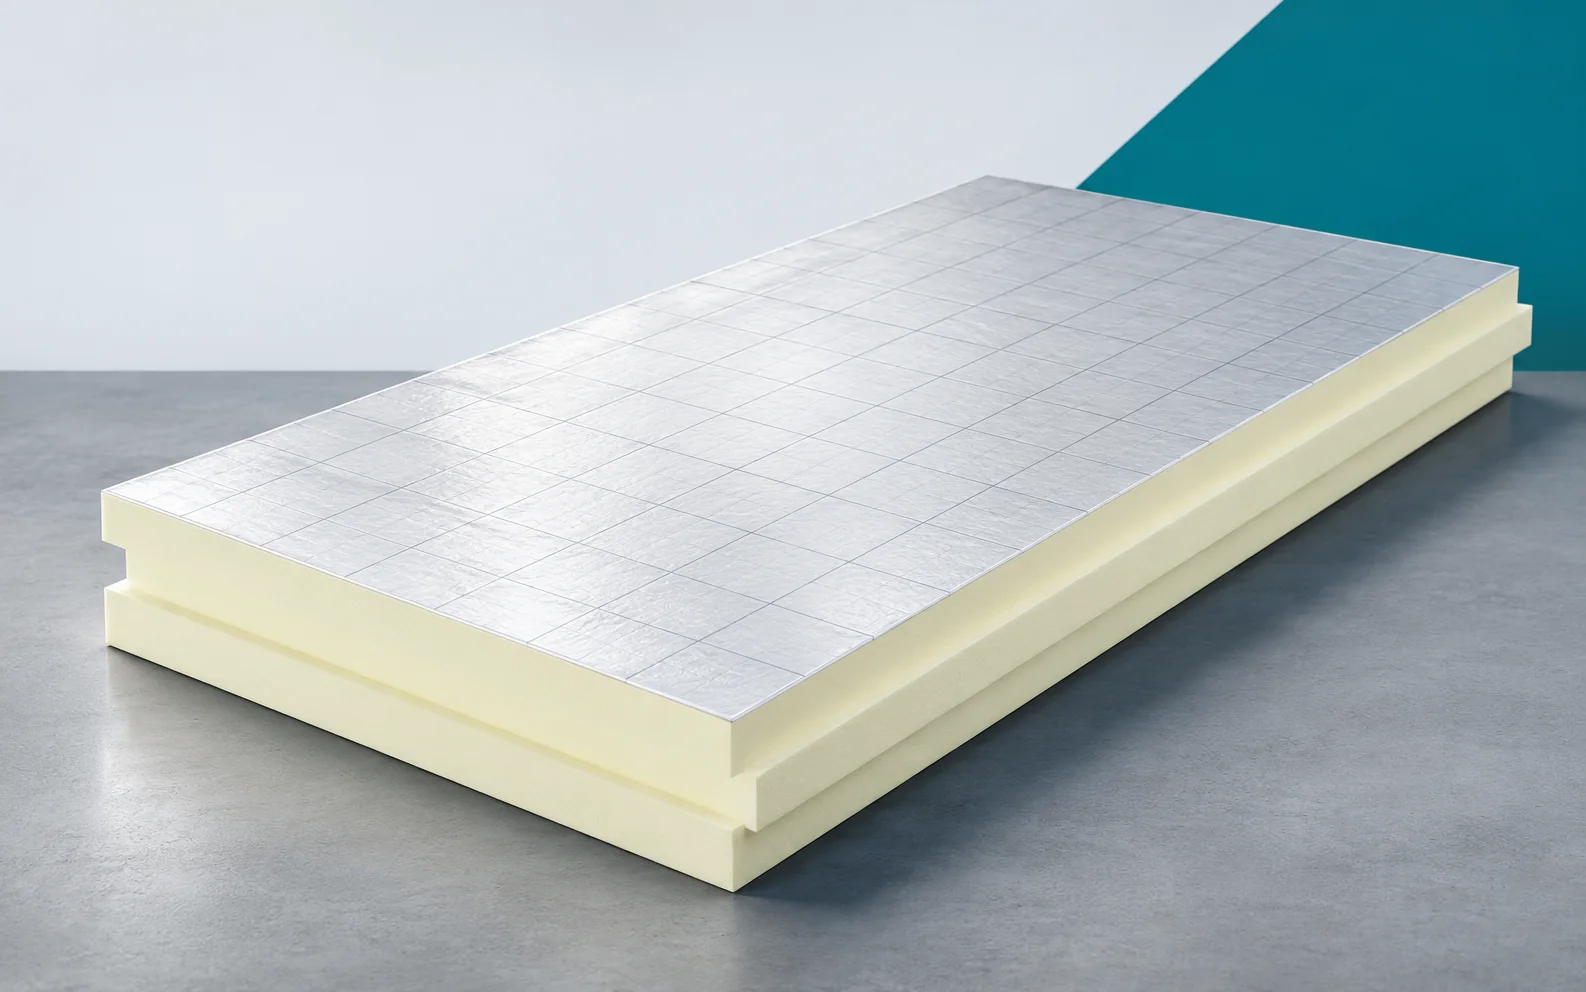
A good PIR floor starts with even support and established levels. The boards must be matched to the services and the layers above them. Acceptance before the screed allows the joints, edges and required separations to be checked before they are permanently covered. PIR boards are useful in a floor when the available height is limited. Low thermal conductivity allows an effective insulation layer to fit under the screed. Before laying, the level of the finished floor must be marked. This makes it easier to check whether the supplied thickness fits together with the other layers. Before laying out the boards, it is worth checking the height at several points in the room. It must be referenced to the level of the finished floor, not to an arbitrary edge of the substrate.
The space beneath the floor
This value must take into account all layers above the PIR. If a conflict arises, it must be clarified before installation. Later reductions in the thickness of the screed or the insulation can change the intended behaviour of the floor.
What CS really means
The CS(10) designation refers to the compressive stress at a specified deformation in the compression test. It is not a permissible load over the entire service life of the floor. The team should know the anticipated loads and the panel variant.
The material must not be swapped merely because another one seems equally hard when pressed with the hand. The panel variant should be confirmed on the label, not by a hand-pressure test. On site, the test parameters cannot be reproduced in this way. If a different grade has been delivered, an assessment of its suitability for the floor is required. It is worth pausing installation of that batch until the matter is clarified. This prevents a situation in which the non-conformity only comes to light after the screed has been laid.
Support and load distribution
A level substrate provides the panel with continuous support. A hump or a void beneath the insulation changes the way forces are transferred. The services should be laid so that the panel has the support provided for in the design.
Random wedging with offcuts does not replace designed levelling. Around services, support must be provided in accordance with the layer design. A board resting on a few points may behave differently from one on a prepared surface. It is also worth checking the cleanliness of the substrate and the absence of protruding elements. Small debris under a board can make it difficult to maintain contact. Acceptance of this stage allows you to correct places that will not be visible after the subsequent layers have been laid.
Interaction with underfloor heating
In a heated floor, thermal insulation limits heat loss towards the cooler substrate. However, it does not determine the output of the installation or the flow temperature. Before pouring, the position of the pipes and the required separations must be checked.
This is the last convenient moment to improve a place that will later be inaccessible. Before the screed is installed, acceptance of the insulation and the heating installation must be coordinated. The position of the pipes, the separating layers and the planned expansion joints must be checked. Penetrations should retain the solution required in the given system. Photographs help to reconstruct the routing of the installation after completion. However, they do not replace inspection of the work before it is covered, when correction is still easily accessible.
Moisture and impact sound
PIR with low water absorption still needs protection from ground moisture or water in a wet room. Follow the floor design when positioning the damp-proof layer, and keep that layer continuous around every penetration.
Damage to the foil during transport should be repaired before it is covered. The moisture-control layer must be protected while moving material and tools. If it has been punctured, the repair should match its function and the product used. It is not worth leaving damage on the assumption that the board has low water absorption. These are different properties. Continuity of protection at walls and penetrations must be inspected independently of the even laying of the PIR itself.
Selecting the board for the room’s function
Assessment of the suitability of the insulation under the screed depends on how the space is used. Pressure is distributed differently in a residential room, differently in a technical room, and differently again in a storage area. Acceptance should also cover the edges and the screed’s movement joints.
An even centre of the room does not confirm that the whole floor has been executed correctly. At the screed edges, the intended separation from the walls must be maintained. If the system has an acoustic function, accidental rigid contact can change it. It is also worth inspecting columns, thresholds and service penetrations. These places require care despite their small area. Final acceptance before the screed should therefore cover the perimeter of the room, not only the broad visible centre.
Example of pressure and deformation
The calculation shows the scale of the phenomenon: a force of 2.75 kN on 0.015 m² gives an average stress of approximately 183.33 kPa, and on a surface ten times larger it would be ten times smaller. This is an illustrative calculation, without the distribution of forces in the screed, so it does not determine the permissible load of the PIR. Similarly, 10% deformation of a 130 mm board would mean a 13 mm change in thickness — the difference between the CS test point and the requirements of a finished floor is visible. That is why a floor board is identified by a specific product and its mechanical data; polyurethane insulation can reduce the section thickness, but it does not replace a layer that distributes pressure, and the polyurethane foam in the core is not a finished floor surface.
7 branches. Materials closer to your project.

- SEROCK — Dzierżenin 34 E
- BŁONIE — ul. Sochaczewska 138A
- RADOM — ul. Grobickiego 8
- ŁÓDŹ — Natolin 8
- OLSZTYN — Barczewo, ul. Prosta 9
- WROCŁAW — ul. Jerzmanowska 10C
- GORZÓW WLKP. — ul. Zielona 33/34