PIR insulation
Laying Kingspan Therma TF70: a level substrate and protection of the boards
At a glance
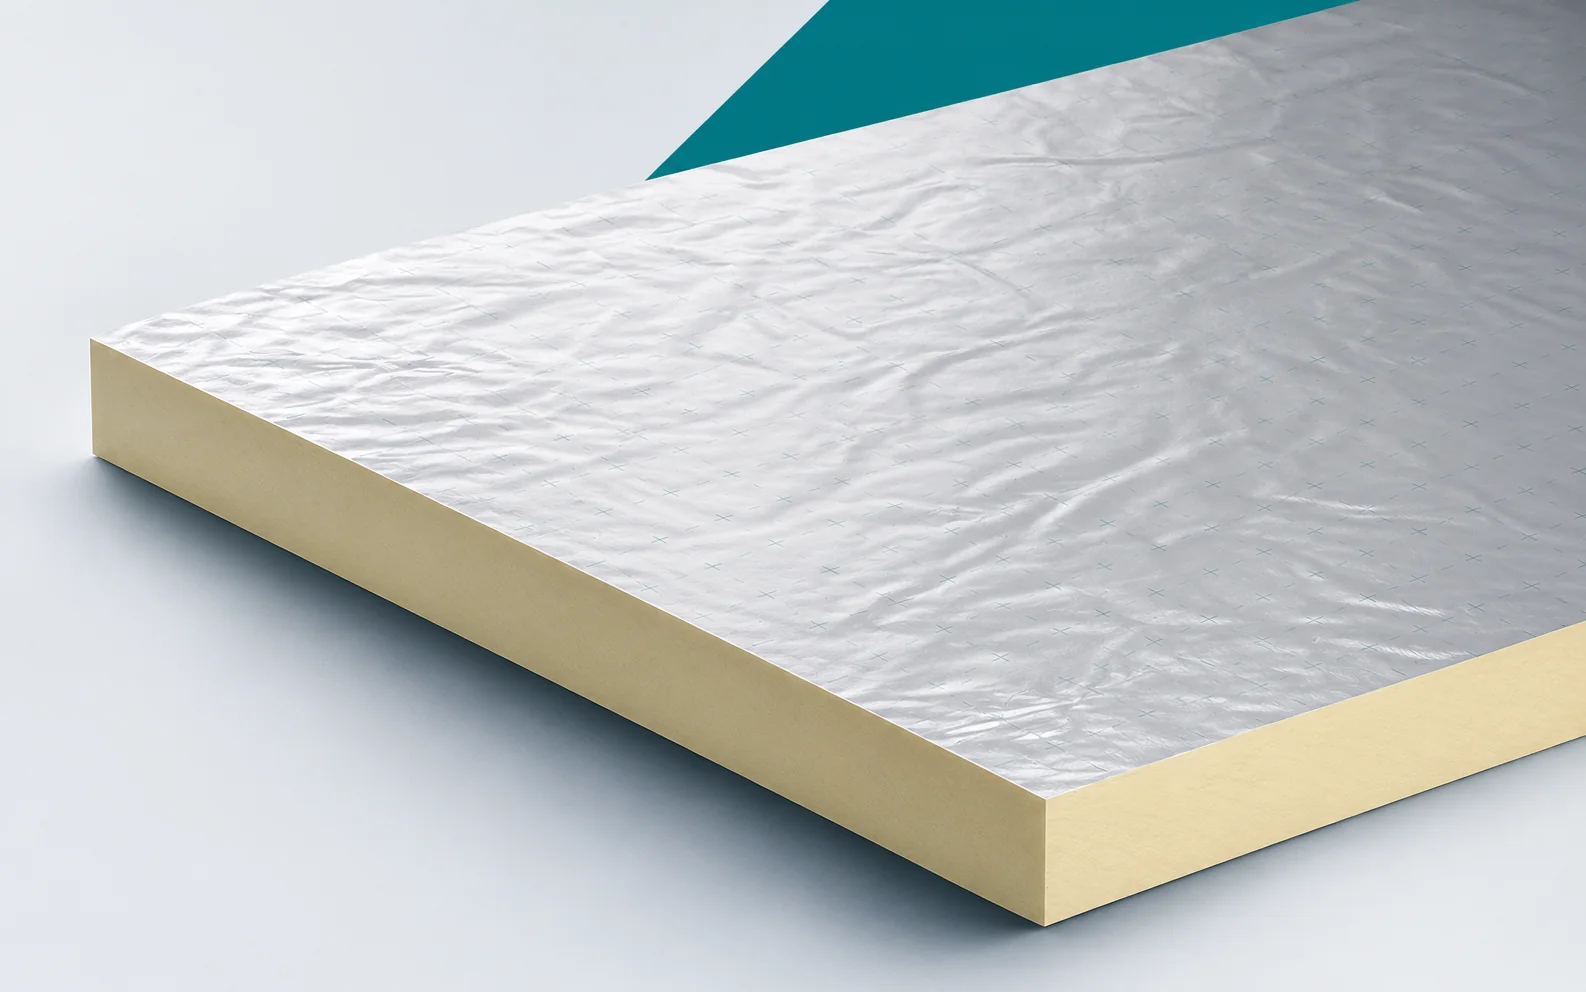
Kingspan Therma TF70 is a PIR board for insulating heated and unheated floors, with a multi-layer facing containing aluminium on both sides. Before installation, the team establishes at the briefing the floor level with TF70, screed and final finish, matched to the doors and adjacent rooms, and distributes the material between the workstations. Delivery of the correct packs alone is not enough, because reducing one layer without analysing the cross-section can breach the requirements of the whole floor. Some checks are carried out before the insulation is covered: they concern the support, the joints and the areas around installations, as well as responsibility for protecting the boards during the work of subsequent teams.
Preparing the work area
Before distributing the PIR boards to the workstations, the team checks the height of the available section, the planned finish and the levels at doors and stairs with the site manager. The aim is to achieve the required thermal resistance without inadvertently changing the level of the finished transitions.
Accuracy of the joints
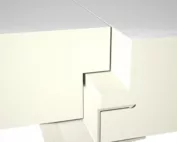
Therma TF70 has a standard format of 1200 × 600 mm and straight edges. The board layout should ensure proper support also at installations and around the floor perimeter. On the first section to be installed, check the support of the board where installations run and at irregularities in the existing substrate.
TF70 boards are laid on a prepared substrate with correctly resolved grooves, and after acceptance of the first section the team repeats the proven working method in subsequent rows. The rigidity of the board does not mean consent to any void beneath a point of later pressure, so after assessing the section the layer is to be evenly supported and cuts at the room perimeter planned. Before covering the PIR insulation, the condition of the substrate, the method of resolving the grooves and the position of the joints relative to installation obstacles are recorded in the works documentation.
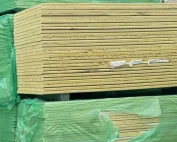
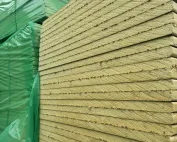
Plan the acceptance of the TF70 insulation before the teams with heavy materials enter. Check the joints, the perimeter and the places above installations, and document the condition of the layer before covering with screed. Indicate the contractor responsible for protection during further works, so that later damage is not attributed to the board without verification.
Protection after the layer has been installed
At pipe penetrations and around the perimeter of a floor incorporating Therma TF70, check how the design connects the insulation to the protective layers. The factory facing does not complete these details for the installer. At the end of the day, compare the joints as installed with the floor section showing the required protective and separating layers.
At the floor perimeter, retain the designed protective and separating layers before handing over the laid layer to the team carrying out the subsequent works. Agree this point, because the laminate on the board does not by itself create a sealed solution for all gaps in the layer. The protection is to protect the floor build-up without assigning the TF70 surface the function of the entire waterproofing. Polyurethane foam in rigid boards still requires protection; before resuming work, assess the course of the protective layers, the way they are joined at the perimeter and the protection of service penetrations.
Identifying the board variant
For Therma TF70 with a thickness of 80 mm, the catalogue states RD 3.60 m²K/W, and for 100 mm – 4.50 m²K/W; lambda is 0.022 W/(m·K). Before the first cut, the team compares these values with the documentation in order to catch a mistake in the thickness or the board designation.
Before marking and cutting the elements intended for installation, establish how the resistance of TF70 enters the calculation of heat flow through the complete floor on the ground. The way heat flows through the ground is not solely the inverse of the insulation resistance, so do not choose the variant on the basis of appearance. The check before installation is to allow variants of the floor finish to be compared while retaining the correct thermal method and the actual geometry. On acceptance of the delivery of polyurethane boards, record the thickness, the catalogue resistance and the connection of the floor to the perimeter of the heated building.
Board parameters and delivery organisation
For Therma TF70, a compressive stress of at least 120 kPa at 10% deformation and reaction to fire E are declared. The team assesses the service load of the floor together with the screed and the other load-bearing layers, and before permitting further works it checks the position of a heavy piece of furniture or equipment on the floor.
The screed and the other layers above TF70 must distribute the expected user load before the adopted solution proceeds to the further stages of the works. The CS120 result comes from a deformation that is not automatically permissible in the finished floor. Before closing the section, determine the user load and the layer that spreads the forces over a larger area. In the section record, confirm the expected equipment, the dimensions of the supports and the requirements for the durability of the floor finish, and report any discrepancies before continuing the task.
Settlement and inspection of the completed stage
When purchasing Therma TF70, the team determines the finished floor level and the required insulation thickness. The full quotation covers substrate preparation, cut-to-size pieces, protection and the execution of edge joints. At the acceptance of works described as “polyurethane insulation”, it checks the scope from preparation of the substrate for the boards to handover of the insulation for the subsequent layers.
In the TF70 bill of quantities, cut-to-size pieces, material protection and substrate preparation must be included, because omitted preparatory works can change the final price despite a similar rate per board. Before handing the front over to the next trade, compare quotations that lead to an equally prepared floor of the required height. In the as-built documentation, record the quantity of full boards, the scope of substrate levelling and the responsibility for protection during further works, so that acceptance is not based solely on the number of packages used.
7 branches. Materials closer to your project.

- SEROCK — Dzierżenin 34 E
- BŁONIE — ul. Sochaczewska 138A
- RADOM — ul. Grobickiego 8
- ŁÓDŹ — Natolin 8
- OLSZTYN — Barczewo, ul. Prosta 9
- WROCŁAW — ul. Jerzmanowska 10C
- GORZÓW WLKP. — ul. Zielona 33/34