PIR insulation
Installing Thermano ETICS: planning the façade details
At a glance
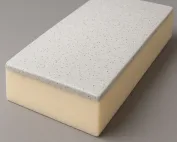
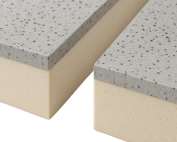
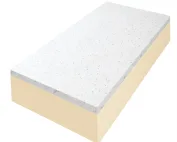
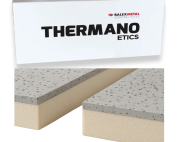
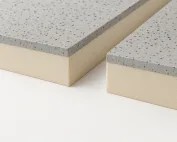
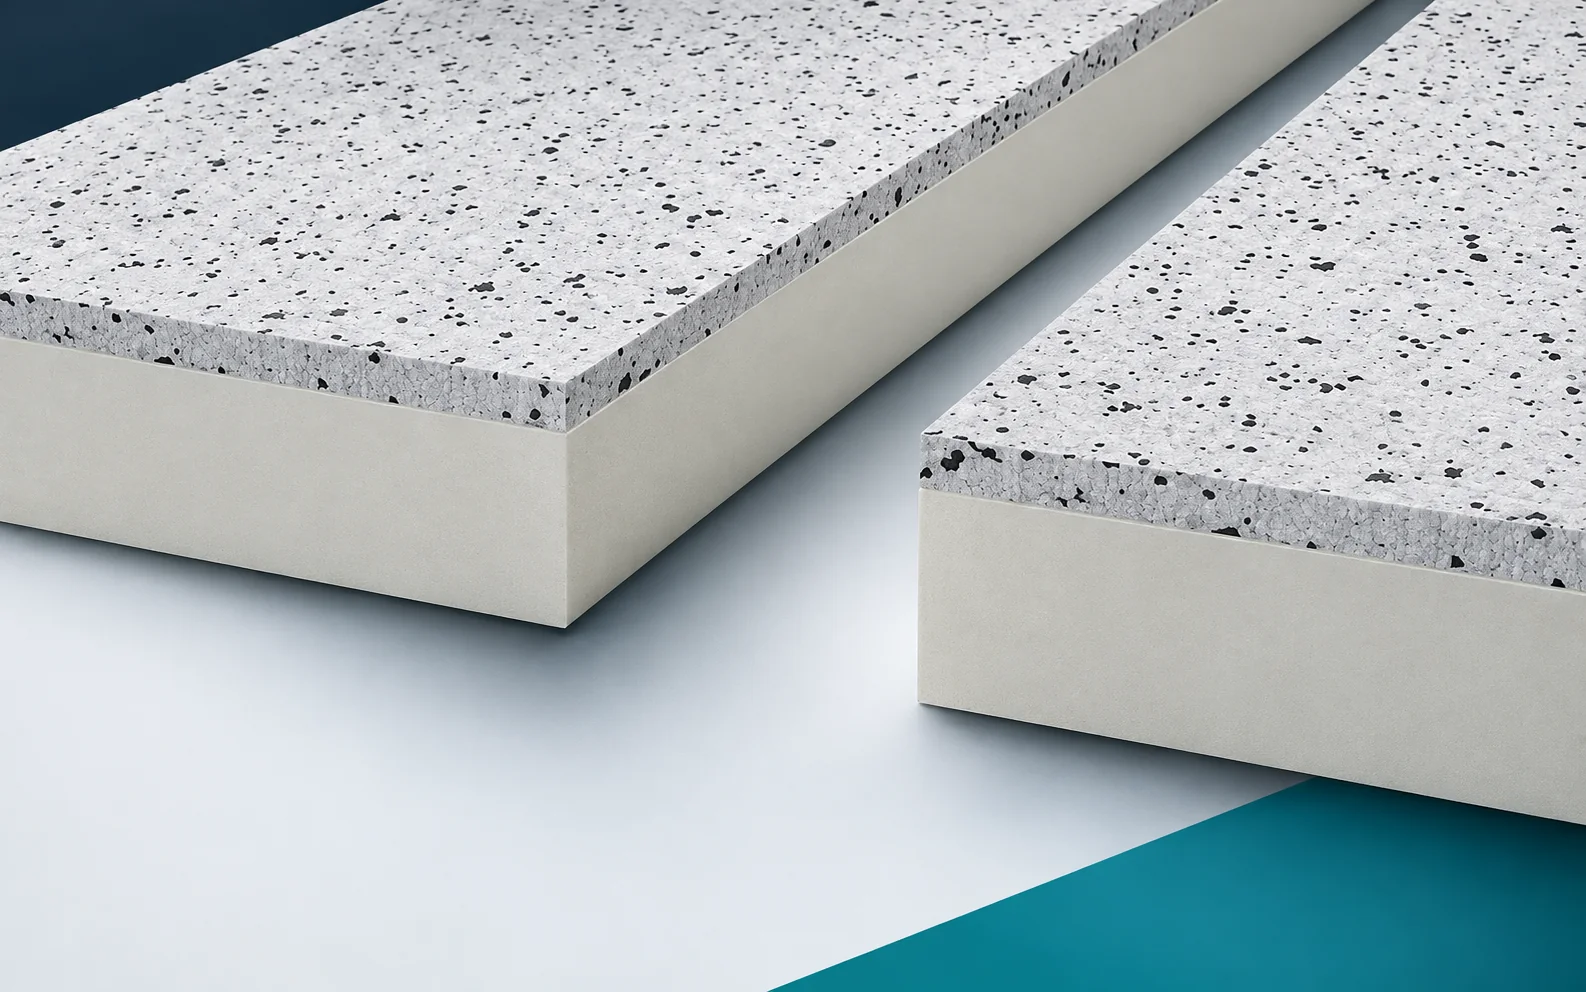
Planning the finishing of façade details in Thermano ETICS begins with establishing the layout of the boards, openings and joints before work starts. The board is a composite: a PIR core with gas-tight multilayer facings containing aluminium works together with an outer EPS layer 20 mm thick. Therefore, at the briefing the cross-section of this assembly must be discussed and the working surface must be identified as the outer EPS layer belonging to the composite before the material is distributed among the workstations. Decisions concerning openings and joints should precede laying, rather than result from on-the-spot cutting.
Acceptance and organisation of material
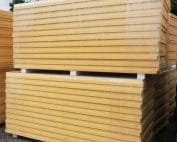
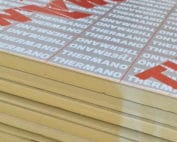
Preparing the work front consists of checking whether the delivered packages correspond to the full product name, the side with the EPS layer and the intended façade finish. The visible EPS is part of the composite, so it cannot be treated as a freely selectable replacement layer. Before distributing the PIR boards to the work stations, it must be confirmed with the person supervising the works that the Thermano ETICS build-up will be preserved from the core to the surface prepared for further works.
Layout, cutting and joints
Thermano ETICS has a format of 600 × 1200 mm and BASIC edges. The range describes specific variants with a total thickness from 100 to 180 mm.
On the first section to be installed, check the arrangement of the 600 × 1200 mm rectangles at the corners of the façade openings. Determine the course of the joints in these places before laying the BASIC boards and assess it at the acceptance of the first fragment, before the working method is repeated. The wall area alone does not show the number of cut pieces needed with densely spaced windows, which is why assessing the first fragment allows the thermal insulation to be planned so that the reinforcement does not rely on a random board layout. Before covering the polyurethane insulation, record in the works documentation the layout drawing of the elements and the method of terminating the composite at the window frames.
Before laying out Thermano ETICS on the façade, confirm the side with the outer EPS layer and the total thickness of the delivery. Plan the joints at the windows so that offcuts do not impose a random course of joints. Check the terminations at the window sills and plinth before covering the subsequent layers, because once the wall finish has been applied they are more difficult to inspect.
Protection of the material before covering
The outer 20 mm EPS in Thermano ETICS prepares the surface for the further layers of the façade system. This does not remove the need for protection against water at the window sill, plinth and top of the wall.
At the end of the working day, check the junction between the window sill and the façade, through which water could penetrate behind the finishing layer. The window sill and the top termination of the wall should drain water away from the surface and the interior of the thermal insulation before the laid layer is taken over by the team carrying out further works. Do not leave this matter without agreement: an additional 20 mm of EPS will not remedy a leaky flashing detail or the lack of a fall on the window sill. Rigid PIR boards also require protection, therefore before resuming works, assess the projection and terminations of the window sill, the closing of the sides and the continuity of sealing at the window.
Thickness conformity with the design
The 0.023 W/(m·K) quoted for Thermano ETICS refers to the PIR. The insulating performance of the composite must be read from the R-value for the entire product.
Before the first cut, check in the documentation the data on the thermal resistance of the composite, in which the PIR and EPS have different conduction properties. The thermal resistance of Thermano ETICS must be assessed taking these differences into account before the elements for installation are marked out and cut. Do not choose the variant by appearance: 0.023 W/(m·K) describes the PIR component and is not the lambda of the entire board thickness. On acceptance of the delivery, record the total thickness of the variant and the corresponding thermal resistance value of the composite, so that comparison with another solution is based on the R of the finished product.
How to limit damage during works
Thermano ETICS has a declared reaction to fire of E as a product. The assessment of the complete façade also includes the fixing, the reinforcing layer and the render.
Before allowing further crews onto the finished layer, establish the assessment of the finished façade, in which the Thermano ETICS board itself has reaction-to-fire class E. Assess the composite together with the fixing, the reinforced layer and the render of the given system. Do not replace the product’s classes with a random result found for a different ETICS system. In the section protocol, confirm the set of system components, the fixing design and the conditions for the proper fire assessment, and report any discrepancies before continuing the task.
Acceptance before covering
The order for Thermano ETICS should retain the full name and the total thickness of the composite. A comparable offer must cover the same finish system.
When accepting works described as “polyurethane insulation”, check the full specification of the Thermano ETICS composite together with the total thickness. Agree the full name and thickness together with the scope of the façade finish when settling the material and handing the section over to the next trade. A similar trade description does not guarantee that the compared products have the same construction. In the as-built documentation, retain the board name and thickness, the scope of the finish system and the quantity of materials needed at openings, so that acceptance is not based only on the number of packages used.
7 branches. Materials closer to your project.

- SEROCK — Dzierżenin 34 E
- BŁONIE — ul. Sochaczewska 138A
- RADOM — ul. Grobickiego 8
- ŁÓDŹ — Natolin 8
- OLSZTYN — Barczewo, ul. Prosta 9
- WROCŁAW — ul. Jerzmanowska 10C
- GORZÓW WLKP. — ul. Zielona 33/34