PIR insulation
Installing termPIR AL: from unloading to closing the building envelope
At a glance
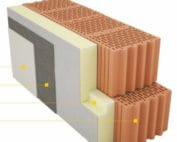
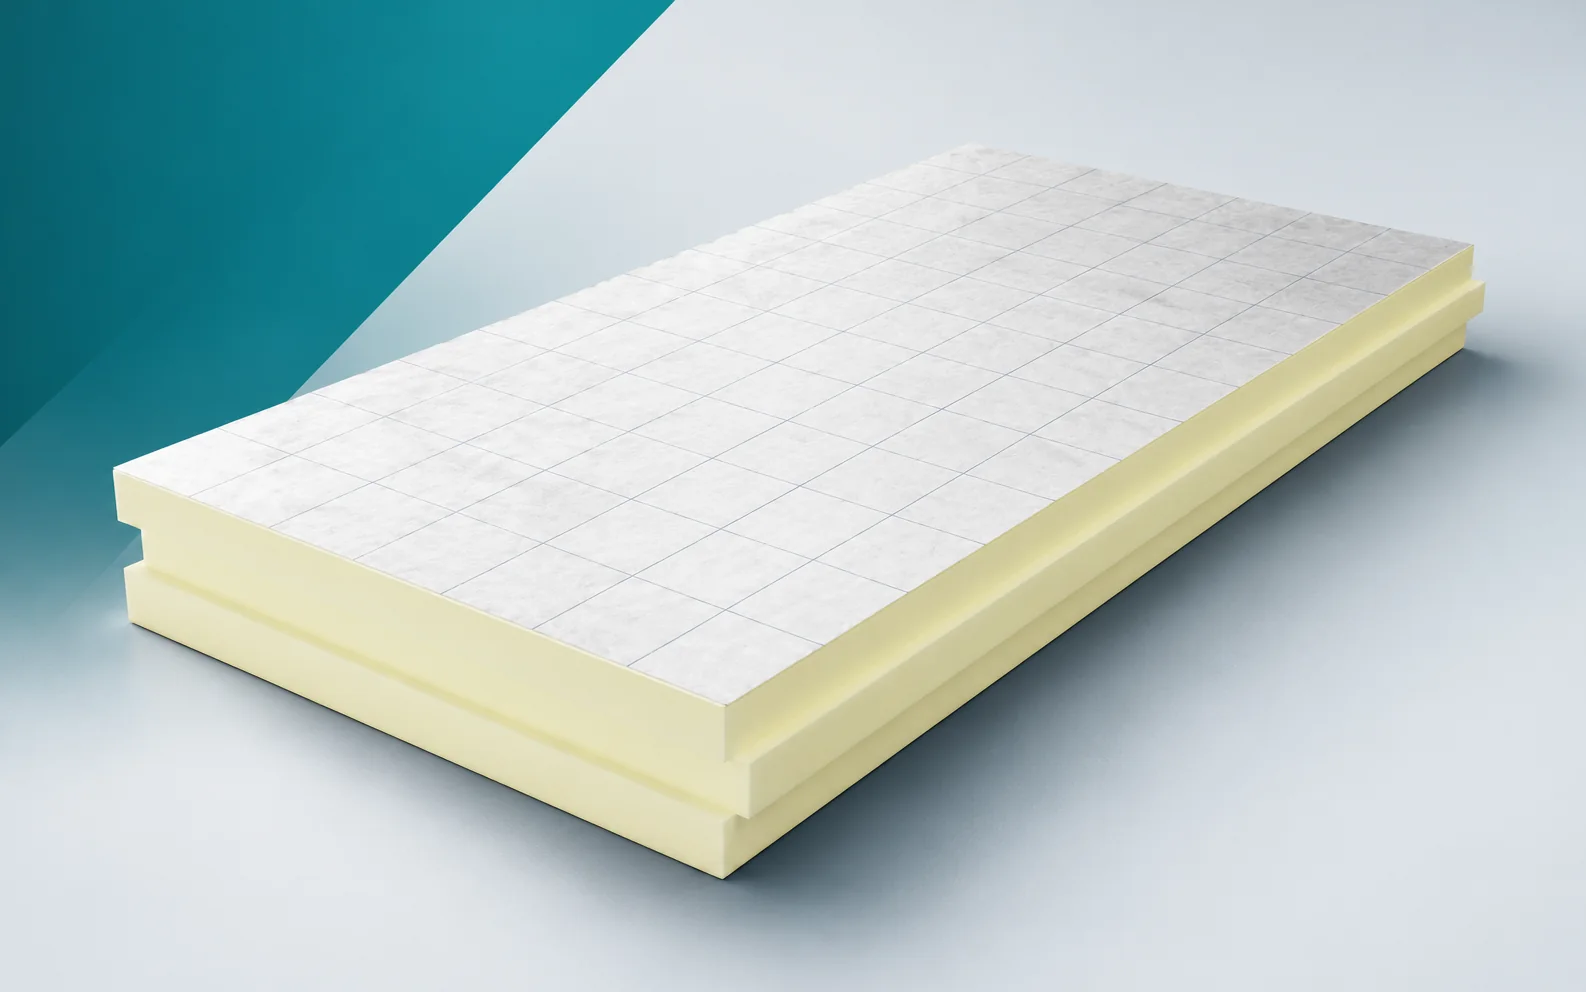
Installation of termPIR AL begins with dry storage, checking the edges and preparing the substrate. Good organisation reduces offcuts and the risk of trapping moisture within the building envelope. The board has a rigid PIR core and a gas-tight laminate containing aluminium, paper and polyethylene on both sides. Before splitting the delivery between workstations, areas of restricted height must be discussed, particularly a low exit threshold. In this detail, the floor insulation should connect with the wall thermal insulation without an exposed strip. Delivery inspection, planning the rows, protecting the material and acceptance before covering form the successive stages of the work. Matching the board thicknesses alone does not resolve the junctions at the perimeter or at service penetrations.
Preparing the delivery for work
Raising the floor can narrow an existing opening, so before distributing the PIR boards to the workstations, the clear space between the substrate and the planned finish must be measured. Agree with the person supervising the works whether maintaining the thermal resistance will not inadvertently force the floor level to be raised. Only once this has been established does the material go to the individual work areas.
How to carry out the successive sections
For termPIR AL, FIT, LAP and TAG edges are provided. These denote a square edge, a rebate and a tongue-and-groove profile respectively.
At the first run, assess the joint between the factory edge and the side cut at the wall. Fit the last row to the perimeter without forcing in unsupported narrow strips. After a board has been shortened, part of the joint may no longer have the ordered edge profile, so do not repeat the laying method in subsequent rows without checking this point. Record the width of the cut pieces and the method of closing the joints after the loss of the edge profile in the works documentation before the polyurethane insulation is covered.
When separating termPIR AL, keep the thickness and edge type marking with each group of boards. After unpacking, similar laminate surfaces make identification difficult. Set cut pieces aside so that it is clear which sides have retained the factory profile; this will make planning the next row easier. Leave material awaiting installation protected against water and edge damage.
Protecting the material before it is covered
The vapour resistance at the surface of termPIR AL comes from its gas-tight facing. Separate detailing is still required wherever there are gaps, cuts or services passing through the insulation.
Where a service passes through a board with aluminium laminate, the key is the connection of the facing to the designed vapour-flow control layer. Vapour penetrates through an unsealed penetration even when the board field itself is sealed, which is why the sealing must be carried out before the laid layer is handed over to the next team. Continuity of the layer at the junction between insulation and services is a condition for acceptance of this detail, not a matter to be agreed later. A rigid PIR board does not remove the need for protection against moisture; before resuming work, assess the sealing of the service and the condition of the substrate before the layers are closed.
Checking assumptions before cutting
For termPIR AL boards from 20 to 250 mm thick, the declared thermal conductivity is 0.022 W/(m·K). This is a measure of conduction through the product itself.
Before the first cut, check in the documentation the 100 mm thick layer, for which d/λ is approximately 4.55 m²K/W. The thickness of termPIR AL is selected to match a thermal resistance of the layer established beforehand, before marking out and cutting the elements intended for installation. The result for a homogeneous board does not include the corner or the effect of the fixing, so do not choose the variant on the basis of appearance alone. The check before installation should make it possible to separate the benefit arising from the lambda from the effect of the other layers of the building envelope. On acceptance of a delivery described as polyurethane boards, record separate R values for the insulation and U values for the entire calculated section.
How to limit damage during the works
termPIR AL declares CS(10/Y)120, i.e. at least 120 kPa at 10% deformation. The reaction of the product itself to fire is F at 20–49 mm and E at 50–250 mm.
Before allowing further crews onto the finished layer, check the bearing points of heavy equipment on the layers above the PIR. Spread the support pressure through suitable layers above the insulation before accepting the solution for further work. Bear in mind that 120 kPa comes from a test at a deformation greater than is usually accepted in service. Before closing the section, transfer the anticipated load, without equating CS with the load-bearing capacity of the finished floor. In the section record, confirm the bearing area, the duration of the load and the design of the layer distributing the pressure; report any discrepancies before continuing the task.
Material reconciliation and documentation
The basic formats of termPIR AL are 600 × 1200 and 1200 × 2400 mm, taking into account the loss of covering area due to the edge profile. When ordering, also record the thickness, the type of edge and the intended use.
When accepting work described as “polyurethane insulation”, check on a surface with several bends the layout of the 600 × 1200 or 1200 × 2400 mm boards. The larger format reduces the number of joints but makes handling in a tight space more difficult, so agree the scope of use for both together. On the cutting plan, mark the pieces suitable for subsequent rows, and determine the number of boards from the covering area and the cutting plan, not from the square metreage alone. In the as-built documentation, leave a schedule of full boards, usable offcuts and perimeter materials, so that acceptance is not based on the number of packs used.
7 branches. Materials closer to your project.

- SEROCK — Dzierżenin 34 E
- BŁONIE — ul. Sochaczewska 138A
- RADOM — ul. Grobickiego 8
- ŁÓDŹ — Natolin 8
- OLSZTYN — Barczewo, ul. Prosta 9
- WROCŁAW — ul. Jerzmanowska 10C
- GORZÓW WLKP. — ul. Zielona 33/34