PIR insulation
IKO enertherm KR ALU: checking the substrate before floor construction
At a glance
Before laying IKO enertherm KR ALU beneath underfloor heating and screed, the substrate must be cleared and conflicting installation work completed; the board should not bear at isolated points on leftover debris or a pipe. Continuity at walls and thresholds must also be checked. Acceptance of the insulation and of the installation runs should take place before wet trades begin. It is worth establishing the unloading point and the sequence of works in advance. The first checkpoint for KR ALU is the threshold between rooms and the installation penetration; the team should have a section drawing through the threshold that identifies the thickness of each floor layer, not just a list of materials.
Preparation of the work section
The height from the substrate to the finished floor is measured before cutting, because a discrepancy discovered later increases waste. The works are intended to limit heat flow downwards and to preserve the full floor cross-section. The specifications for the detail are provided by the designer of the floor and of the heating installation.
The product itself and the scope of its data
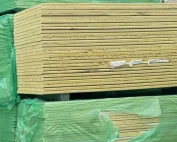
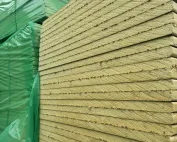
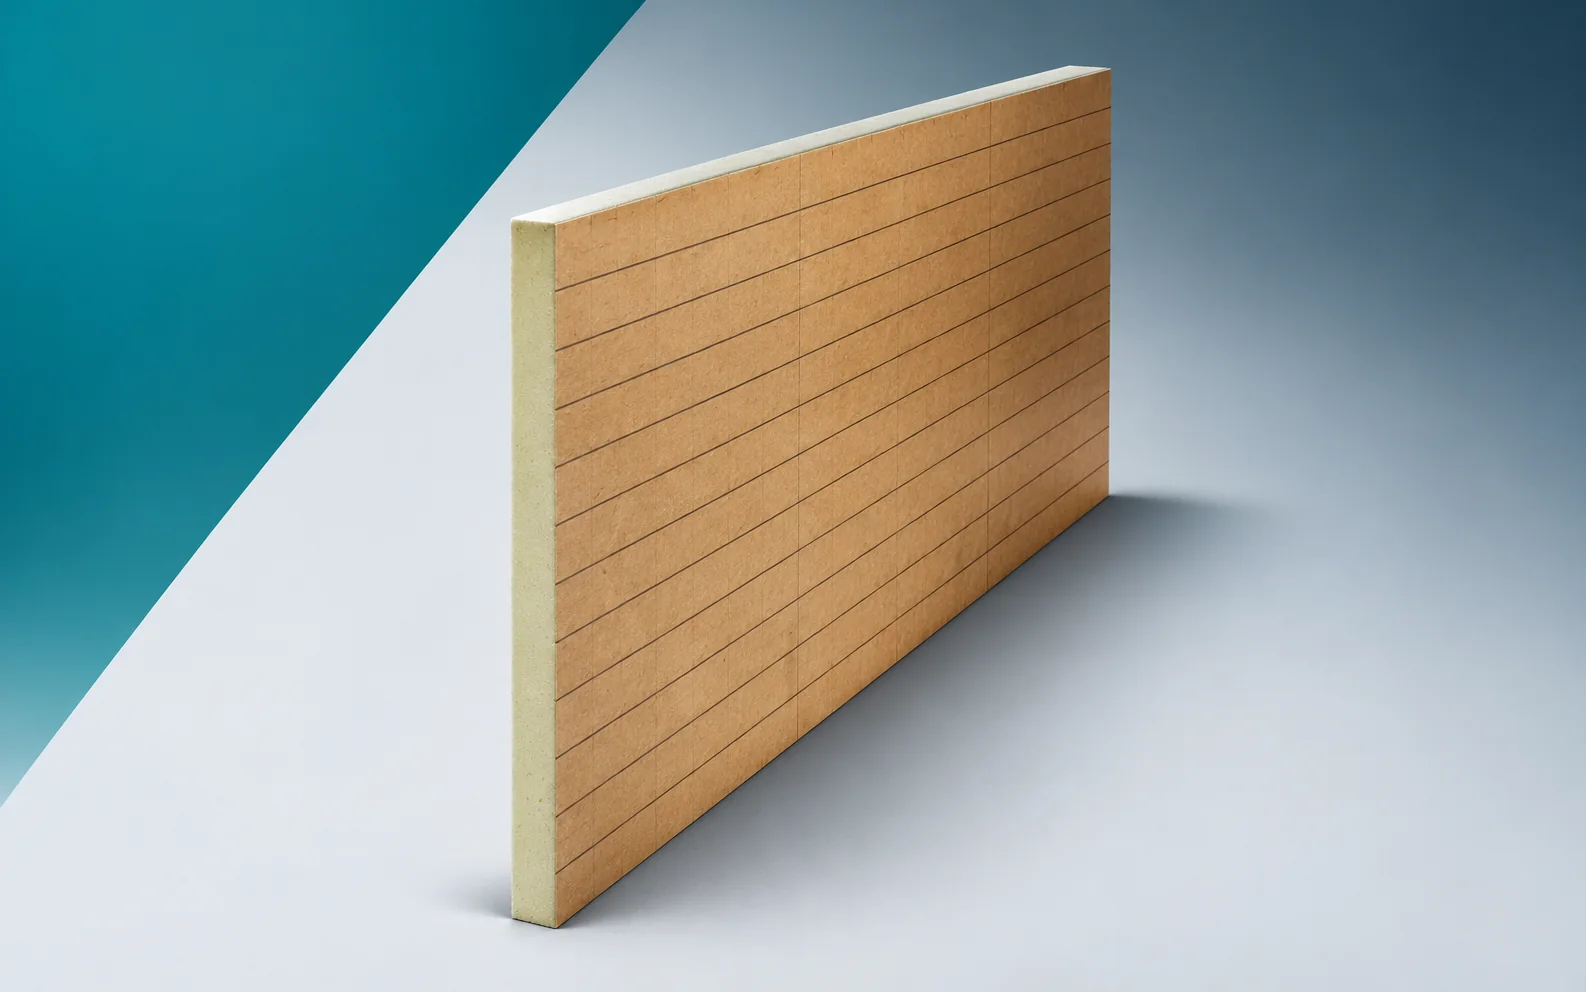
In IKO enertherm KR ALU the core is PIR foam, and the properties of the complete board also include the facings: an aluminium facing with a printed guide grid. Lambda is 0.022 W/(m·K), and the compressive stress level is at least 150 kPa at 10% deformation. The datasheet states RD 3.60 m²K/W for 80 mm and 4.50 m²K/W for 100 mm; reaction to fire is class F. Floor insulation and the selection of the heating installation remain separate tasks. IKO PIR boards should be assessed here for the scope that is a floor assembly with insulation beneath heating and screed. The polyurethane insulation of IKO enertherm KR ALU should allow heat flow downwards to be limited and the full floor cross-section to be preserved.
A calculation aid for planning
An example layer of IKO enertherm KR ALU with an area of 44 m² and a thickness of 100 mm has a geometric volume of 4.40 m³, i.e. the quantity built into an ideally completely filled area. Delivery may require a different transport volume because of packs and allowance. The calculation does not give the permissible load on the structure at the storage location; support with a suitable load-distributing layer is needed. Access to the threshold between rooms and to service penetrations must be maintained. The volume serves space planning and does not replace the rules for safe support of the material.
Before laying IKO enertherm KR ALU, it must be checked whether the documentation states the floor cross-section at the threshold with the thicknesses of the layers separated: insulation, installation, screed and finish. This height balance determines whether the board will fit into the intended space. The aluminium surface with a printed guide grid helps to identify the variant after separating full packs, but does not replace measurement of the installed area. Material intended for a floor assembly with insulation beneath heating and screed should have clear marking also on pieces taken out of the packaging.
Decision before replicating the layout
The first section of IKO enertherm KR ALU should be checked at the threshold between rooms and at the service penetration, not only on an easy unobstructed area. If, after checking the required resistance, the insulation thickness or the level of the finish changes, the correction must result from an agreed change, not from arbitrarily thinning the screed. The printed grid is not a ready-made pipe layout design. The result should be assessed by the floor and heating installation designer before the crew moves on to a larger area. After the change, the schedule of insulation, separating layers and floor structure must be updated so that delivery and the cutting station work to the same data.
What to check when matching
During the laying of IKO enertherm KR ALU, the contact geometry of the boards and the sealing required by the floor system must be maintained. The printed aluminium laminate makes planning the work easier, so the way the boards are handled should not damage it. The layer build-up must provide support with the correct load-distributing layer. At acceptance, a record of the KR ALU variant and of the installation’s conformity with its design, compiled at the place where the work is carried out, is useful. Any misfit must be removed before the floor finish with the planned installation and screed; the threshold between rooms and the installation penetration require a separate check, as continuity is easily lost there when cutting or changing the direction of work.
Delivery matched to the team’s capacity
The quantity of IKO enertherm KR ALU at the workplace should correspond to the scope that can be prepared and secured. Material planning is organised by the schedule of insulation, separating layers and floor construction. Access to the threshold between rooms and to the installation penetration must be left free so that acceptance does not require moving the entire delivery. The plan for the work break must take into account the floor finish with the planned installation and screed as well as the way the open boundary is protected. If the work front changes, the height balance of insulation, installation, screed and finish must be reconsidered. The boards should remain identifiable by variant, and not merely by the place where the pack happened to be put down.
Handover of the completed layer
Handing over the floor to the next team requires checking whether the build-up with IKO enertherm KR ALU matches the drawing and the agreed corrections, and the record of the KR ALU variant allows the product used to be identified unambiguously. In the acceptance report it is worth noting whether the laid scope limits downward heat flow and preserves the full floor cross-section. The team taking over should receive the floor cross-section at the threshold with the layer thicknesses listed separately, as well as an indication of the places requiring care. A mere statement that insulation is present is not enough: the execution of the threshold between rooms and of the installation penetration must be described, and it must be indicated who approved this section. The polyurethane insulation is then handed over as a checked part of the works, and not merely as occupied site area.
7 branches. Materials closer to your project.

- SEROCK — Dzierżenin 34 E
- BŁONIE — ul. Sochaczewska 138A
- RADOM — ul. Grobickiego 8
- ŁÓDŹ — Natolin 8
- OLSZTYN — Barczewo, ul. Prosta 9
- WROCŁAW — ul. Jerzmanowska 10C
- GORZÓW WLKP. — ul. Zielona 33/34