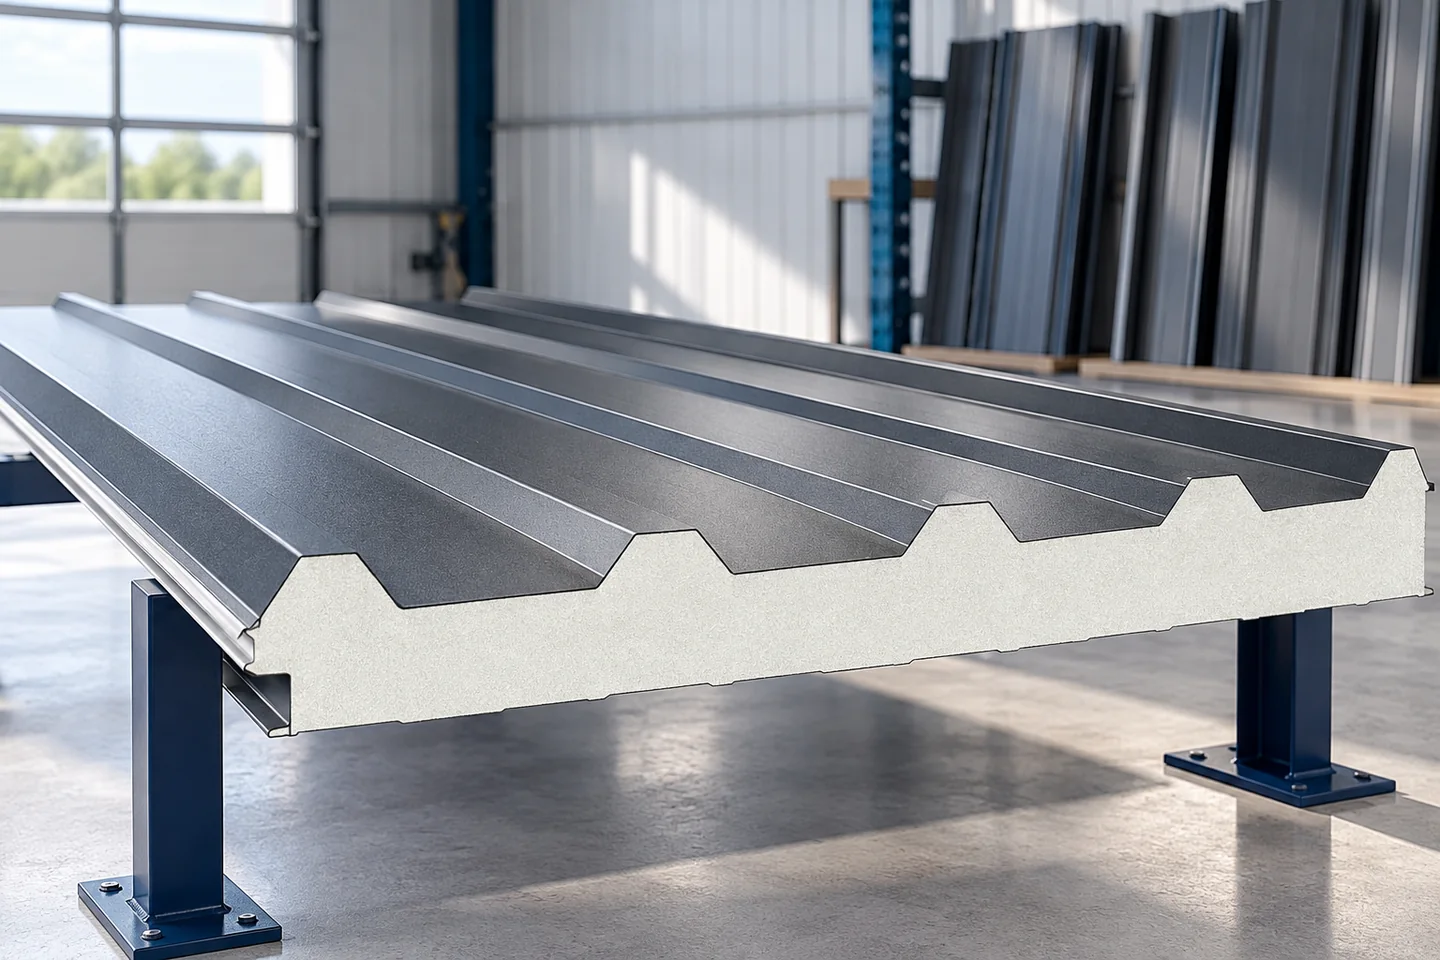
Planning the installation sequence for insulated roof panels

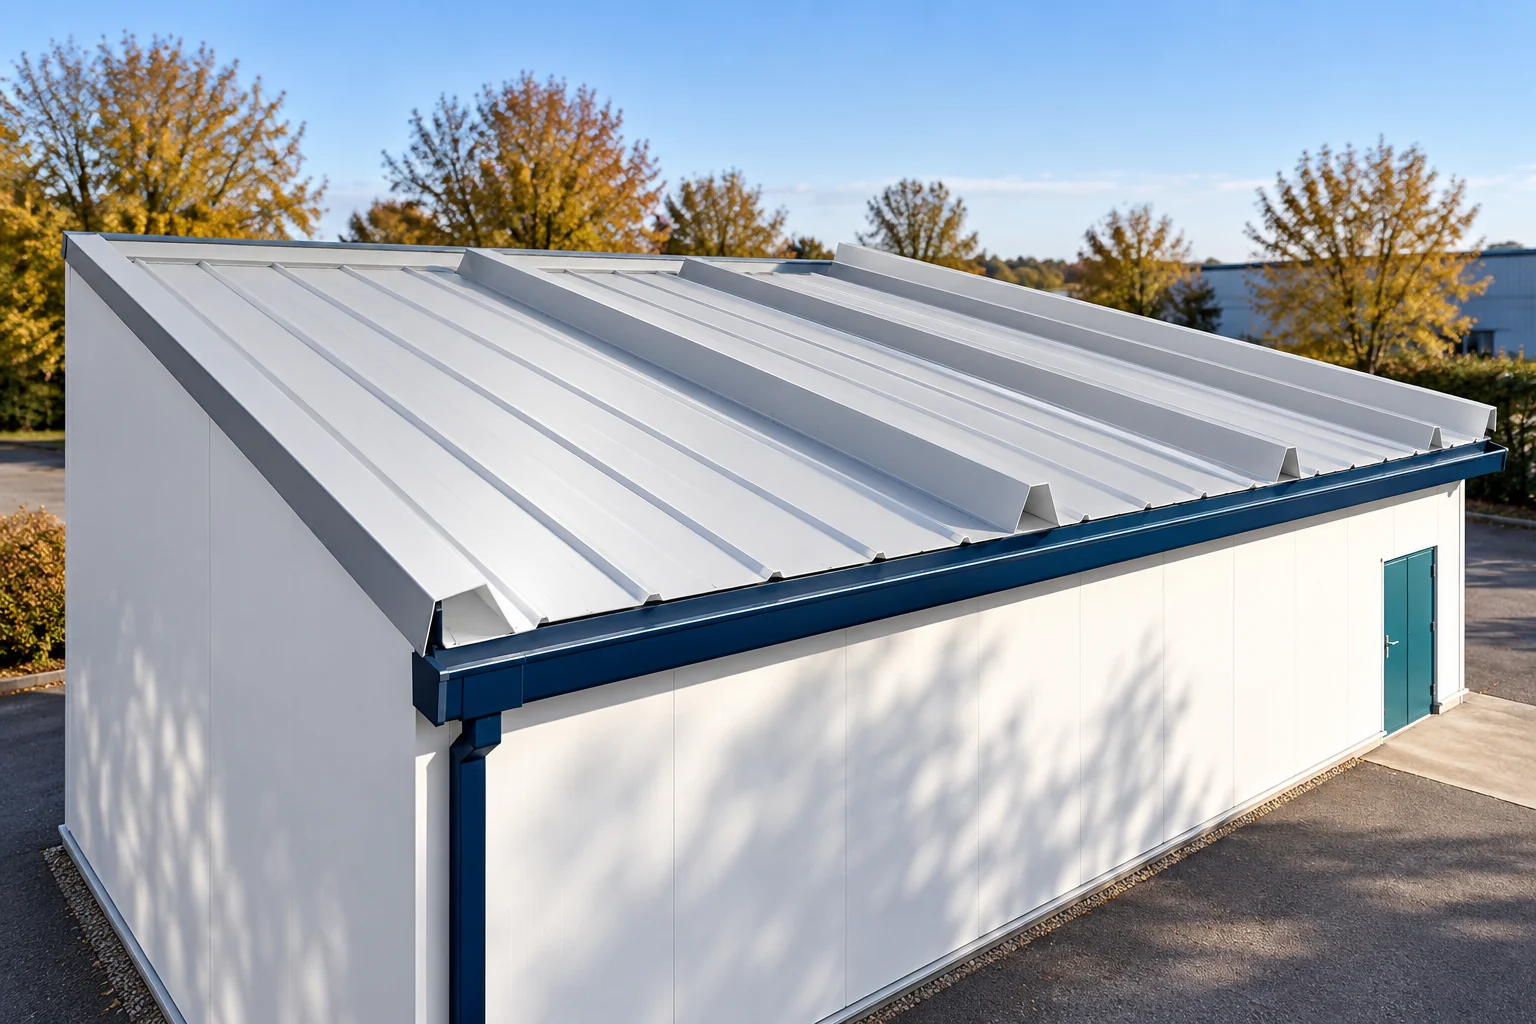
Before the panels arrive, check the supports, roof pitch and laying direction. Compare the delivery with the design: core, facings, coating and lengths. Decide the installation side and the cuts at the eaves and longitudinal joints. Similar-looking panels may not be compatible, so mixing them risks leaks. The structure needs suitable support spacing and width. Set out fixings and seals for your chosen system and design, and plan the handover in advance.
2026-11-15T00:57:30+01:00

What is tile-effect metal roofing made of and how does it fit into the whole roof?

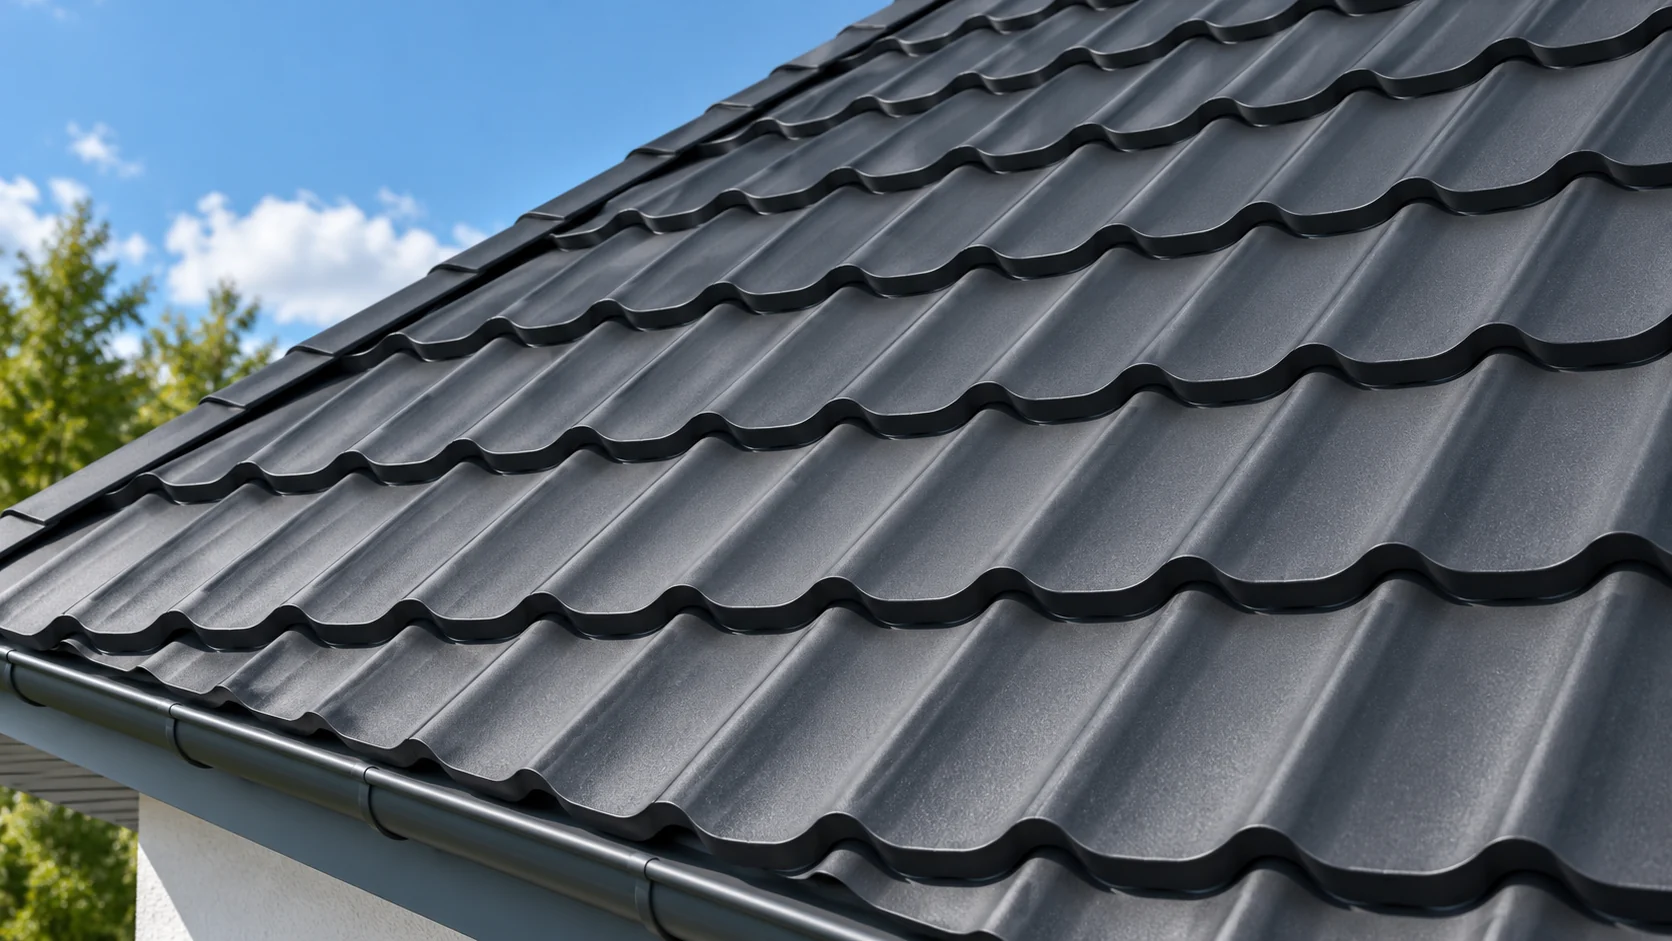
Tile-effect metal roofing is a profiled metal sheet with protective layers. The pressings give it its shape and rigidity. The sheet itself is only the covering. Insulation, airtightness from the inside and ventilation belong to the whole roof assembly. It is worth understanding this division before ordering material and dividing work between teams. In common steel solutions, the base is a thin steel core. It is protected by a metallic layer and an appropriate coating system. The external organic coating gives the colour and influences the surface resistance. The underside also has protection. The exact construction depends on the product and should be described in its documents.

2026-11-14T11:10:57+01:00

Lighter or denser mineral wool core: how do you compare two panel families?

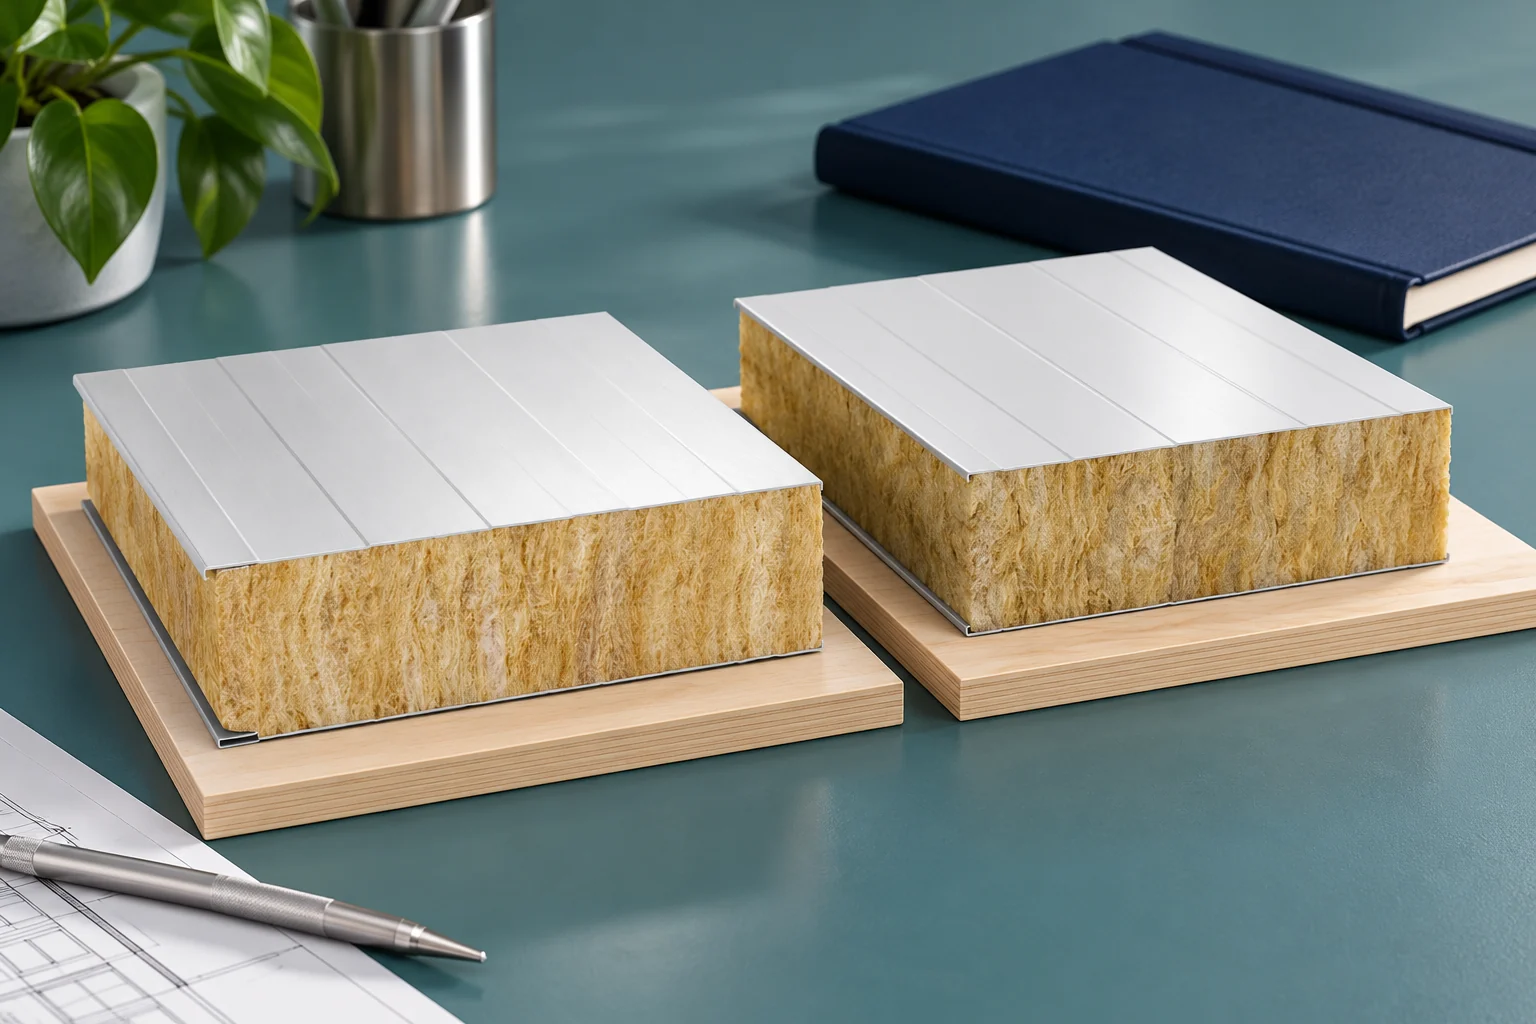
Two mineral wool panel families can have the same thickness but different mass and performance. A higher core density does not automatically mean the best choice for every wall. The whole product must be compared. Load-bearing capacity, thermal insulation and the scope of classification are particularly important. Only then can the value of a lighter variant be assessed. The core works together with the facings in a composite panel. Its density and mechanical properties matter, but they do not on their own describe the load-bearing capacity of the entire panel. Fibre orientation, composite action and the steel sheets also count. The product should therefore not be selected solely by the number of kilograms per cubic metre.

2026-11-14T11:12:00+01:00

Which roof covering works for a holiday cabin?

The choice of roofing for a holiday cottage depends above all on how the building will be used. Before buying sheet metal, establish whether the cottage will be heated only occasionally or also in winter. With weekend heating, a rapid temperature rise increases the amount of moisture reaching cold surfaces, so check the layer build-up, insulation and ventilation. Metal roof tiles or T18 and T35 trapezoidal profiles may suit a simple form, but match the pitch, batten spacing and eaves detail to the specific model. Unloading, transport and access for cleaning also influence the choice.

2026-11-14T21:02:27+01:00

IKO enertherm ALU TG: joining boards without damaging the edges

The key point with IKO enertherm ALU TG is that once the board is cut, it loses the factory profile on one edge, so further joining depends on how the cutting plan was drawn up. Before the team starts laying the rows, it should have a plan with the cut edges marked, as well as the measured width of the last strip and the position of the joint ends. It is also worth establishing the unloading point and the sequence of work. Offcuts are set aside according to their intended use, because accidentally turning a piece round makes later joining more difficult. The cutting plan and laying direction are determined before the last strip is prepared in series, so that any discrepancy does not increase waste.

2026-11-16T04:08:31+01:00

Planning safe maintenance access to a corrugated fibre cement roof

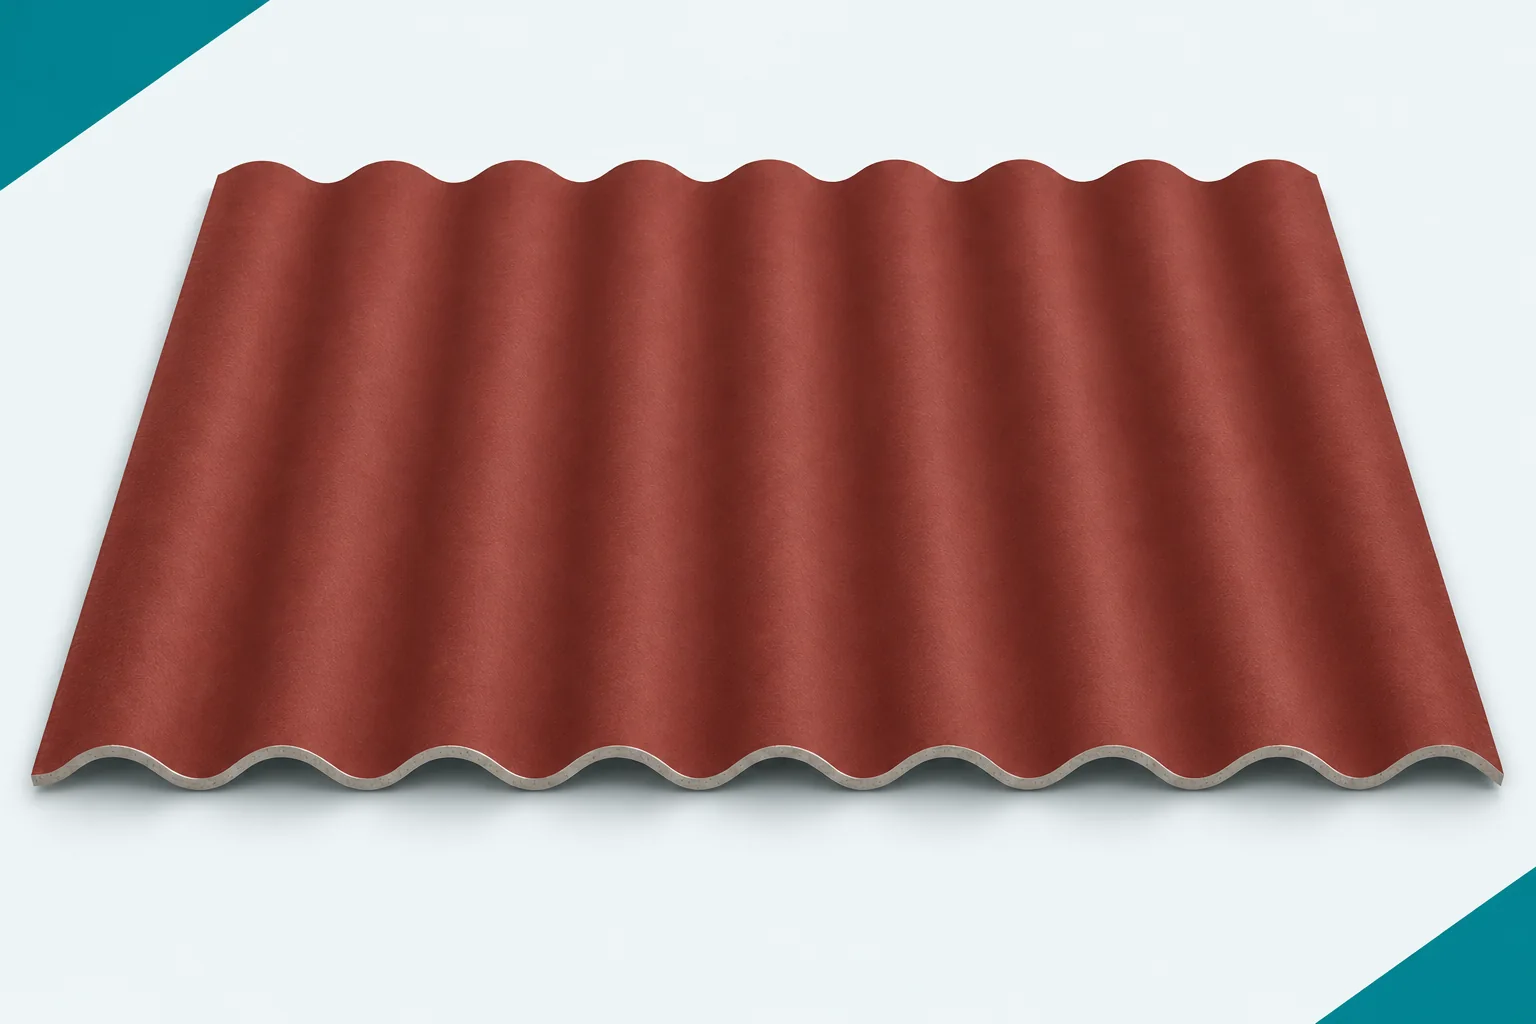
The roof should remain safely inspectable even several years after installation. Corrugated fibre cement sheets are not a walking surface, even when they have reinforcing strips. Asbestos-free fibre cement requires planned access to equipment, gutters and details. It is best to establish this before additional installations appear on the roof slope. On the roof plan, mark equipment, skylights, the ridge and other places requiring maintenance. Not every element has to be checked from the roof slope itself. Some inspections can be carried out from the ground, a platform or from inside. It is worth starting with methods that do not require loading the fragile covering. The frequency and type of work influence the access solution.

2026-11-15T20:23:25+01:00

Choosing a fence for a residential plot

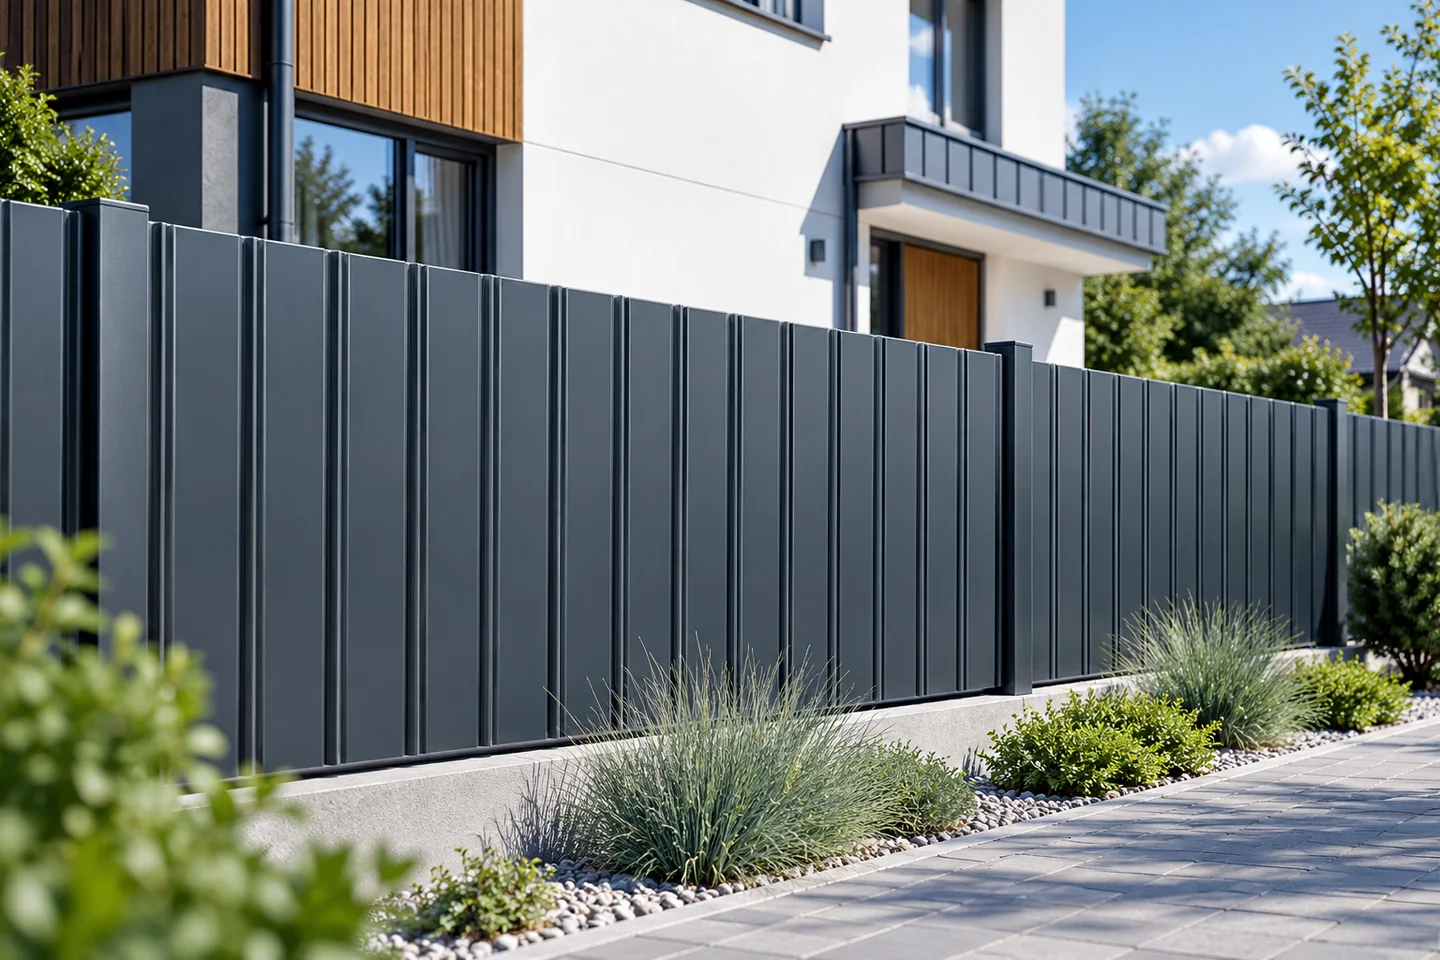
First, divide the plot into zones, as the front, the garden boundary and the relaxation spot each have different requirements. By the road, looks, the gate and clear visibility when driving out are what count, while in the rest area protection from view can be key. Mark these areas on the plan before choosing a material, and consider whether the entire perimeter really needs the same infill. Bear in mind children, animals and day-to-day use, and match the gap to actual needs. Remember that a tall, dense picket restricts visibility but is more exposed to wind – so the layout affects the structure, not just privacy.

2026-11-15T00:57:57+01:00

Roofing membranes: how to choose the right underlay

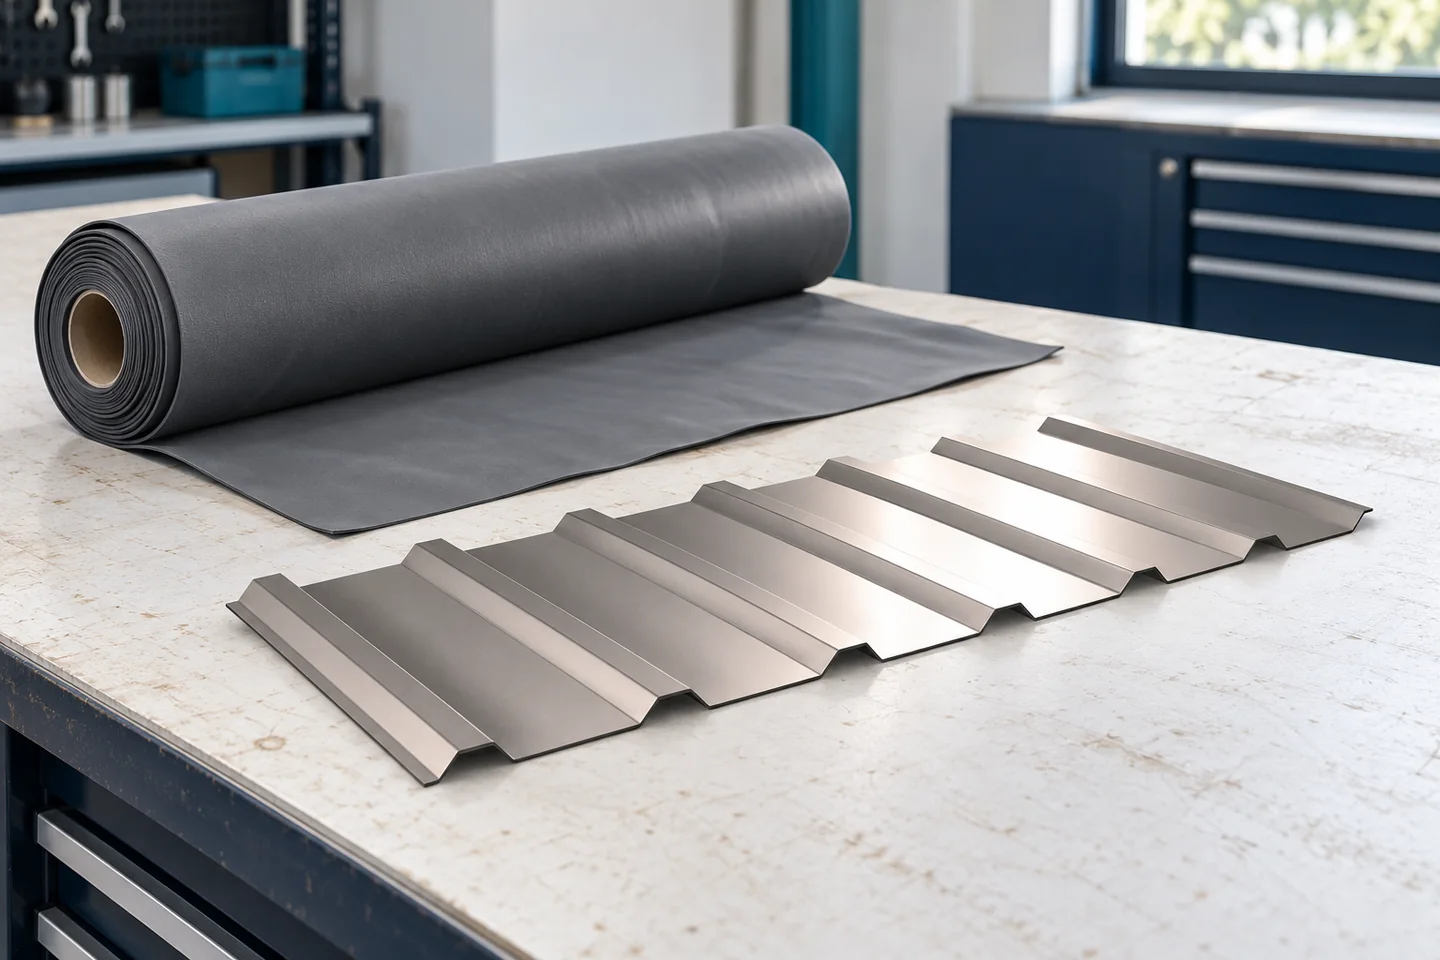
A roofing membrane forms the first barrier beneath the covering, shielding insulation and timber from water and helping to remove water vapour within its capacity. It does not, however, remove the need for ventilation or for airtightness on the inside. When choosing, compare water resistance, diffusion resistance, strength and conditions of use, including temperature resistance and exposure time. Grammage alone does not guarantee quality. Also check tape and seal compatibility and the installation method, as the membrane will not make up for careless metal laying or leaky flashing.

2026-11-15T00:58:04+01:00

How do you estimate a sandwich panel roof before closing in the structure?

The budget for a panel roof should be drawn up together with the support layout and the setting-out. The price per metre of panel will not show the cost of flashings, lifting or service penetrations. It is worth calculating the entire roof-closing stage. This way the order will match the finished structure and the actual organisation of works. The dimensions of the roof slopes, the pitch and the purlin spacing are needed. Include the locations of rooflights, roof hatches and equipment. Each of these elements may change the support or the scope of flashings. For an existing roof, add the method of dismantling and the working conditions of the building during the renovation.

2026-11-14T14:21:47+01:00

Refurbishing metal fence pickets: when cleaning is no longer enough

An older fence may need refreshing, but not every deterioration in appearance means it has to be painted. Some changes are caused by dirt, others affect the coating itself. Metal fence pickets must first be assessed and identified. Only then can the scope of work be chosen. Renovation with an unsuitable paint can make the appearance worse, complicate later repairs and leave the problem under a new layer. Inspect the front, the back, the ends and the fixing points. Mark the sections that are dirty, scratched, and those with coating detachment or corrosion. Different parts may be in a different condition. There is no need to assume in advance that they all need identical treatment. Photos will help you compare the effect of cleaning and further work.

2026-11-15T20:21:54+01:00
Back to top