






Blog
The Izoprofil.net blog answers practical questions about renovation, extensions and the sequence of work. Find out where to start looking for a leak, when to order roofing sheets, how to prepare a delivery area and what to establish before installing insulation. The articles cover measurements, the condition of existing components and order details for roofing, sandwich panels and PIR insulation. They explain which information to collect and when an on-site assessment by a professional is needed. Choose the article that matches the current task so you can prepare a more accurate materials enquiry and reduce rework.
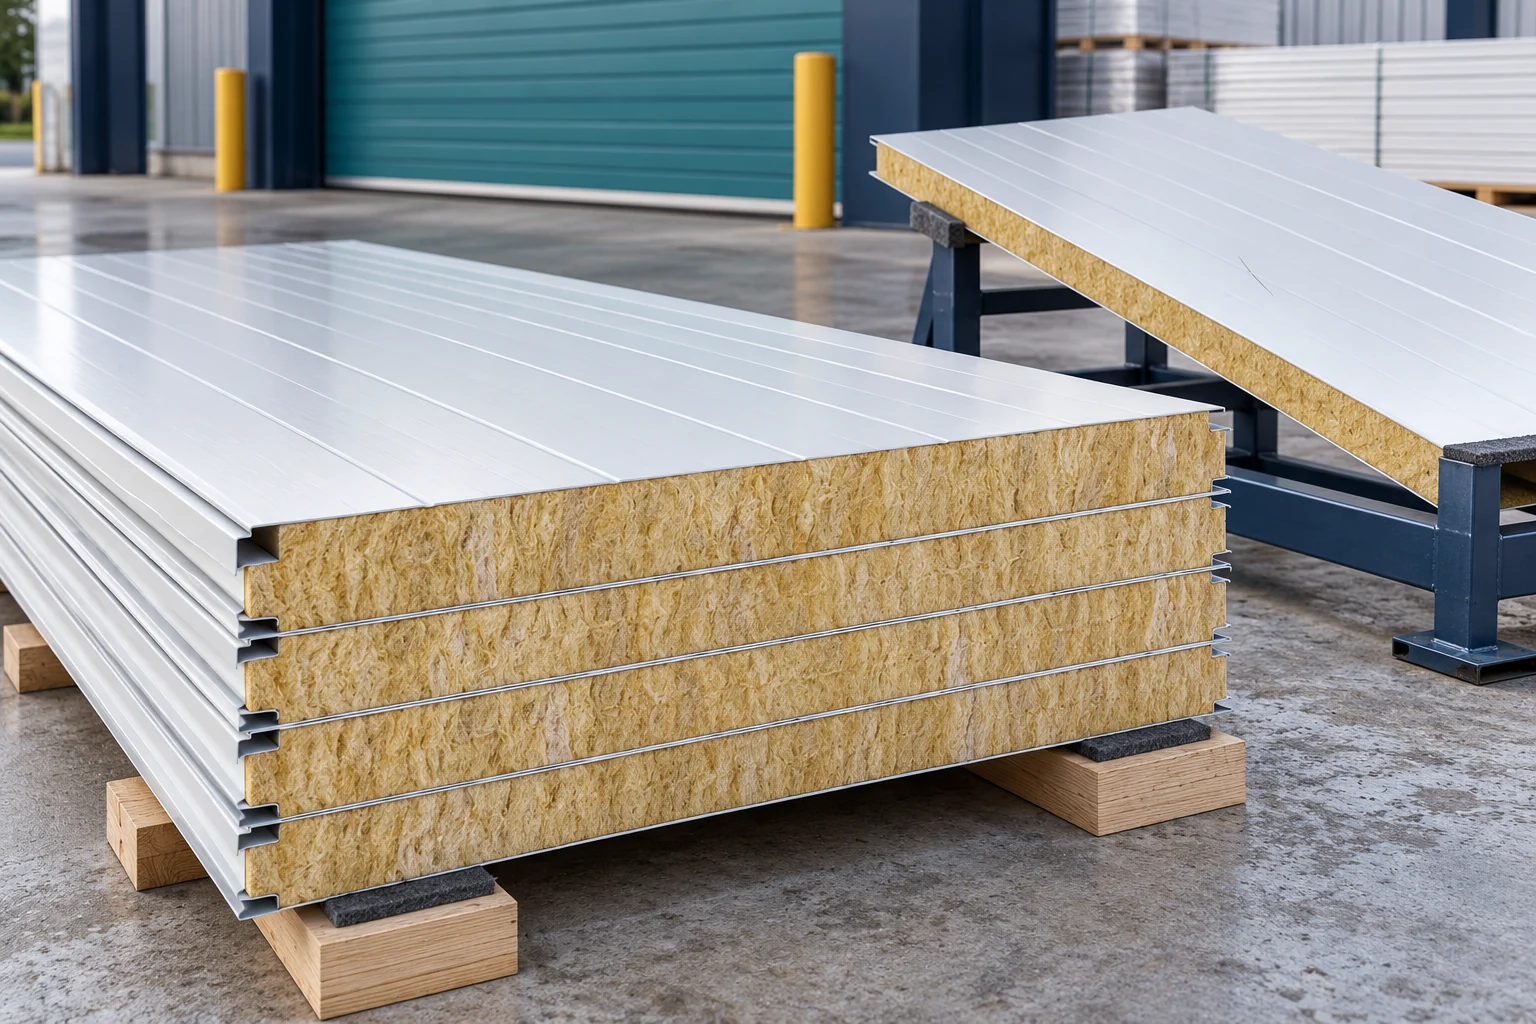
How to buy insulated wall panels with a mineral wool core from outlet stock for a planned extension?
Outlet stock can help reduce the cost of the building envelope if the available batch suits the project. First, cosmetic defects must be separated from damage that affects how the panel performs. Then lengths and joints should be compared. In staged extensions, it is particularly important to be able to assemble a complete wall from matching components. Outlet is a commercial term that does not describe one fixed list of defects. A price reduction may be due to a scratch, a different shade, an unusual length or a leftover from an order. It may also be due to more serious damage. It is therefore necessary to obtain a description of the specific pieces, not just an assurance that the panels are ‘almost new’.
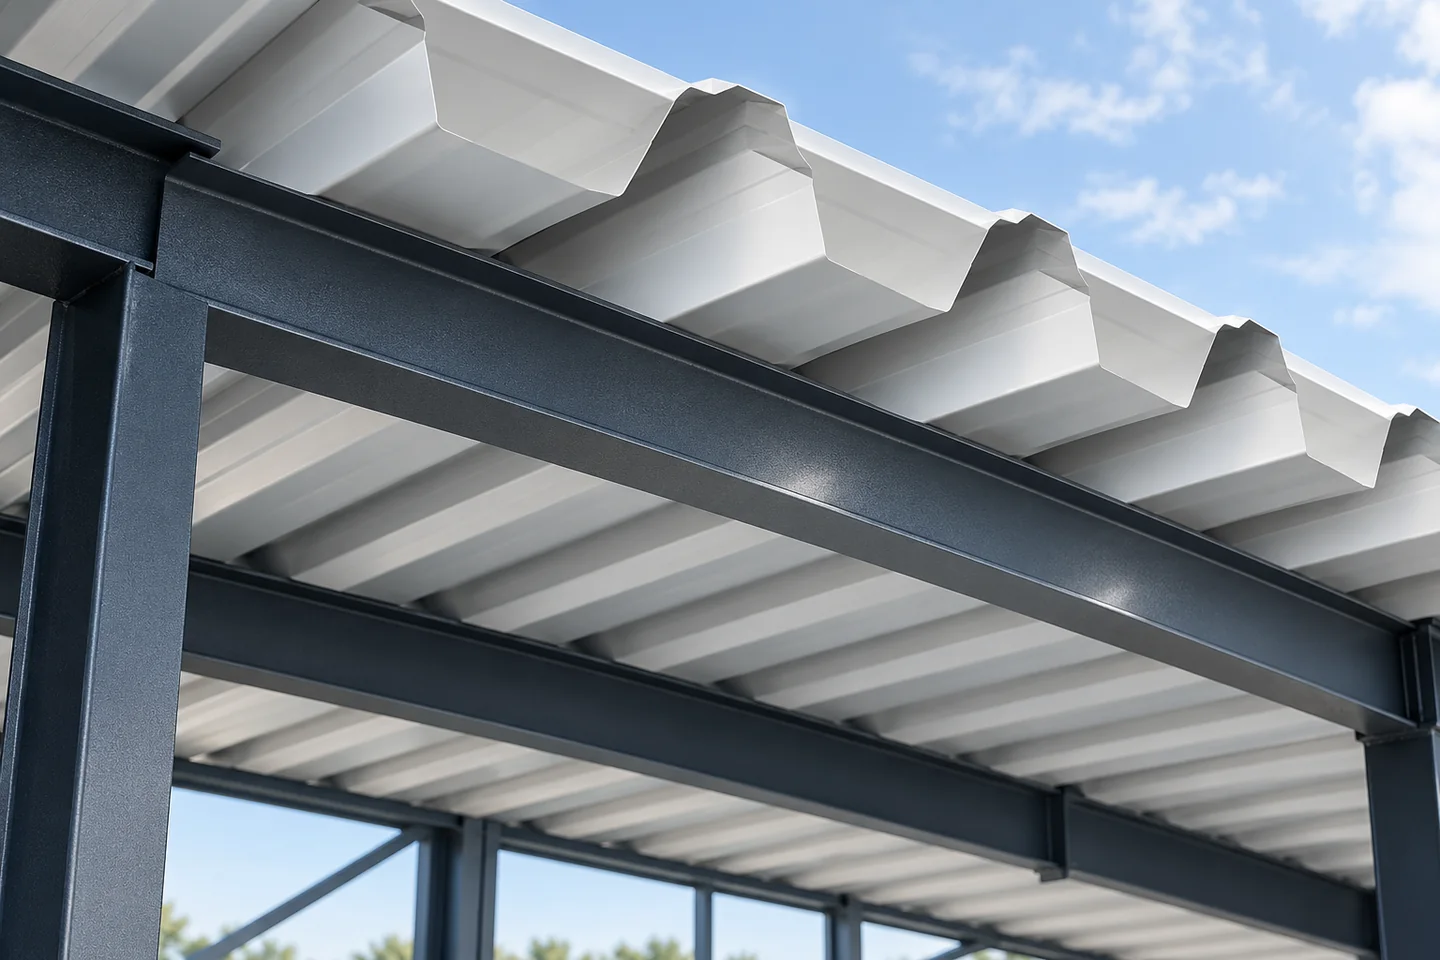
What purlins do in a roof and how they are selected
Roof purlins act as load-bearing members running along the roof: in a timber roof structure they support the rafters, while in a steel structure they often provide direct support for sheeting or sandwich panels. When selecting them, check not only the section and spacing but also the entire system, including span, loads, connections, bracing and fixings. It is essential that the purlin is supported on the intended supports, such as columns or suitably designed walls, and that the whole system transfers forces in accordance with the technical documentation.
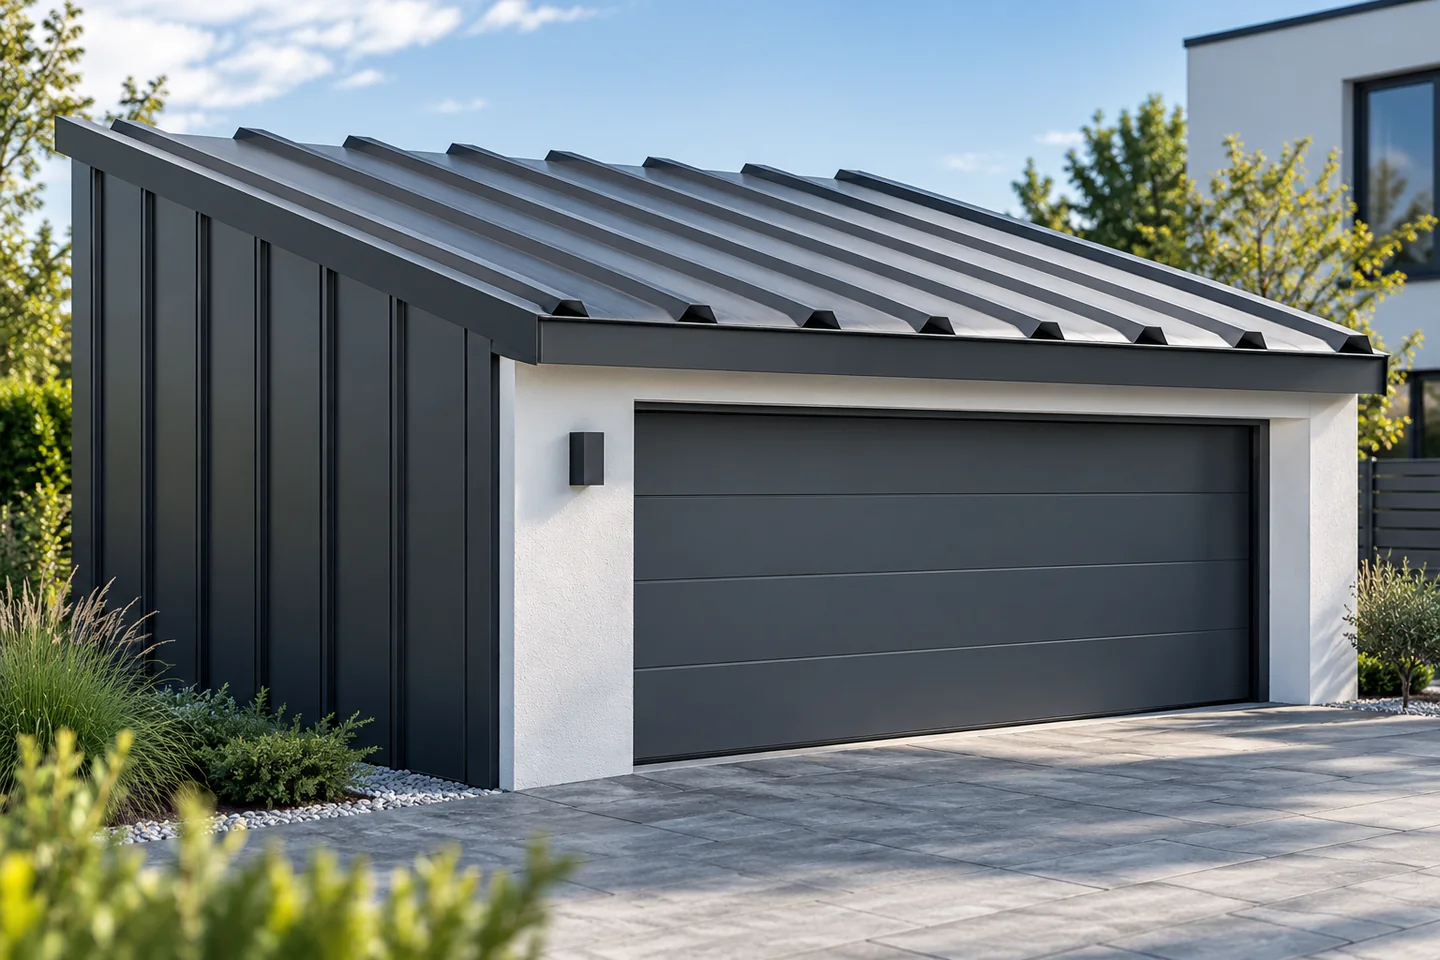
Choosing a covering for a heated or unheated garage roof
First decide whether the garage is merely to shelter a car or to serve as a workshop, and record this before choosing the covering. Check the roof pitch, the type of supports and whether the interior will be heated. For an unheated building, trapezoidal T18 or T35 may be considered, whereas a heated one requires a complete insulated partition or a suitable insulated roof panel. Allow for condensation, ventilation and drainage, since vapour can condense on the cold underside of the covering. A quotation should refer to a specific product, not merely a category.
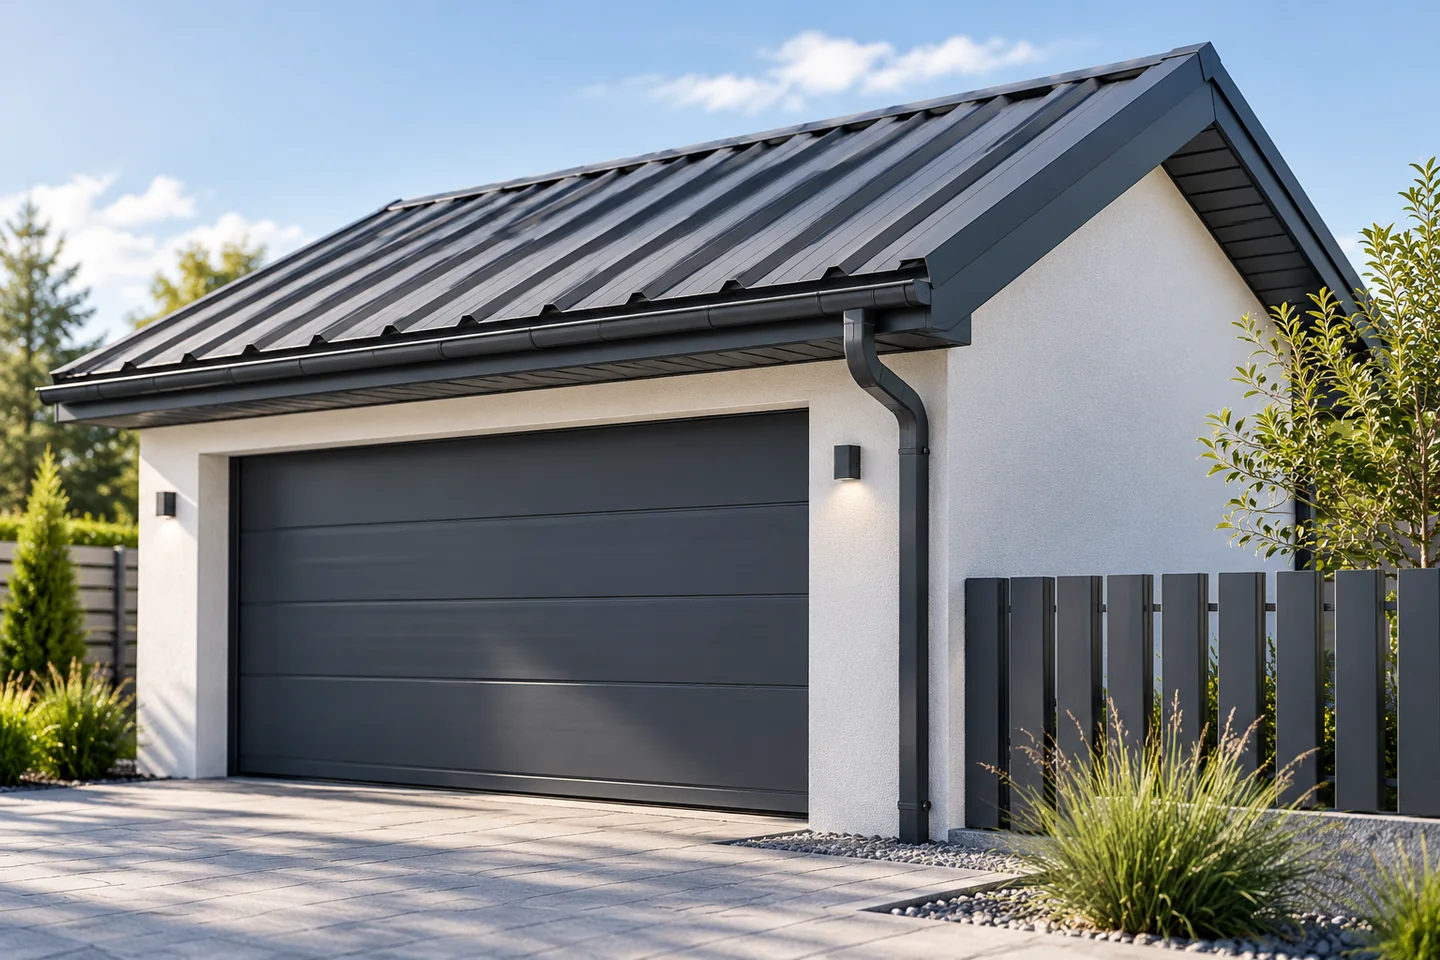
Affordable roof coverings for a house, garage or garden shelter
The lowest sheet price does not guarantee the cheapest roof, because the final cost depends on the shape of the slopes, the support, waste, flashings and labour. Before comparing offers, establish the function of the building: an open gazebo needs only rain cover, while a heated building requires a full insulation system, which changes the scope of work. Then check whether the quote includes all elements, not just the sheet metal itself. Compare the price per square metre of effective covering together with accessories and transport to avoid apparent savings.
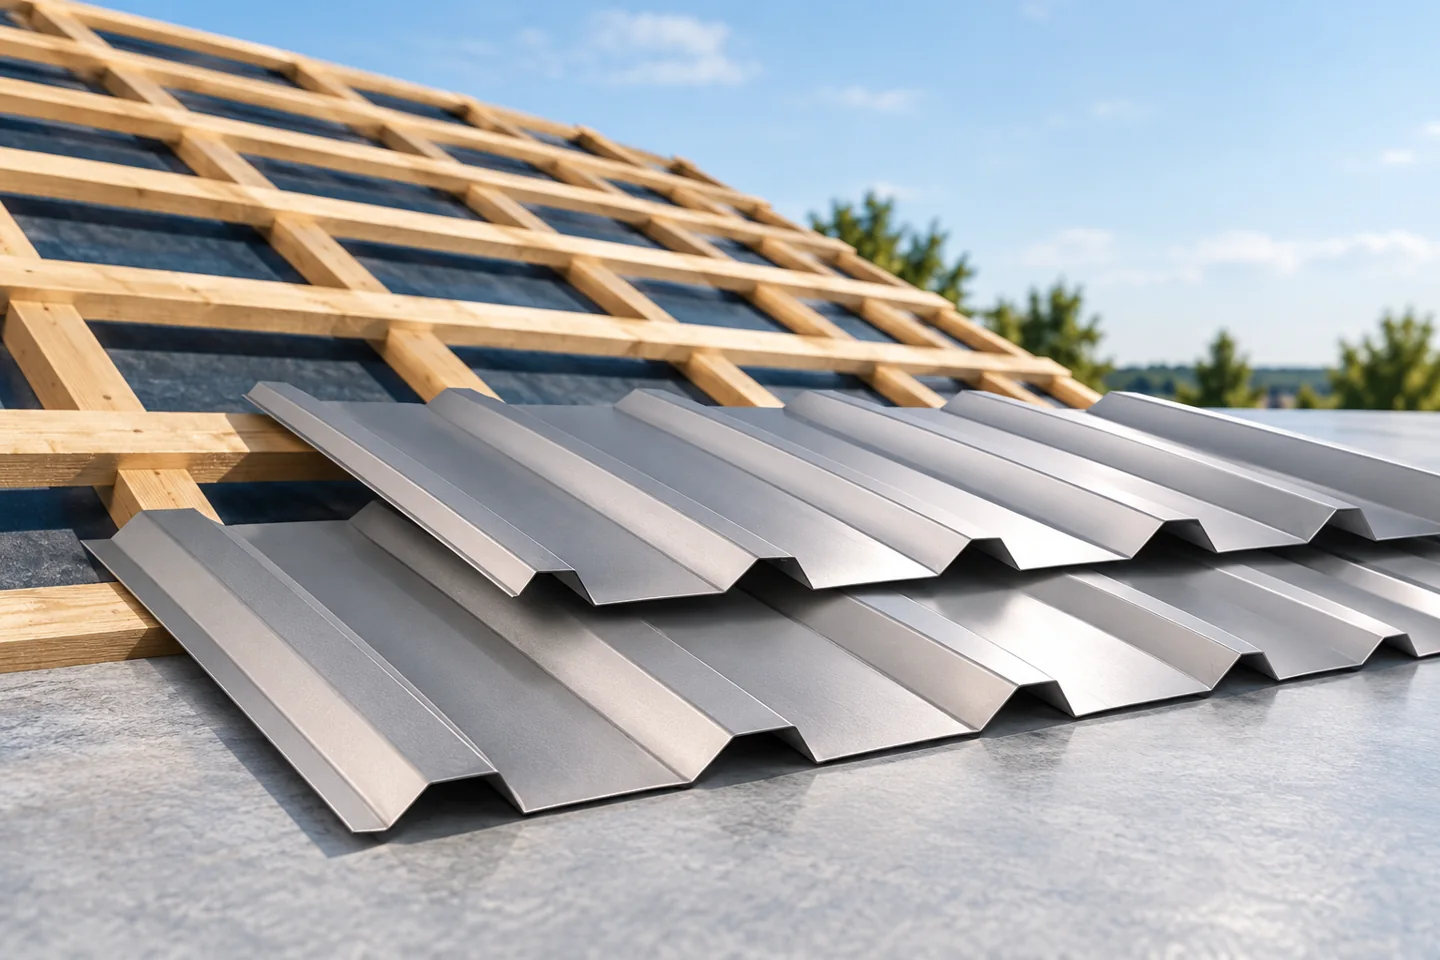
What helps when installing T18 and T35 trapezoidal sheets?
In Poland, the installation of T18 and T35 trapezoidal sheets is made easier by the regular profile and the option to order sheets in suitable lengths. Readers should nevertheless check the evenness of the structure, the layout of the sheets and the method of fixing, as these factors determine how the work proceeds. Longitudinal ribs establish the direction of laying and water runoff, and on a regular roof it is easier to plan bands from the upper edge to the eaves. Preparing sheets to length reduces cutting on site but requires accurate measurement that accounts for flashings, overlaps and the eaves overhang.
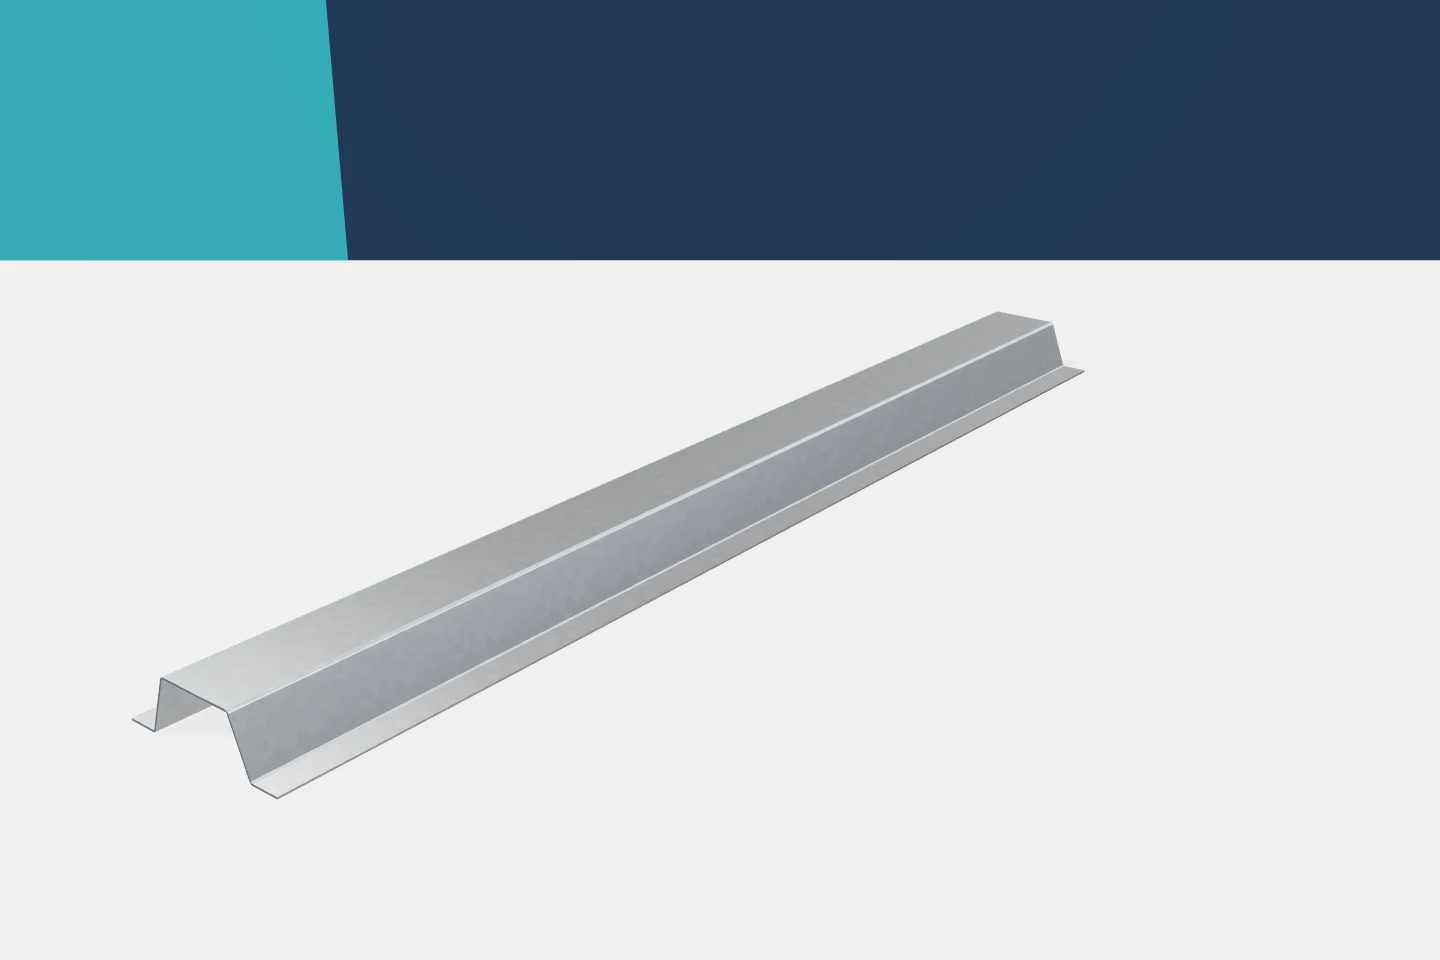
Omega section subframes: coordinating supports, cladding and fixings
A level grid is not created simply by screwing a row of omega profiles into place. Spacing, the cladding line and the method of fixing to the substrate must be coordinated. Cold-formed profiles form a chain of supports and connections here. Every link matters. Good geometry makes the subsequent work easier, but it must go hand in hand with load-bearing capacity and durability. It is worth preparing these points before drilling the first holes. Omega profiles can be fixed to various elements, but not every fastener is suitable for every substrate. Information is needed on the material, thickness and actual condition of the support. This also applies to refurbishment. An old substrate should not be assessed solely on its visible surface. If its parameters are uncertain, they must be established before adopting a solution.