






Blog
The Izoprofil.net blog answers practical questions about renovation, extensions and the sequence of work. Find out where to start looking for a leak, when to order roofing sheets, how to prepare a delivery area and what to establish before installing insulation. The articles cover measurements, the condition of existing components and order details for roofing, sandwich panels and PIR insulation. They explain which information to collect and when an on-site assessment by a professional is needed. Choose the article that matches the current task so you can prepare a more accurate materials enquiry and reduce rework.
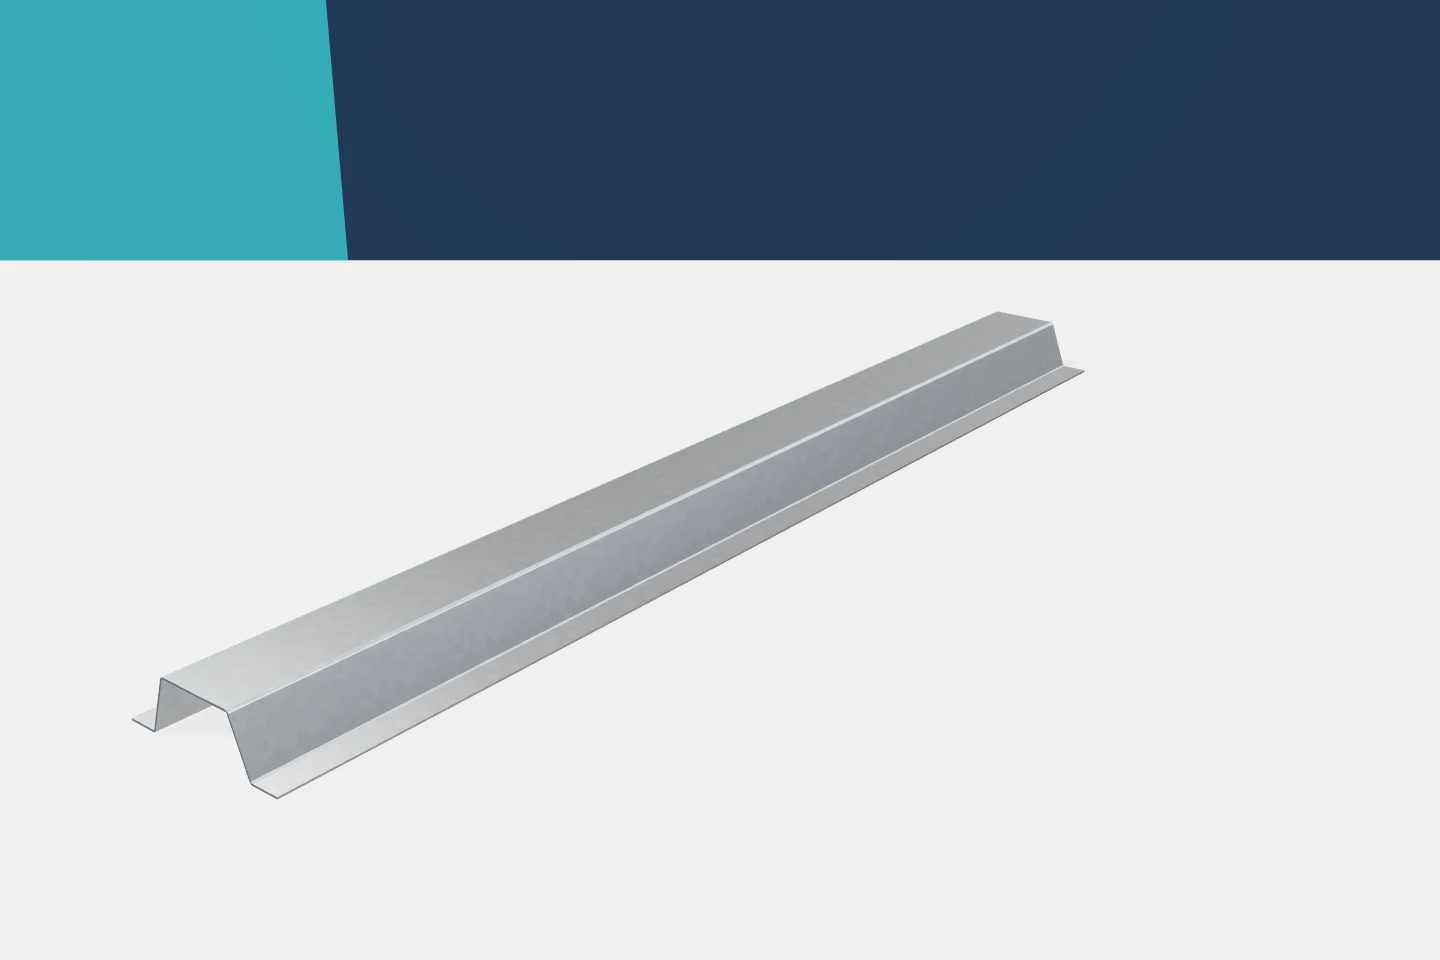
Omega section subframes: coordinating supports, cladding and fixings
A level grid is not created simply by screwing a row of omega profiles into place. Spacing, the cladding line and the method of fixing to the substrate must be coordinated. Cold-formed profiles form a chain of supports and connections here. Every link matters. Good geometry makes the subsequent work easier, but it must go hand in hand with load-bearing capacity and durability. It is worth preparing these points before drilling the first holes. Omega profiles can be fixed to various elements, but not every fastener is suitable for every substrate. Information is needed on the material, thickness and actual condition of the support. This also applies to refurbishment. An old substrate should not be assessed solely on its visible surface. If its parameters are uncertain, they must be established before adopting a solution.
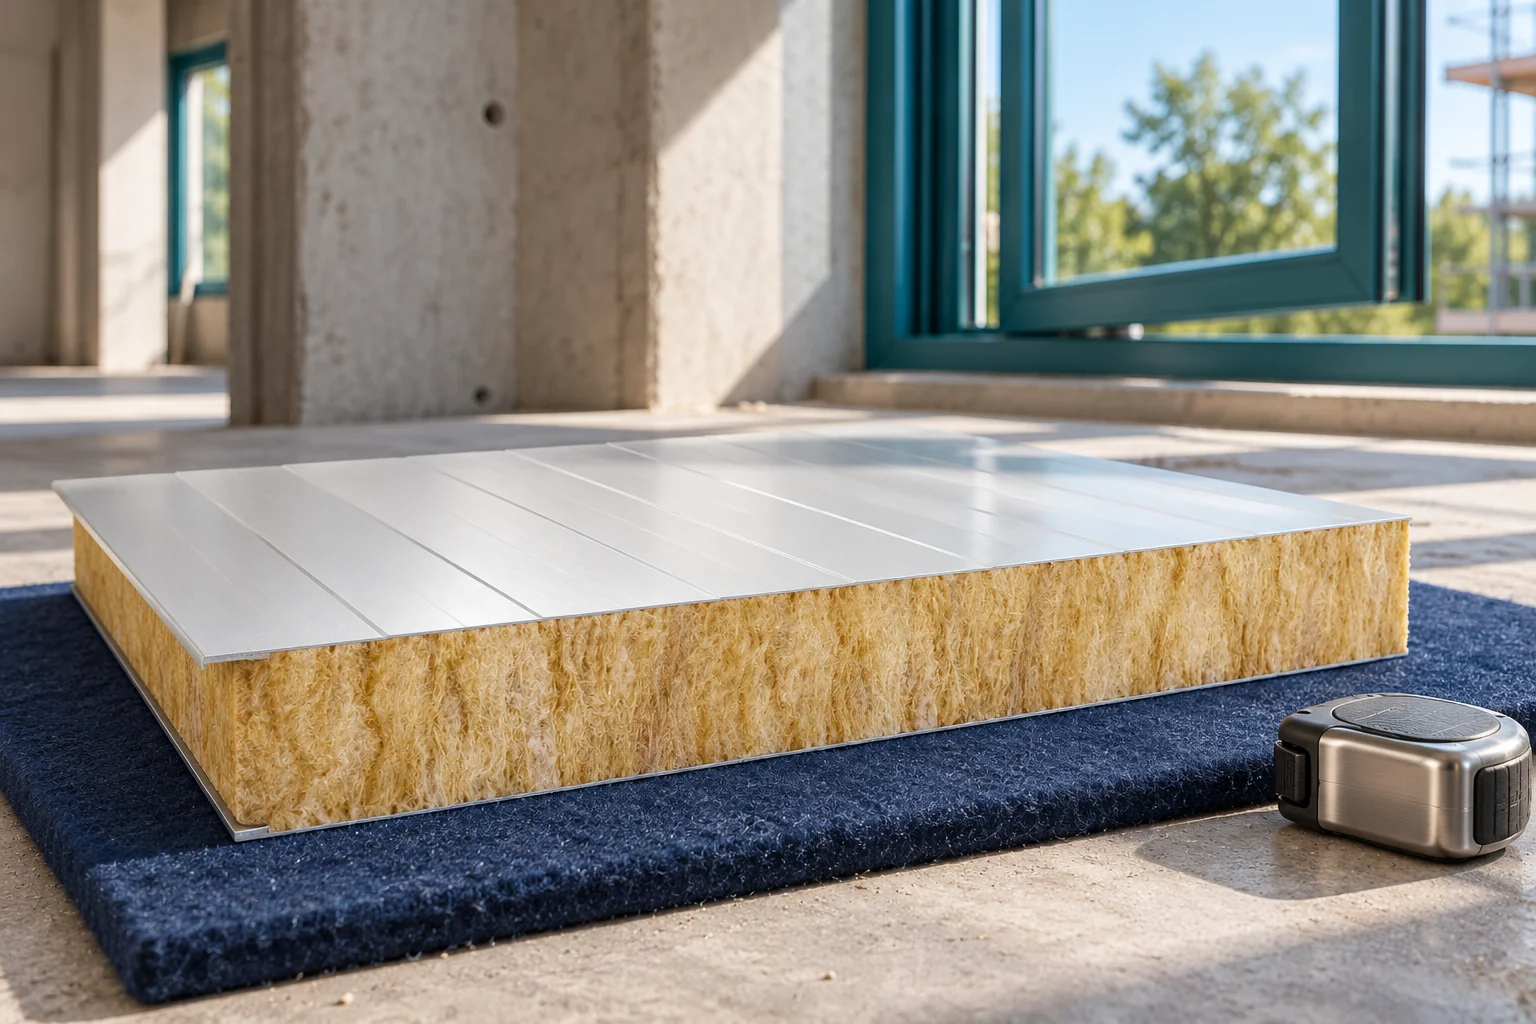
What should you check before ordering a 100 mm mineral wool wall panel?
A thickness of 100 mm is a good point of comparison across different mineral wool panel families. However, it does not mean a single set of properties. Uc, mass, fixing and classifications may differ. Before purchase, product data must be combined with the wall design. This is particularly important when substituting material in an already planned project. An example wall variant with a mineral core and 0.5/0.5 mm facings has a Uc of approximately 0.39 W/(m²K) and a mass of 18.1 kg/m². A lighter variant of the same thickness may have a Uc of 0.38 W/(m²K) and a mass of 16.6 kg/m². These are two specific solutions, not a range guaranteed for every 100 mm panel.
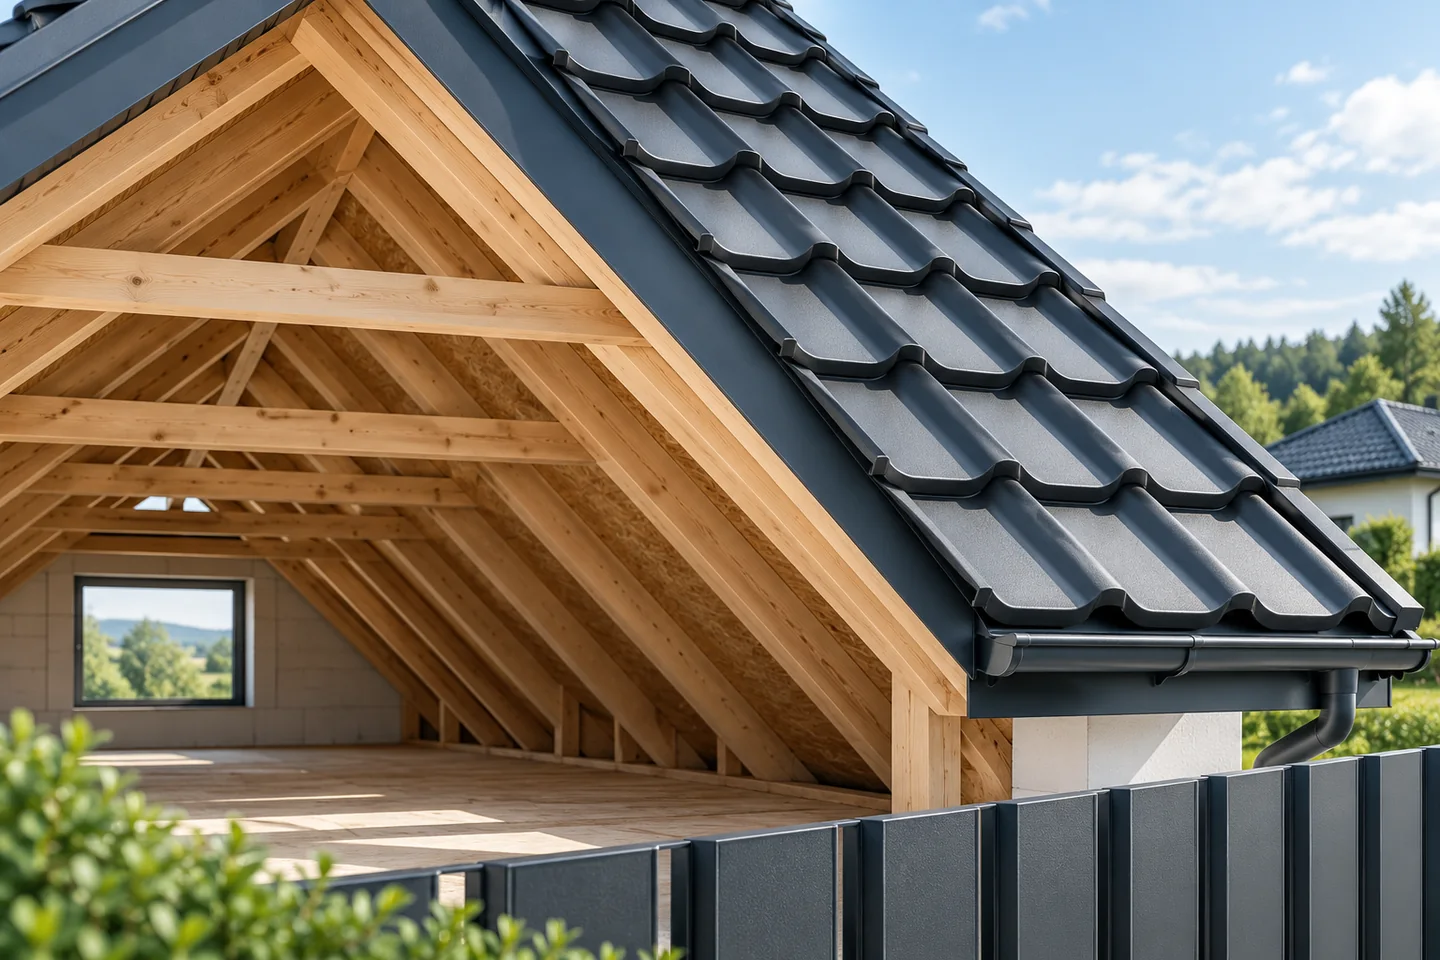
How a collar beam roof works and when it suits a building
A collar-tie roof is a system in which pairs of opposing rafters are connected by a horizontal collar tie placed above their lower supports. It is worth checking whether such a beam actually performs this function, because not every horizontal element in a loft is a collar tie. The way the collar tie works with the rafters and the forces it carries should also be established. Before changing the height or rebuilding the roof, the selection of elements, supports and connections, and the effect on the loft space, must be agreed with the designer.
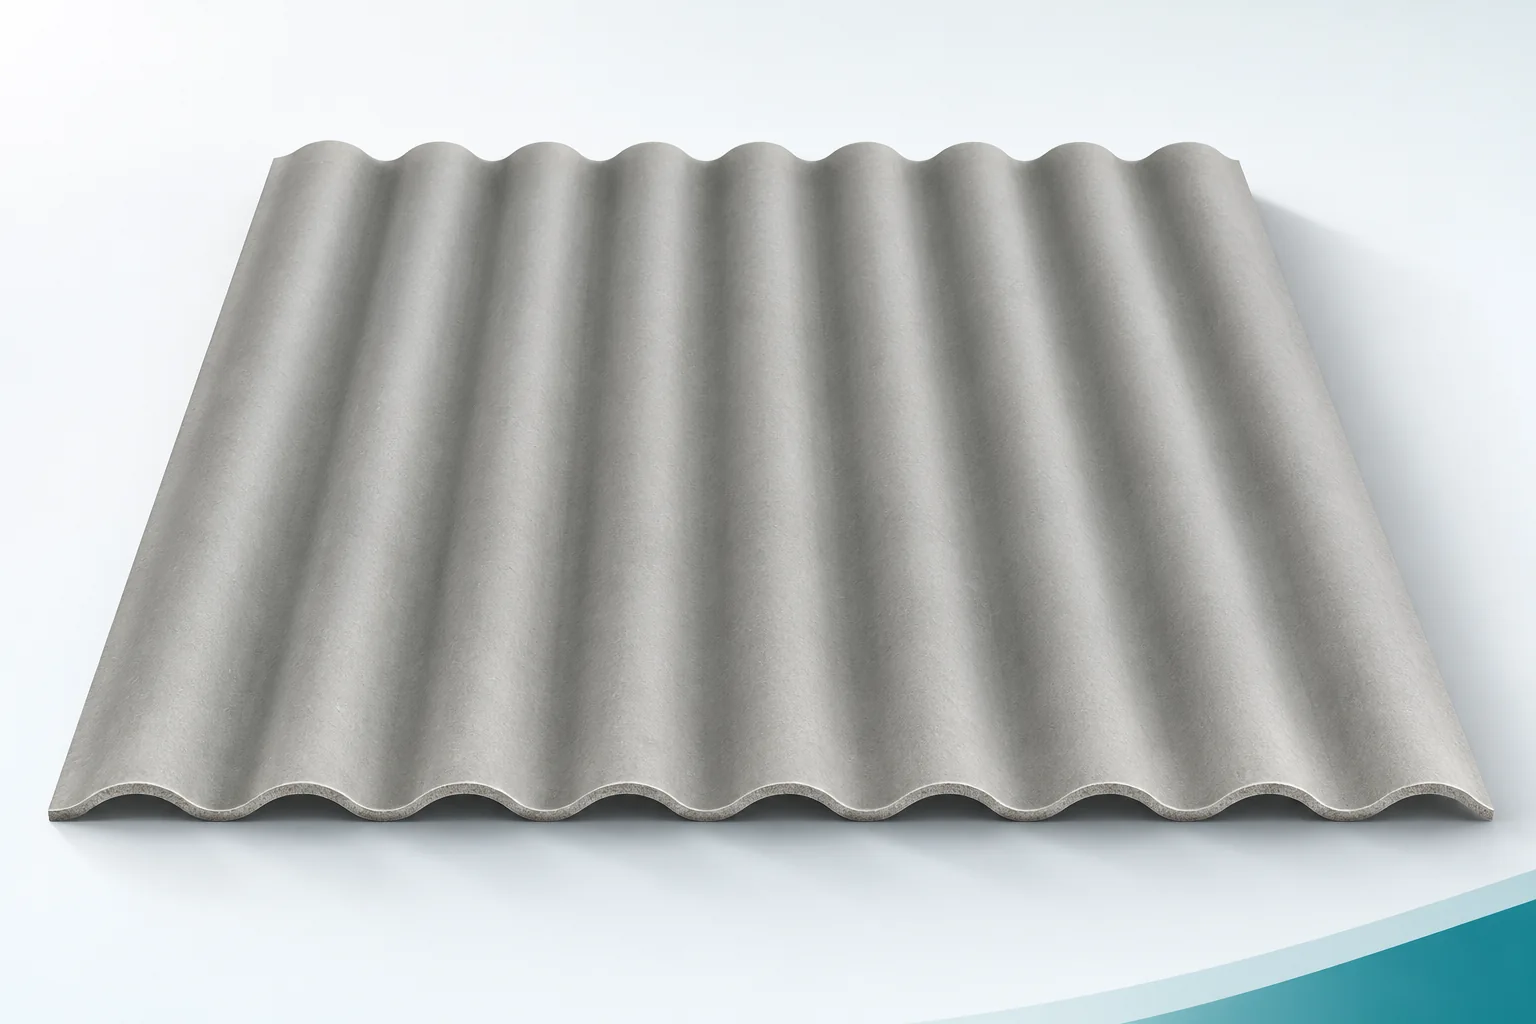
Fibre cement roofing on timber: checking supports and fixings
Installation on timber requires checking more than just the sheets themselves. Corrugated fibre cement sheets need supports in the right condition, at the right spacing and with the right geometry. Asbestos-free fibre cement will not compensate for an uneven or weakened roof structure. Before work begins, the covering layout must be agreed with the structure and fasteners suited to a timber substrate must be selected. When renovating, the condition of the timber, the connections and the supports must be checked. Visible damp, signs of degradation or deformation require investigation. It cannot be assumed that the structure is sound simply because it carried the old covering. The new layout may distribute loads differently and have different support requirements. If some areas are concealed, the scope of the inspection must be completed after dismantling.
Choosing wall and roof panels before finalising a house design
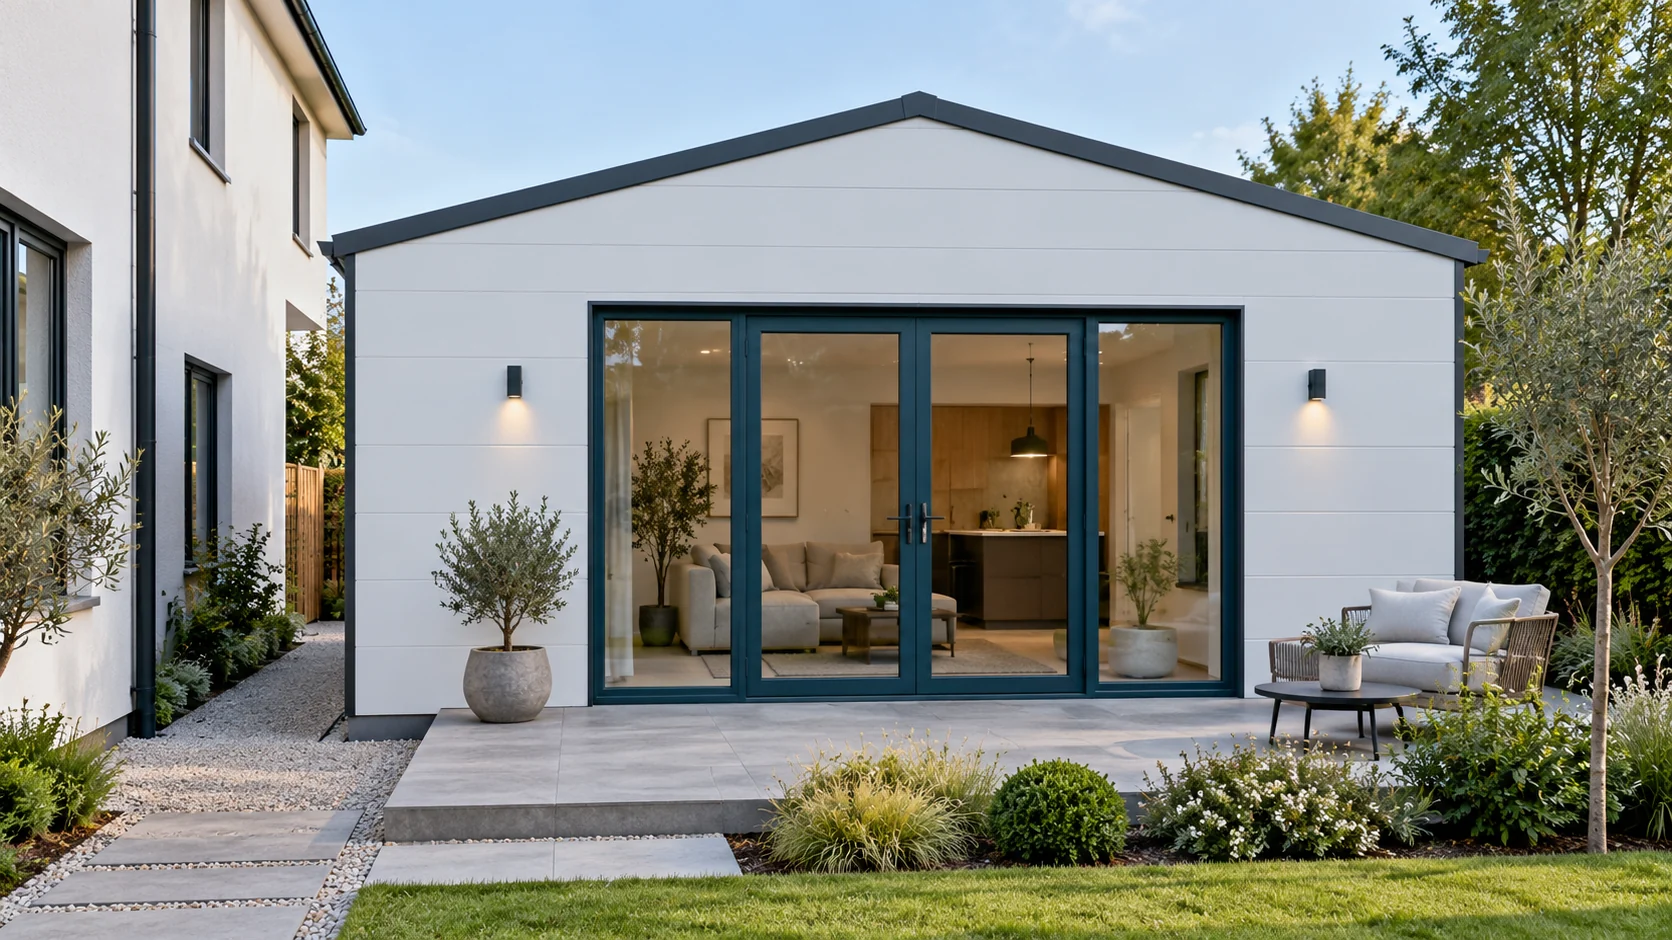
Panels for a house are chosen together with the wall, roof and services layout. The core type alone does not determine indoor comfort. Heat, acoustics, fire protection and tight connections must be reconciled. It is worth doing this before ordering joinery. Later changes to openings or layers may require rebuilding finished details. Start by dividing the building into parts. Different conditions apply in a heated living room, in a garage and in an unheated attic. Determine where the continuous insulation layer runs. The wall between the house and the garage does not disappear from this plan just because both rooms share a roof.
How to choose the colour of trapezoidal steel sheet for an extension and later repairs?
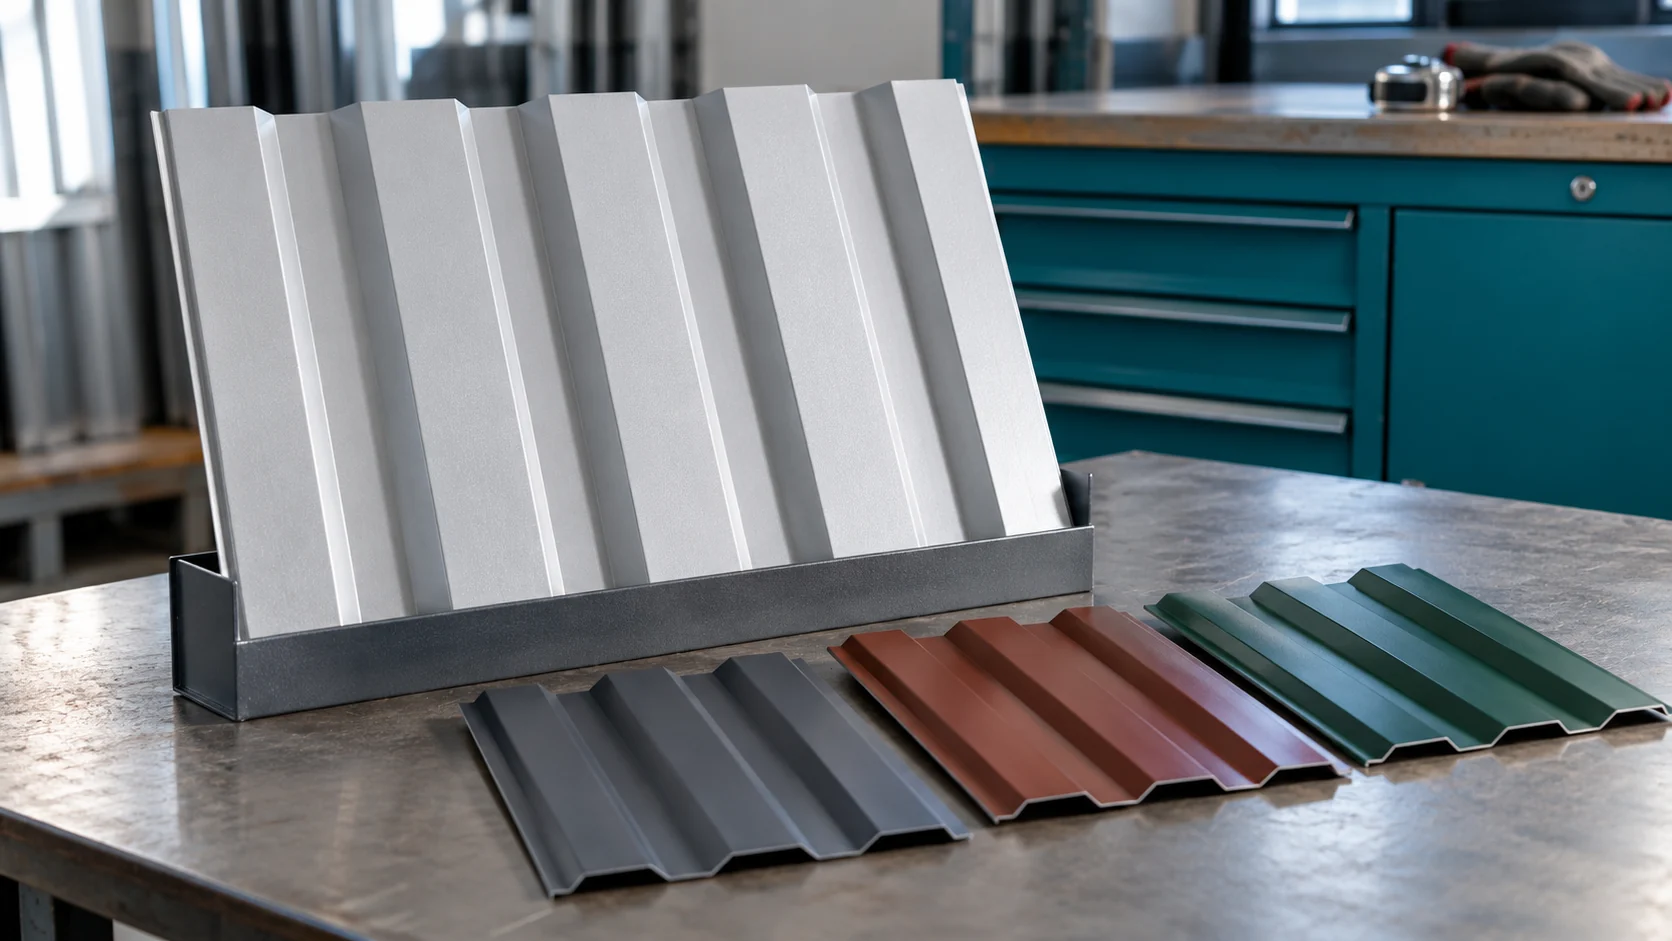
The colour of the steel sheet is best chosen on a real sample, together with the type of coating. The same RAL number does not describe the gloss, texture or the appearance of a weathered roof. With an extension, matching to existing elements is also required. It is worth settling these matters before ordering the sheets and the complete set of flashings. The RAL designation organises the colour, but does not replace a full description of the product. In steel sheet catalogues one finds, among others, anthracite RAL 7016, grey-white RAL 9002 and shades of red and brown. The presence of a colour in the palette does not prove that it is the most frequently bought or available off the shelf.