About PiVi

This author has not yet filled in any details.
So far PiVi has created 1414 blog entries.

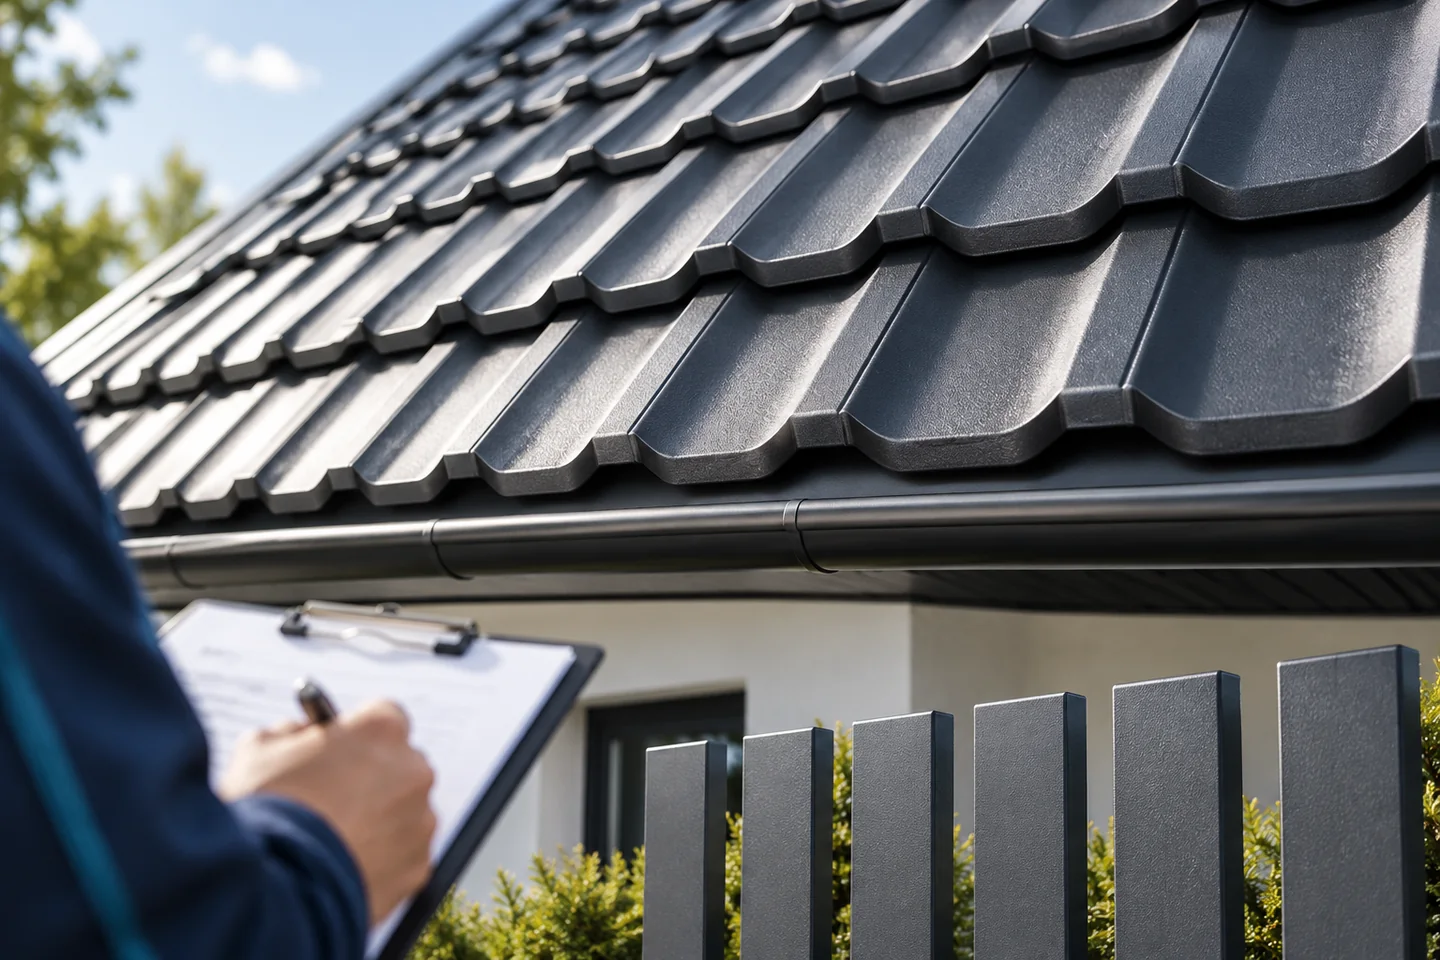
A roofer’s work and responsibilities on site

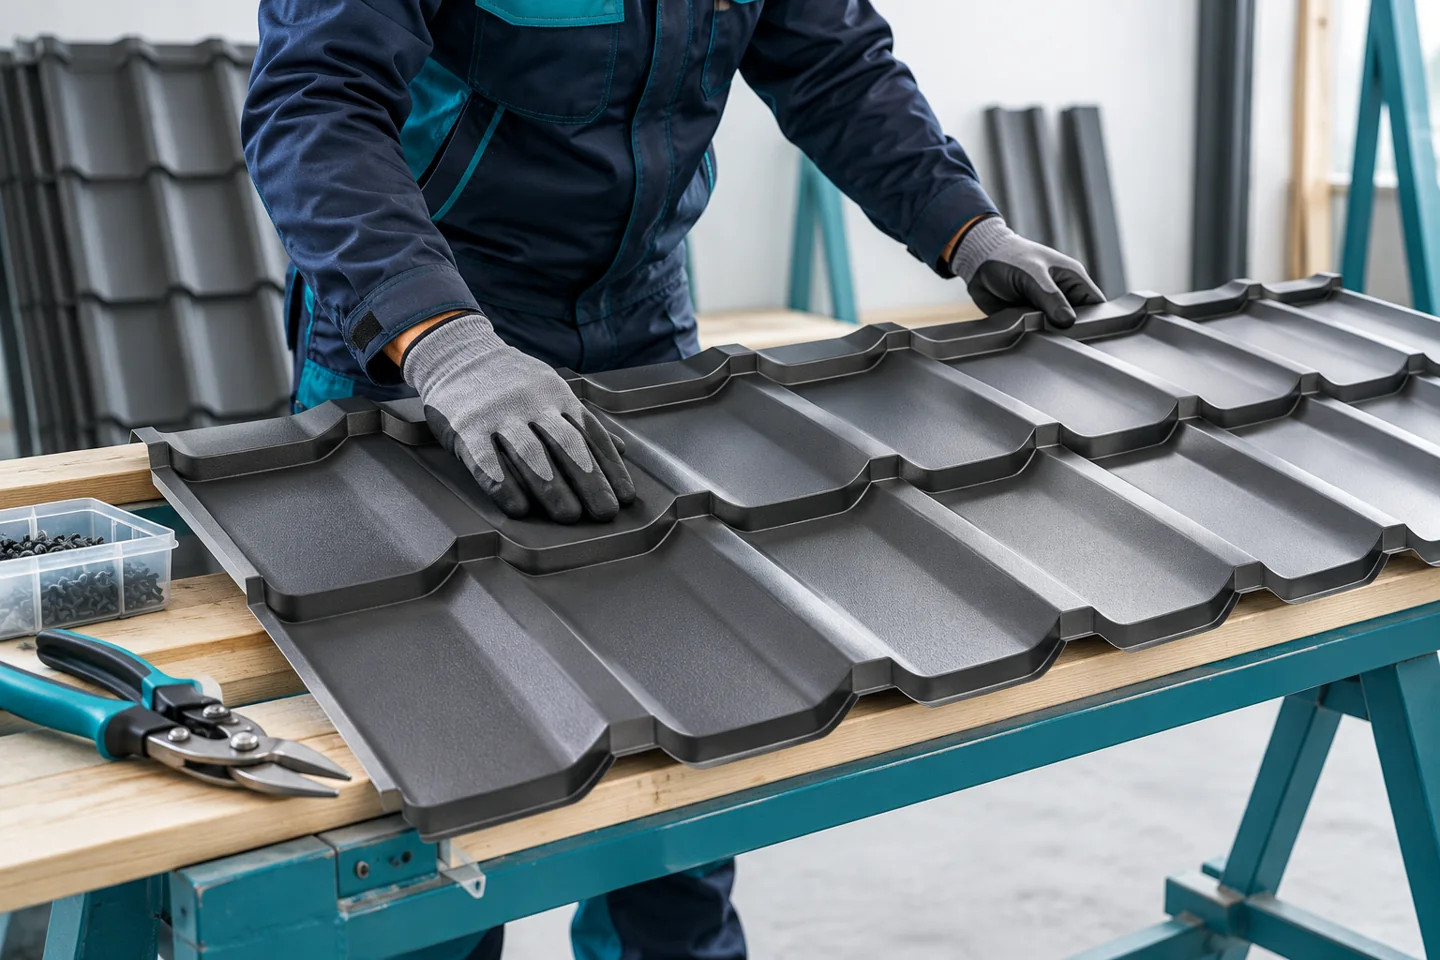
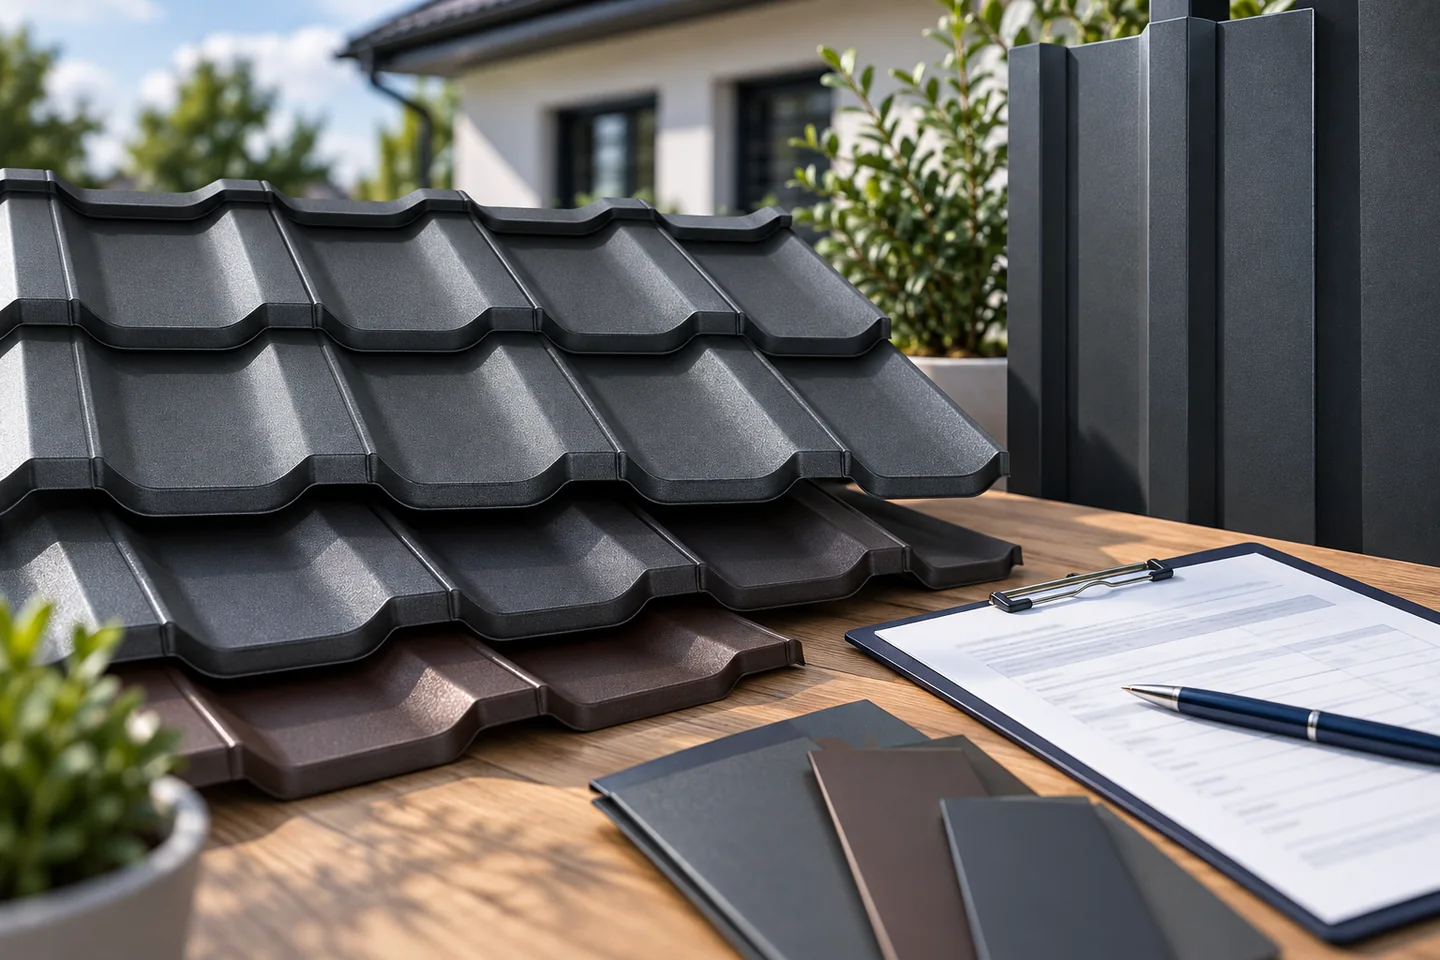
In Poland, a roofer is responsible for the watertightness and durability of the roof, not merely for fixing the sheets. The work covers substrate preparation, batten installation, laying the covering and forming details such as flashings, ventilation and drainage. Before signing a contract, check that the scope of work is clearly defined, who coordinates with the carpenter and other trades, and which items the client supplies. This limits disputes and later corrections. Typical scope varies, so do not assume every team will carry out all tasks.
By |2026-11-14T17:30:35+01:002022-11-27|Blog|Comments Off on A roofer’s work and responsibilities on site

Ordering metal roof tiles: what to look for in the specification

Find out how the supplier calculated the sheet quantities: from drawings, a site survey or an estimate of the roof area. A roof rarely follows every dimension on paper exactly. For sheets cut to length, agree who will measure the finished slopes and check their geometry before the order goes into production. Ask which unit the price refers to and which components are included in the delivery. Those details will help you compare quotations and check the order when the sheets arrive.

By |2026-11-15T04:42:39+01:002022-11-26|Blog|Comments Off on Ordering metal roof tiles: what to look for in the specification

How do you put together the flashings so that the roof installation doesn’t stall?

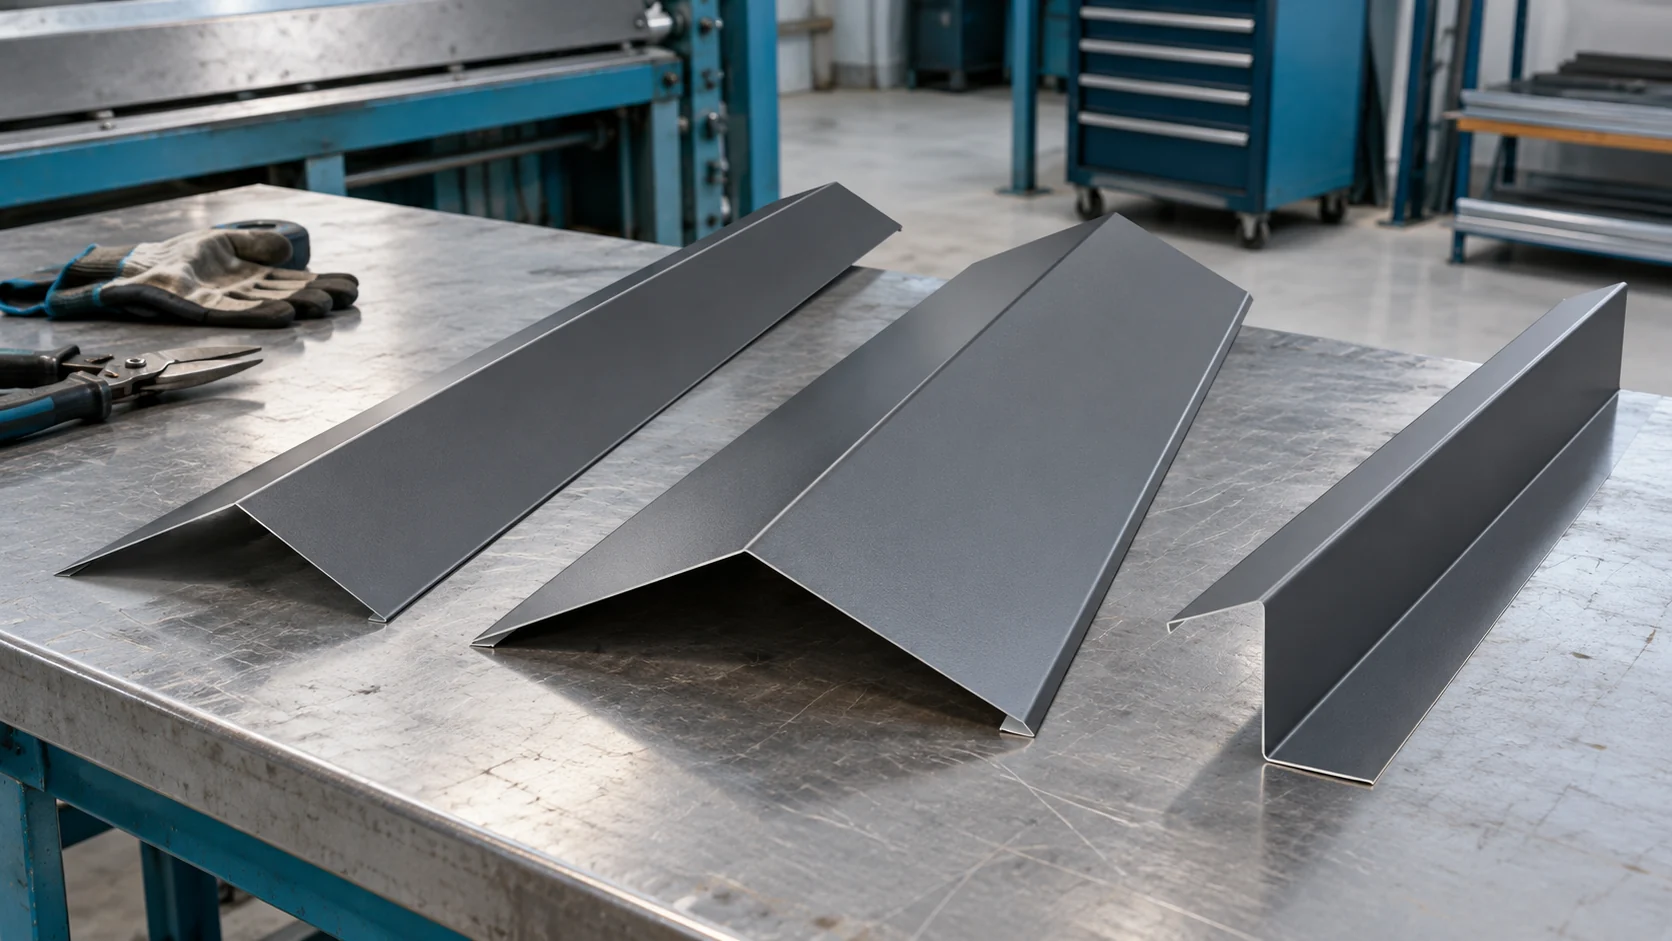
Missing a few flashings can stop the closing of the entire roof slope. That is why it is worth preparing their list together with the sheets. You need the edge dimensions, chimney details and the number of roof penetrations. The length of the finished flashing does not always equal the length of the covering. Overlaps, corners and the installation direction must be taken into account. The basic list includes eaves, gable edge and ridge flashings. On a roof with valleys, elements guiding water between the slopes are added. Chimneys, walls of the higher part of the building, windows and service penetrations are listed separately. The scope depends on the building form, so there is no single set that fits every house.

By |2026-11-14T11:10:36+01:002022-11-21|Blog|Comments Off on How do you put together the flashings so that the roof installation doesn’t stall?

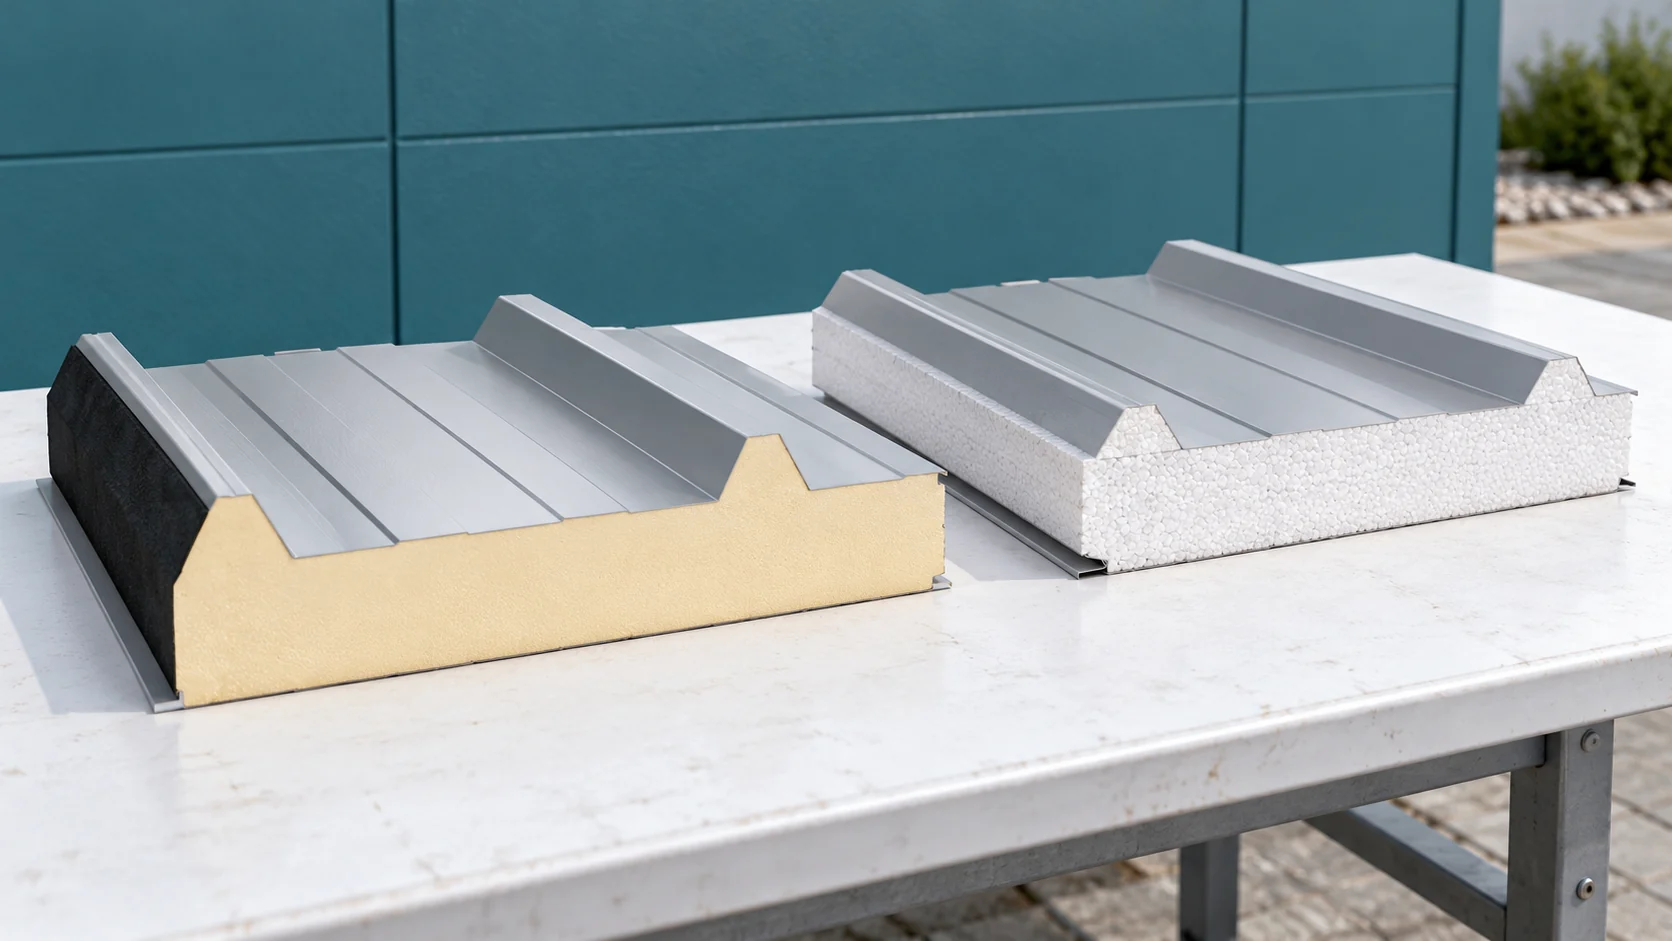
PIR or expanded polystyrene: what changes when you choose a roof panel core?

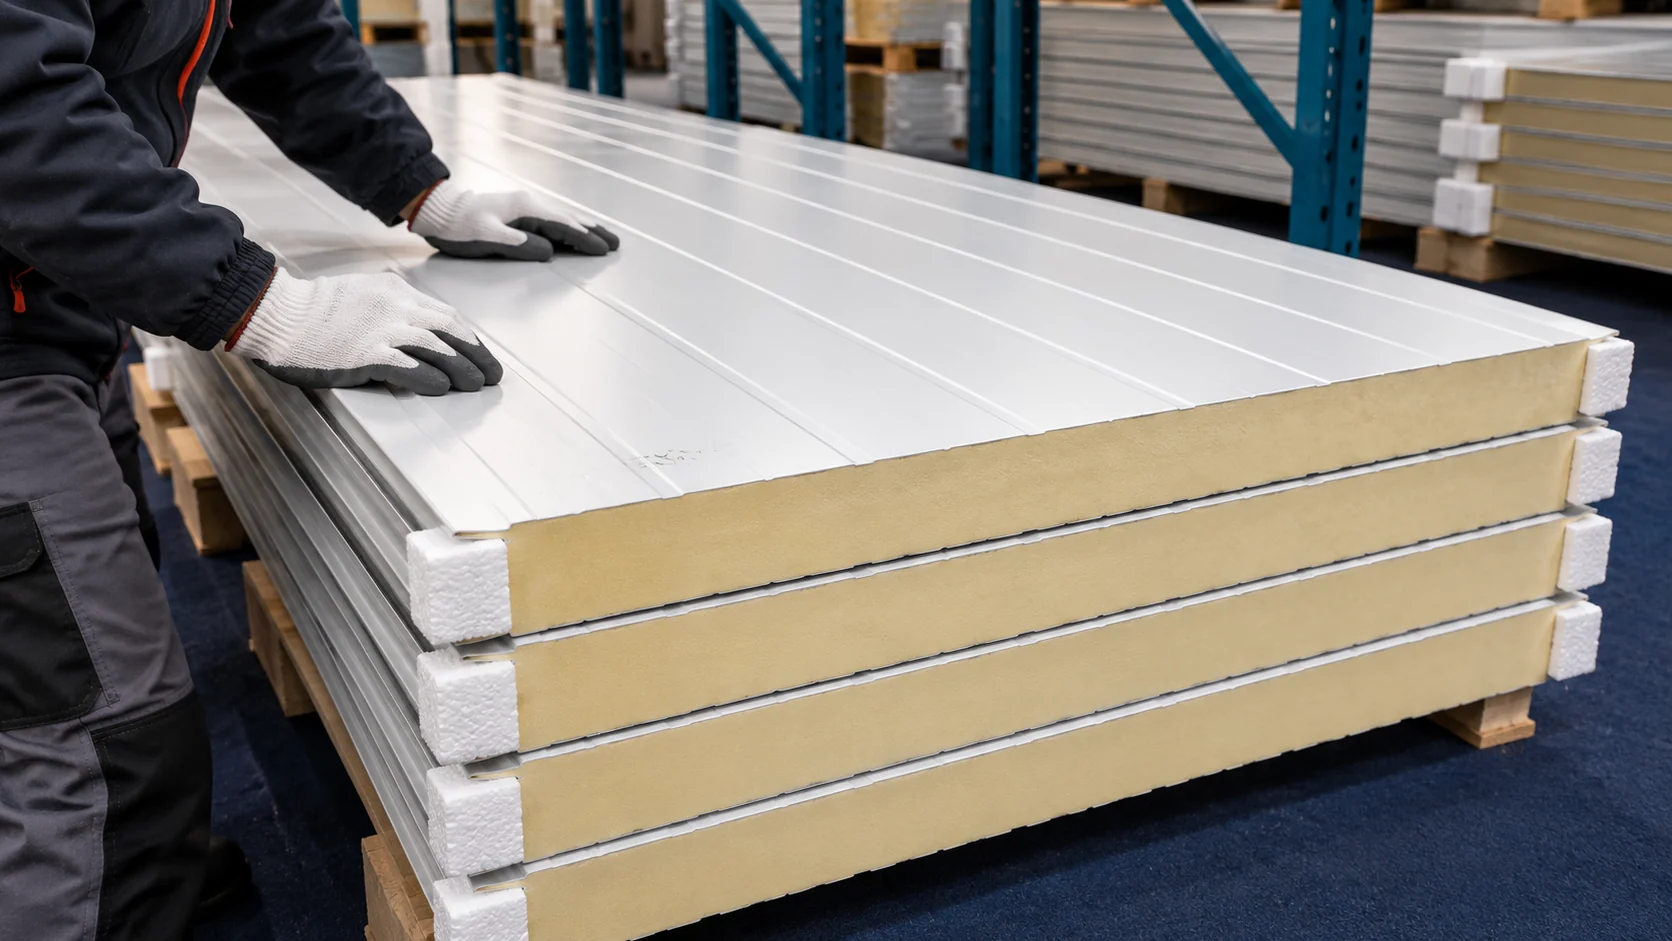
Changing the core affects more than the price per square metre of panel. For extensions, roof height, the method of fixing and compliance with project requirements also matter. PIR and polystyrene can serve as insulation in a panel, but they are not interchangeable without checking the parameters. See what to compare before approving an order. A PIR insulation board in a light facing and a roof panel with two steel sheets are different products. The first is an insulation layer. The second forms a casing element in a defined support arrangement. The price of the insulation alone does not allow the cost of a finished panel roof to be calculated.

By |2026-11-14T14:22:32+01:002022-11-20|Blog|Comments Off on PIR or expanded polystyrene: what changes when you choose a roof panel core?

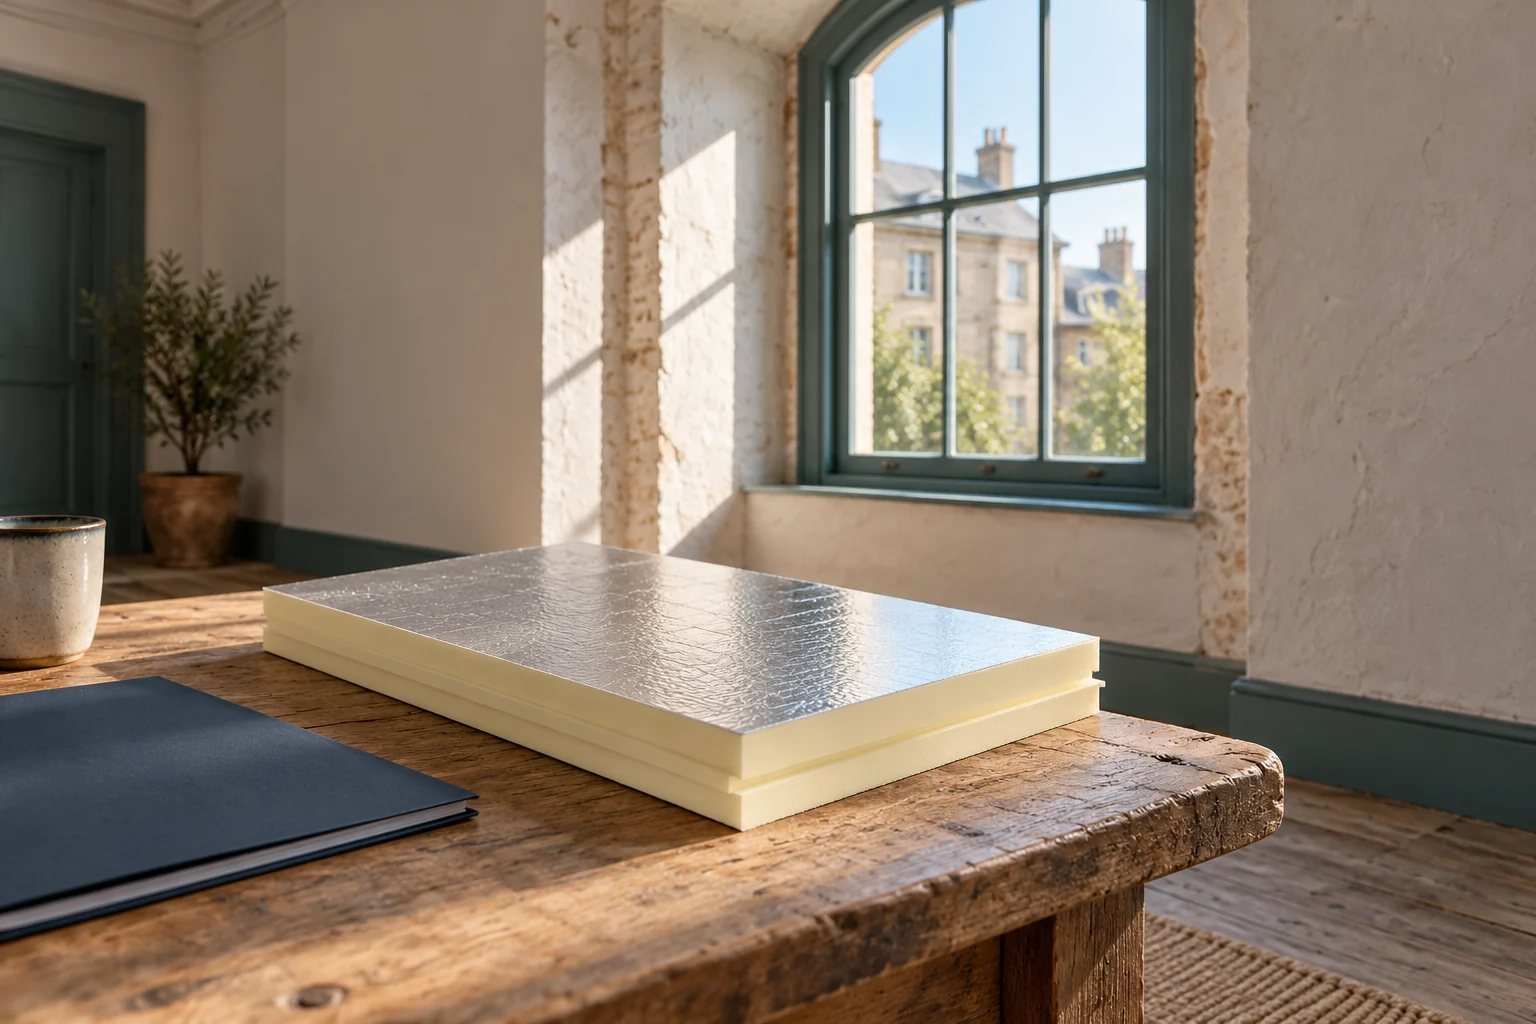
How to insulate a flat in a tenement building when the façade is to remain unchanged?

Keeping the façade does not rule out improving comfort in a tenement building. Internal insulation, however, requires a thorough assessment of the wall and its junctions. Old masonry can conceal various materials, moisture and later repairs. The scope of work should therefore be established before buying boards and before refurbishing the whole flat. Check the wall thickness, the condition of the plaster and the type of material. Documentation may not reflect all changes. Inspections and properly executed exploratory openings are useful. Also establish whether the wall was previously insulated or covered with a layer of high diffusion resistance. Such information affects the possibility of drying out.

By |2026-11-14T11:12:34+01:002022-11-19|Blog|Comments Off on How to insulate a flat in a tenement building when the façade is to remain unchanged?

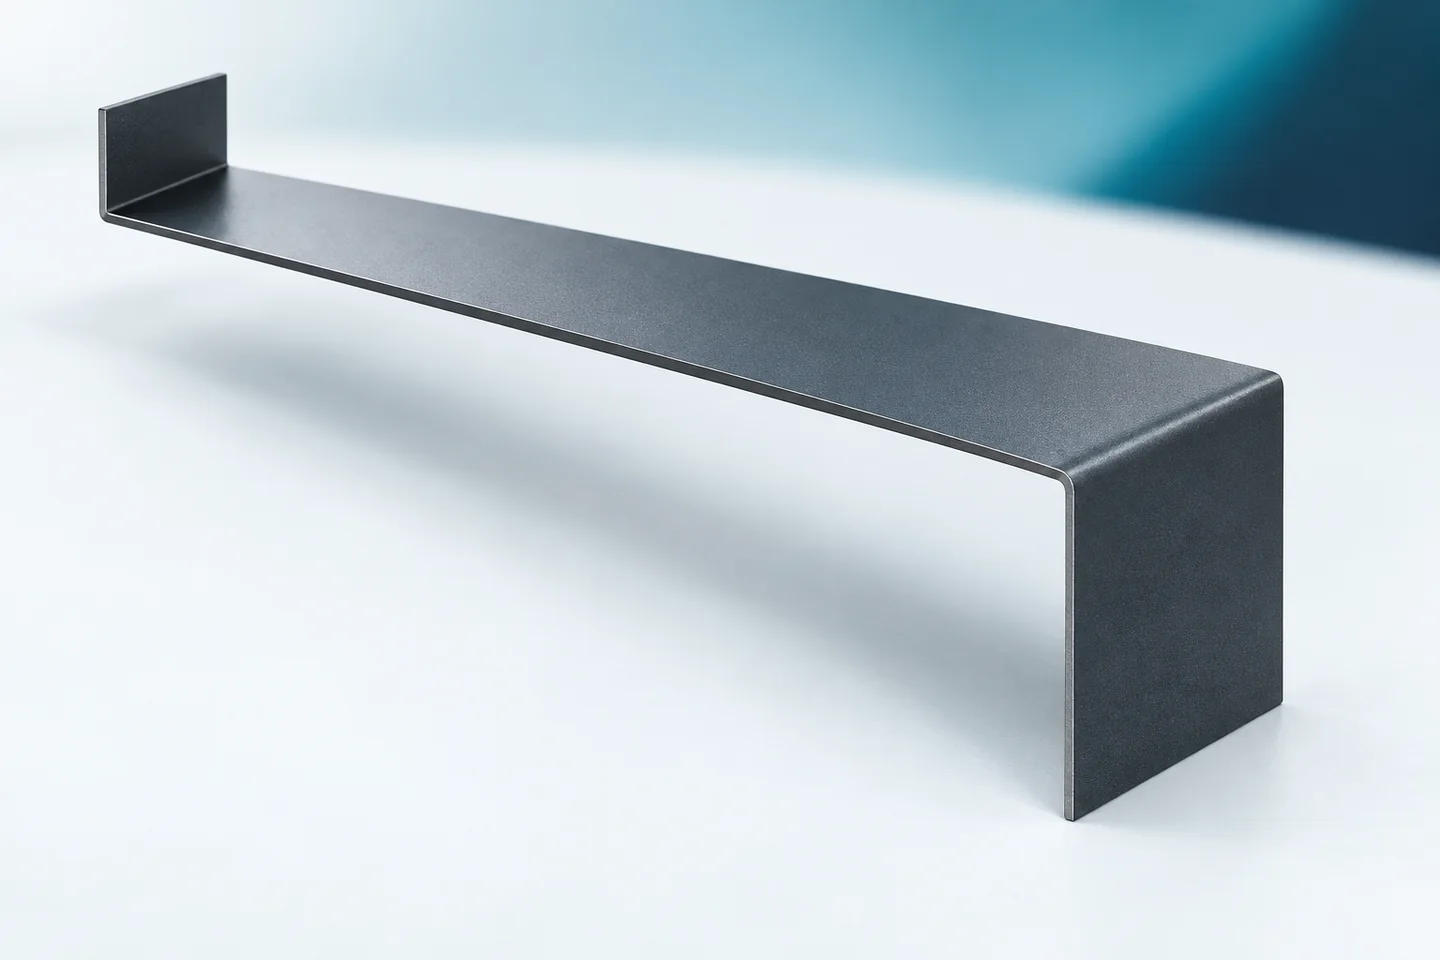
Drawing a folded flashing so the workshop can make it as intended

A clear bending drawing can be simple. However, it must show exactly what is to be produced. Unusual flashings require a description of the cross-section, material and length. The side of the coating and the bending directions are also important. An omitted detail can result in a correctly bent component that is unusable in the given location. It is therefore worth preparing the drawing so that the fabricator does not have to infer any dimension. The drawing number should correspond to the item in the schedule. Next to it, write the function name, for example corner cover or eaves strip. Such a name helps identify the application but does not replace the geometry. A single building may contain numerous flashings of similar appearance.

By |2026-11-15T04:43:56+01:002022-11-11|Blog|Comments Off on Drawing a folded flashing so the workshop can make it as intended

What causes the defects reported in roofing complaints?

Begin by establishing whether the damage was visible on delivery. Material, transport, storage, installation or later use can all be the source, and a leak or a change in appearance alone does not identify who is responsible. Reconstruct the cause and gather documentation: product markings, photographs and the conditions in which the defect appeared. A crushed edge, scratch or deformed sheet may stem from transport and unloading; inspect the packaging and available components, and record any discrepancies found. Check colour and coating type before most of the roof is in place.

By |2026-11-14T21:02:25+01:002022-11-04|Blog|Comments Off on What causes the defects reported in roofing complaints?

Checks before using second-grade 100 mm wall panels

A good-looking surface does not explain why the panel was placed in second grade. The defect may concern colour, dimensions, edges or the bond between layers. With a 100 mm wall panel, the specific batch and the planned use must be assessed. Only then can you calculate whether the lower price will actually translate into a saving. Ask for a precise description of the reason for the downgrade. The term “second grade” does not indicate one common defect shared by all offers. It may cover various deviations, so information about the specific batch is needed. A photo of the whole pack does not replace inspection of the edges and surface.

By |2026-11-14T17:29:21+01:002022-11-02|Blog|Comments Off on Checks before using second-grade 100 mm wall panels

Roof coverings to compare before you start building

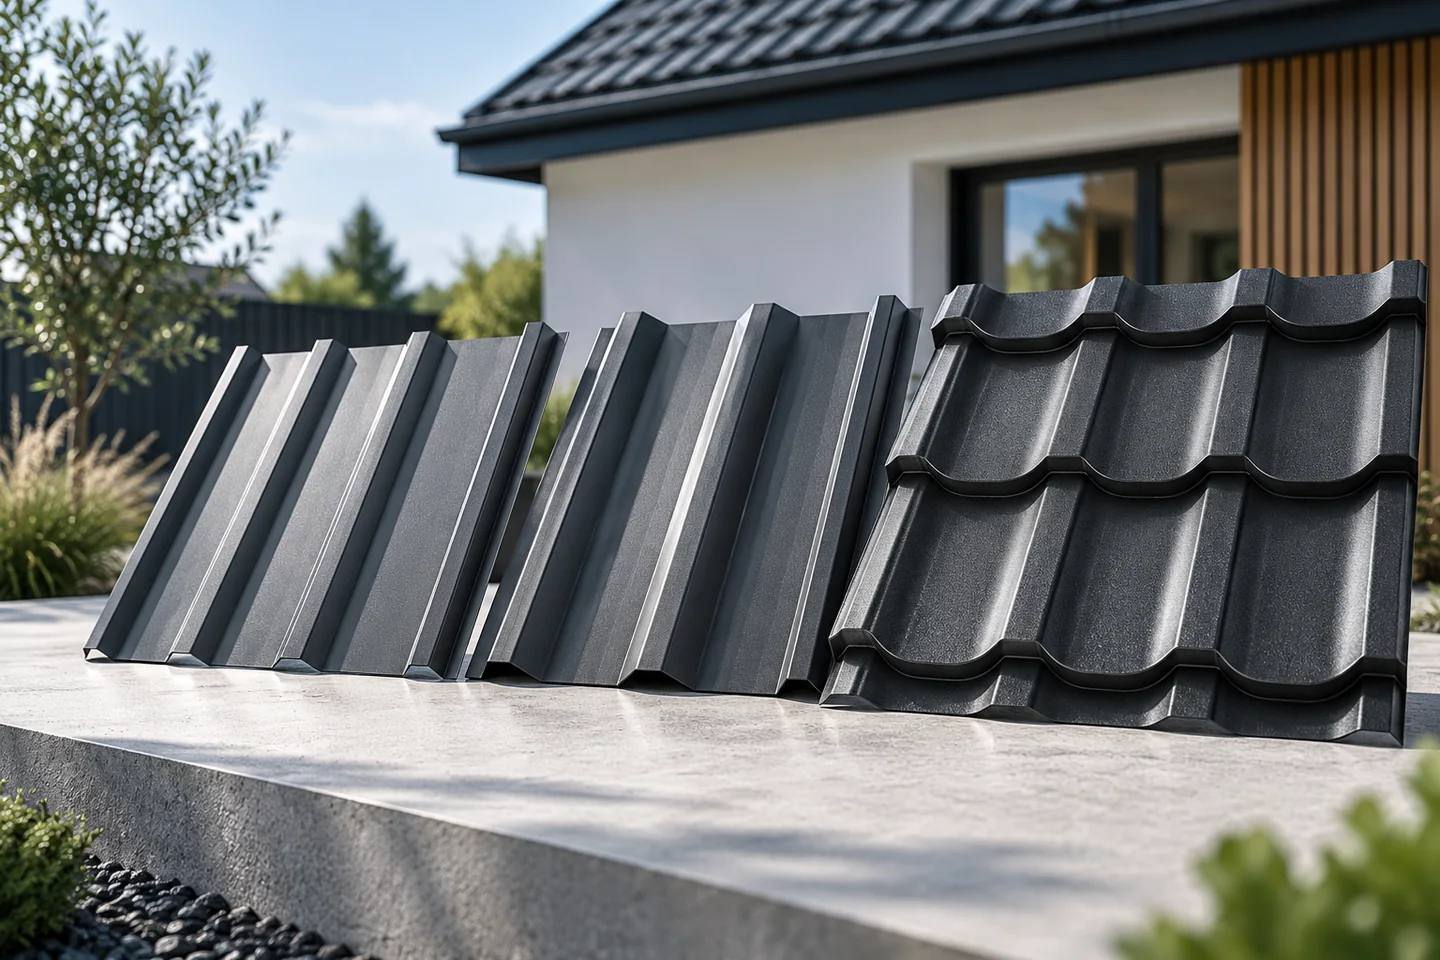
The right roof covering depends above all on the roof pitch, the structure and how the building is used. Metal tile sheeting suits many houses, T18 and T35 trapezoidal profiles work well on simple slopes, and a roof sandwich panel can combine the outer skin with insulation. Tiles, shingles and flat-roof waterproofing form separate systems. Compare the complete roof, including the substrate, details and labour. Start from the design or measure the existing roof: pitches, slope lengths, valleys, corners, service penetrations and the permissible structural load will narrow the choice far better than a colour catalogue.

By |2026-11-14T21:01:36+01:002022-11-02|Blog|Comments Off on Roof coverings to compare before you start building

What to consider when planning a metal patio roof

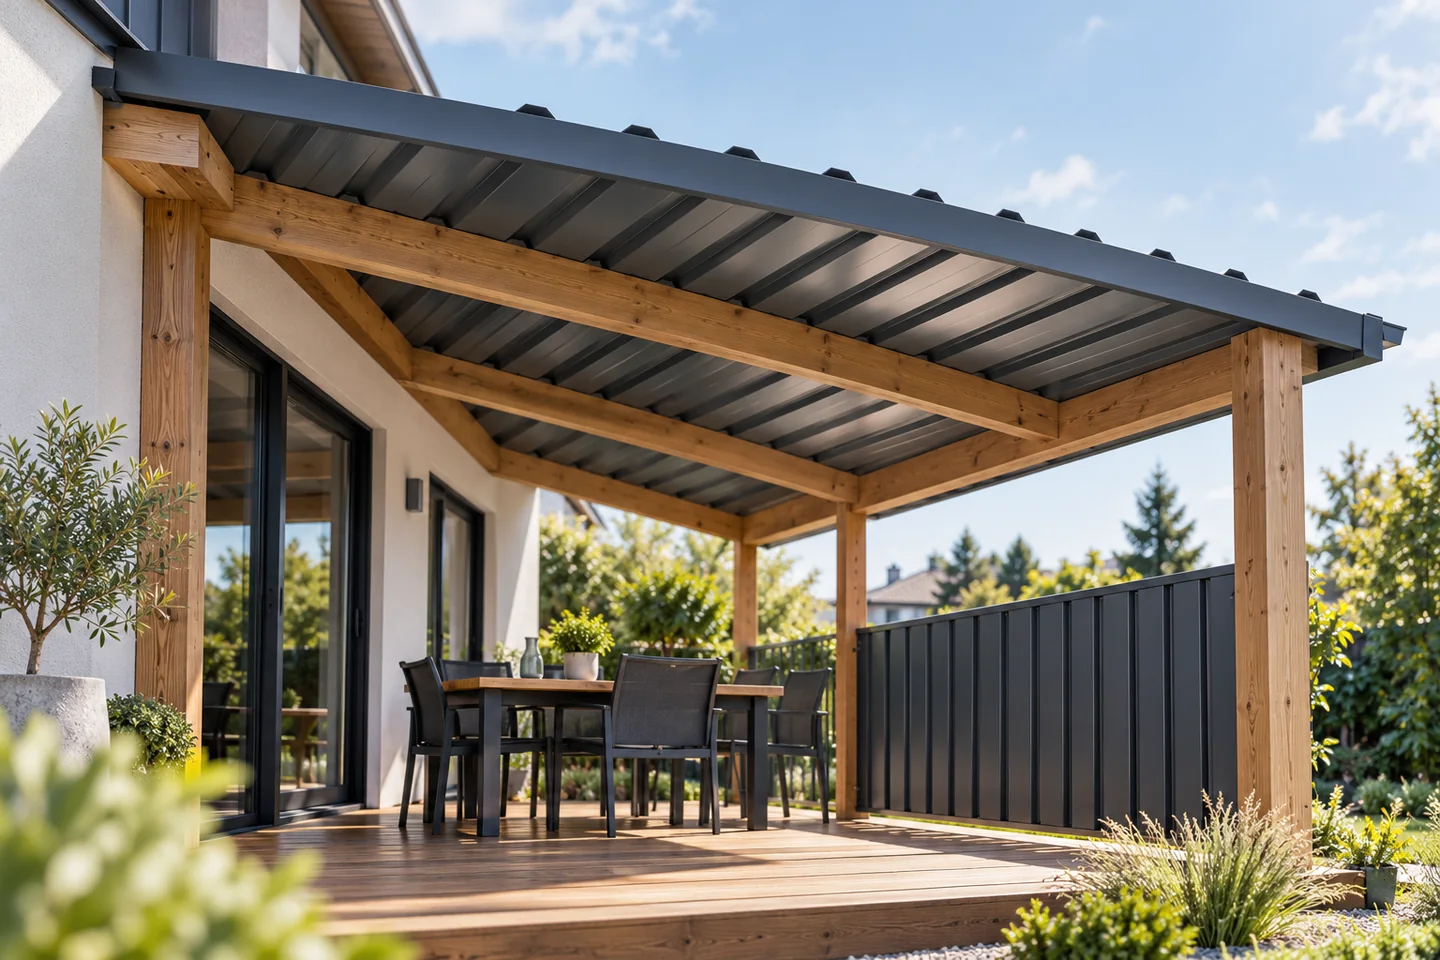
First arrange the table, chairs and walkways so you can clearly define which part of the terrace to shelter. The roof should protect the area you actually use, including against rain blown in from the side. Sometimes covering only part is enough, which keeps a sunny spot and avoids over-shading the room behind a large window. Sheet metal gives a light, durable covering, but the whole system matters: supports, slope, drainage and the wall junction. Bear in mind shade, the sound of rain and condensation.

By |2026-11-15T00:56:36+01:002022-11-01|Blog|Comments Off on What to consider when planning a metal patio roof
Back to top