PIR insulation
Laying Utherm Sarking LE Plus: preparing each stage of the work
At a glance
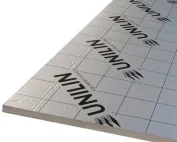
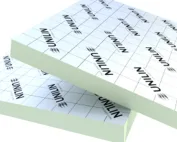
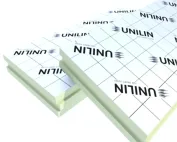
Utherm Sarking LE Plus is a PIR board intended for pitched roofs, with a multi-layer gas-tight laminate on both sides. Preparing the work begins with establishing whether the crew distinguishes the LE variant from the LE Plus variant with the additional membrane, and with discussing the sequence of the section, the overnight protection and the points to be inspected before covering. The order of operations must leave access to the membrane laps, because closing the detail too early makes it difficult to join them accurately. The terms “polyurethane boards” and “polyurethane foam” are broader than the PIR designation, so at the briefing the full name of the Sarking variant is established before additional membranes are selected.
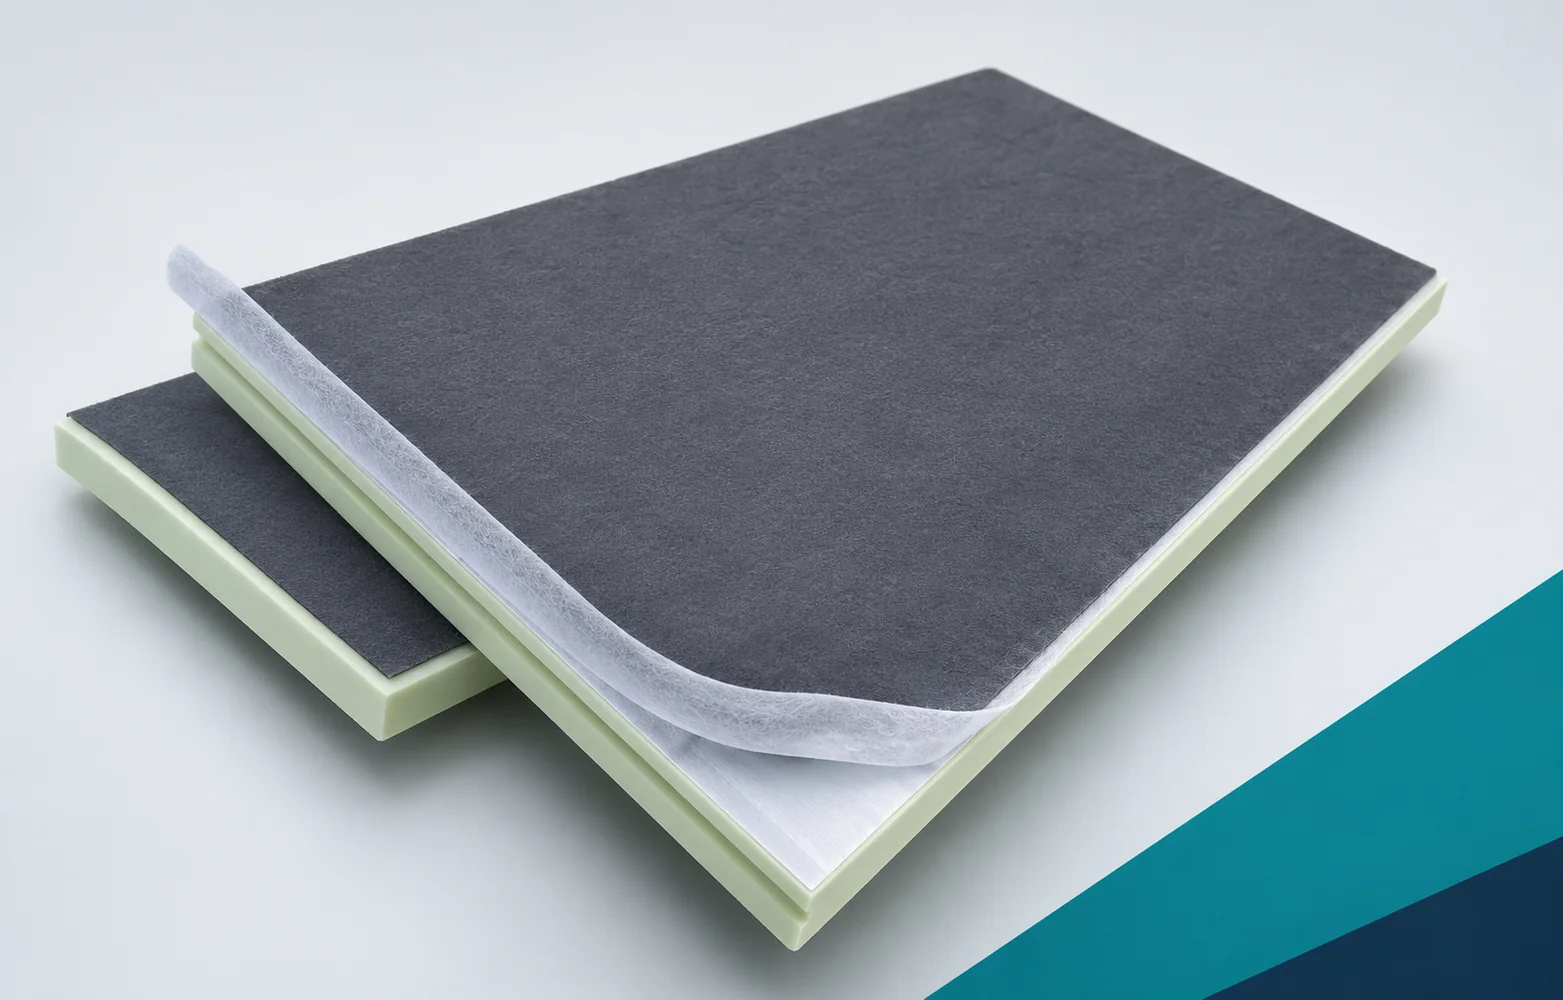
Sarking LE PIR boards and the additional Plus membrane
Delivery of the PIR boards does not conclude the preparations, because the standard LE variant cannot be assigned the factory element characteristic of the Plus. Agreeing the first stage allows the actual scope of the sarking layer to be established even before purchase. Before separating the material, check the variant name and the list of separate materials for laps and terminations together with the person in charge of the works.
Resistance of the layer above the timber structure
The crew should identify the Sarking LE Plus layer running above the rafters in the roof cross-section and then compare it with the delivery markings. The UNILIN catalogue assigns this variant a thermal conductivity of 0.022 W/(m·K). Placing the insulation above the timber helps to limit the rafters’ contribution to conduction through the main thermal insulation; therefore what matters is the continuity of the designed layer, not the lambda reading alone.
Before using the first batch, take into account the rafters and the fasteners passing through the Sarking LE Plus layer. The above-rafter layer limits the influence of the timber but does not eliminate all thermal bridges, which is why a visual assessment is not sufficient. The check allows the benefit of the low thickness to be separated from the improvement in the continuity of the entire roof slope. In the record, note the cross-section of the structure together with an assessment of the roof-to-wall junction, so that the installed elements can be linked to the documents.
Polyurethane insulation made of large profiled boards
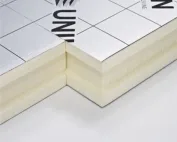
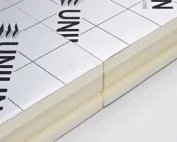
The format of Sarking LE Plus is 2400 × 1200 mm, and the boards are joined with a tongue and groove on all four sides. Such a profile organises the fit of adjacent elements, but on its own it neither fixes the board nor seals the sarking layer. Before laying, check the 2400 × 1200 mm format with tongue and groove on all four sides.
When preparing the first run of Sarking LE Plus at the roof valley, eaves and openings, establish the support and cutting lines. A cut may remove the tongue or groove, so such an edge requires a separate termination solution. Check this before repeating the working method in subsequent rows. In the cutting plan, mark the preserved factory edges, supports and difficult locations before the material is brought onto the pitched surface.
Membrane laps and terminations at openings
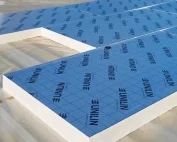
When accepting the Plus run, inspect the places not closed by the factory membrane itself: the wall junctions, service penetrations and fixing points must remain sealed. The laps next to the roof window and at the base of the element projecting above the roof slope require separate checking. Integrating the membrane with the board reduces the number of separately laid materials, but executing these details still belongs to the roofing works.
Before the layer is closed, preserve the direction of water runoff and access to the sealing of the Plus membrane. On a full board the membrane does not automatically close the perimeter of every opening, so an open issue should not pass to the next stage. The polyurethane foam in the board requires protection; before resuming work, assess the run of the laps, the accessories at the penetrations and the sequence of closing the layers.
Requirements at the chimney and attic comfort
Before further work conceals the vicinity of the chimney, confirm the protections and clearances provided there. Sarking LE Plus is a product with a declared reaction to fire of E, and its PIR core is not non-combustible. The thermal insulation cannot replace the solutions required at the chimney. Independently of this check, the solar exposure of the attic must be taken into account — the matter of summer heat gains requires its own assessment.
Consider fire protection around the hot element and summer conditions in the attic separately. Reaction class E does not make the board non-combustible, and a low lambda does not determine a single temperature in summer. Establish the sequence of works so that the solution at the chimney remains intact, and before covering a section confirm the assumptions regarding windows, screens and air exchange.
Insulation with polyurethane above the rafters: the full scope
In the offer, list Sarking LE and Sarking LE Plus separately, because they are different products. Check the thickness, covering area, supplementary components and how the membrane is protected in transport. When settling the material, take into account the entire change in covering height resulting from adding Sarking LE Plus above the rafters.
Add fixings, flashings and work at the gutter to the scope of supply, because laying Sarking LE Plus changes the position inside and requires adapting the elements on the outside of the roof. When handing the section over to the next crew, leave a layer balance and a list of works at the eaves, windows, ridge and penetrations, so that further control is not based only on the number of pallets.
A case worth considering
When laying Sarking LE Plus, it is worth leaving the membrane overlap accessible for joining. Fixing the counter-batten too early can make it difficult to carry out this stage correctly. The crew should know the direction of flow and how the day’s section is to be finished. Large boards must be carried with protection of the edge profile. A good sequence allows the factory joint of the materials to be used, instead of correcting it after partial covering.
7 branches. Materials closer to your project.

- SEROCK — Dzierżenin 34 E
- BŁONIE — ul. Sochaczewska 138A
- RADOM — ul. Grobickiego 8
- ŁÓDŹ — Natolin 8
- OLSZTYN — Barczewo, ul. Prosta 9
- WROCŁAW — ul. Jerzmanowska 10C
- GORZÓW WLKP. — ul. Zielona 33/34