PIR insulation
SOPREMA EFYOS BLUE A on site: delivery checks, cuts and laying
At a glance
The BLUE A section starts at the termination of the insulation at the parapet, not with a full board in the field. Before unloading, the crew should have a parapet cross-section with the levels of all layers, because this is what determines the working sequence and the storage location. The first strip laid at the parapet sets the edge variant and the levels for the rest of the run. Checking the actual termination at the start lets you catch a discrepancy before it is repeated across the whole scope of the flat roof insulation under the waterproofing.
Preparing the work section
The height of the parapet above the target roof covering surface is measured before cutting, because a discrepancy revealed after cutting increases material waste. The point is for the thermal layer to fit within the building element and for the waterproofing to have a correct termination. The decision on the detail belongs to the designer of the roof section, so the installation team receives ready-made determinations rather than working them out on site.
The actual product and the scope of its data
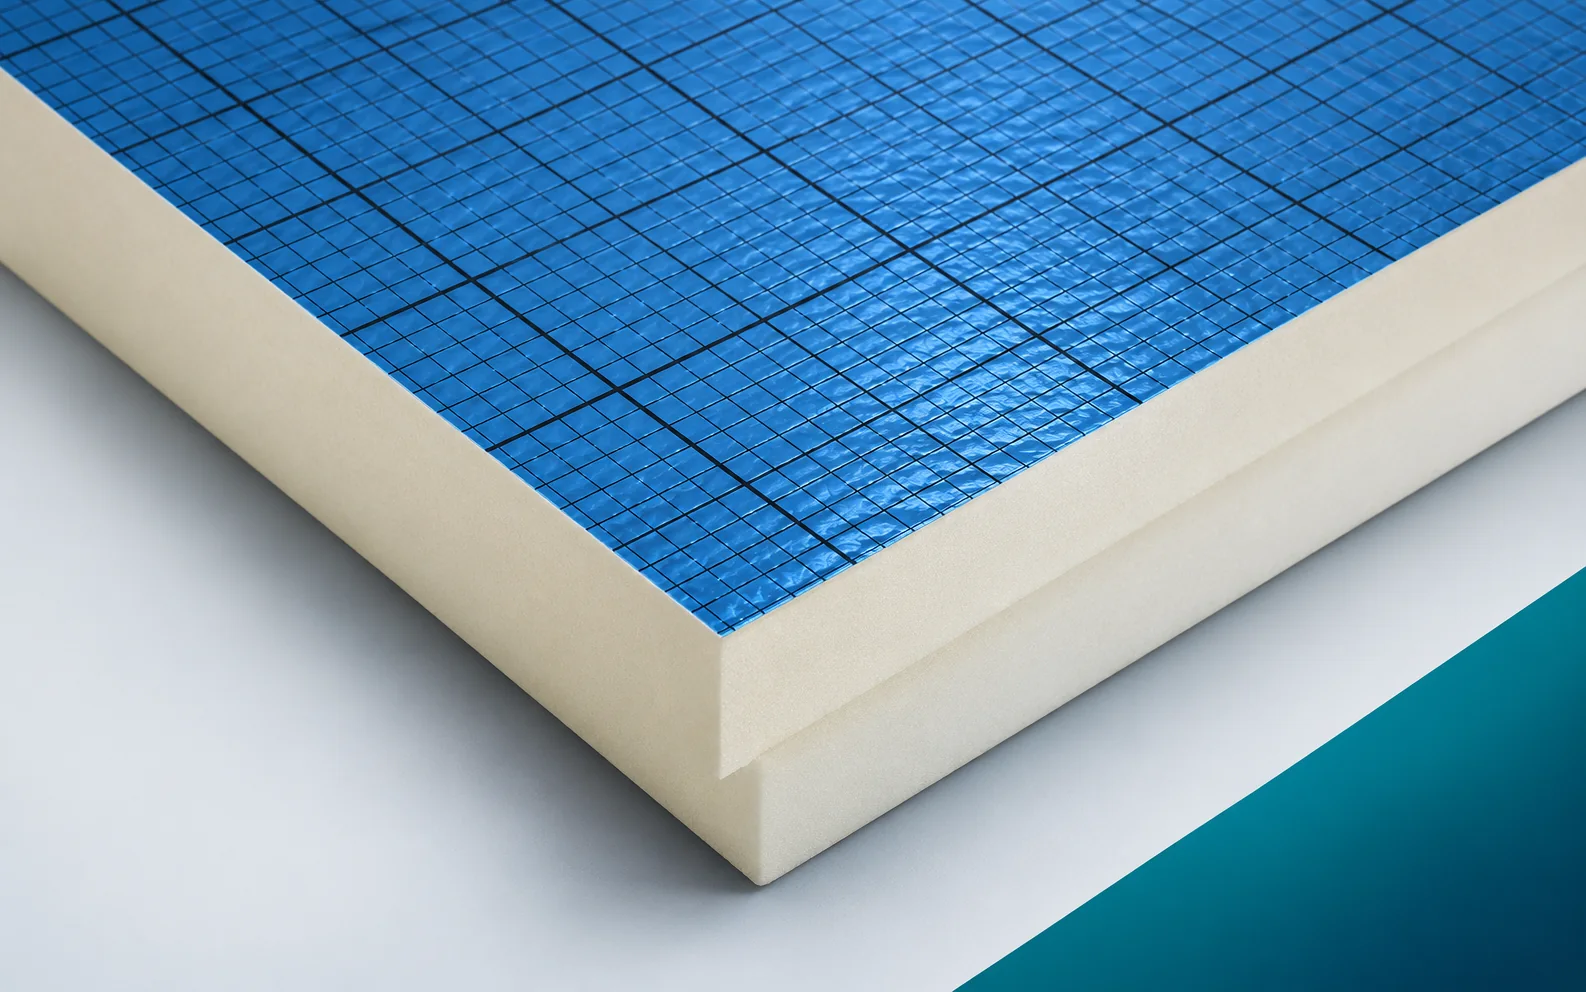
When allocating EFYOS BLUE A by thickness, read the thermal resistance from the documentation: RD 5.45 m²K/W applies to 120 mm, while 4.50 m²K/W applies to 100 mm. The common declared conductivity λD is 0.022 W/(m·K). What arrives on site is a composite of a PIR core with 50 μm aluminium on each side; its designations include CS(10/Y)120 and reaction-to-fire class E. Only after identifying the edge — square or milled as stated in the data sheet — should the area covered by the element be determined. The external dimension does not have to correspond to the covering, which matters when preparing cut pieces.
A calculation to help with planning
An EFYOS BLUE A layer with an area of 20 m² and a thickness of 100 mm corresponds to 2.00 m³ built into an ideally fully filled area. This is a geometric volume, not a transport volume: packs and spare material can change the delivery space required. Nor does this calculation yield the permissible load on the structure at the storage location, which is why the boards require support with a load-distributing layer, while maintaining access to the termination of the thermal insulation at the parapet.
The elevation of the covering along the section with EFYOS BLUE A must be related to the flashing detail drawing before repetitive laying begins. The parapet section with the elevations of all layers is the document on which this comparison is based, and at the same time the height limit for the flashing is set by the site condition for carrying out the works. The lambda value of 0.022 W/(m·K) alone allows the variant to be identified, but does not replace measurement of the completed surface. After separating full packs, the material for the thermal insulation of the flat roof under the waterproofing must remain clearly labelled.
Decision before replicating the layout
Before the first section, it is worth establishing whether the design allows for an increase in board thickness or a refinement of the junction at the roof perimeter as part of an agreed change. Checking the first section with EFYOS BLUE A should cover the termination of the thermal insulation at the parapet, not just an easy unobstructed field. A particular mistake would be to allocate the entire available height to the insulation alone. The result should be assessed by the designer of the roof section before the team moves on to a larger scope. After the change, the schedule of thicknesses, edges and covering area must be updated so that the delivery and the cutting station work from the same data.
What to check during fitting
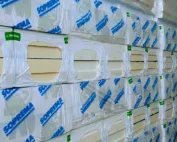
When laying EFYOS BLUE A, the geometry of the joint depends on the variant: square edge or milled edge. The blue aluminium facing is the working surface, so the way the boards are handled must not damage it, and the layer build-up must provide support for the boards with a load-distributing layer. The thickness and edge variant from the label should be recorded at the site acceptance. Fit errors are corrected before the waterproofing above the board is applied. The termination of the insulation at the parapet is checked separately, where cutting or a change of working direction can easily interrupt continuity.
Delivery matched to the team’s capacity
Only as much EFYOS BLUE A is left at the station as can be prepared and secured within the given scope. The material layout should be based on the schedule of thicknesses, edges and covering area, with access to the termination of the thermal insulation at the parapet, so that acceptance does not require moving the entire delivery. The working break takes into account the waterproofing above the board and the protection of the open boundary. After a change of front, the height limit during working is reconsidered. The boards remain identifiable by variant, not by where the pack was set down.
Handover of the completed layer
Handing over the thermal insulation for waterproofing requires checking the state of the works against the drawing and the agreed corrections. For EFYOS BLUE A, the basis for identification is the record of thickness and edge variant from the label. It must be noted whether the completed scope allows the thermal layer to fit and the waterproofing to be properly terminated. The next team should receive the parapet section with the levels of all layers and information on places requiring care. Acceptance does not end with confirming that insulation is present – it is worth recording how the termination of the thermal insulation at the parapet was executed and who approved this part. The polyurethane insulation is then handed over as a checked part of the works, not merely as occupied site area.
7 branches. Materials closer to your project.

- SEROCK — Dzierżenin 34 E
- BŁONIE — ul. Sochaczewska 138A
- RADOM — ul. Grobickiego 8
- ŁÓDŹ — Natolin 8
- OLSZTYN — Barczewo, ul. Prosta 9
- WROCŁAW — ul. Jerzmanowska 10C
- GORZÓW WLKP. — ul. Zielona 33/34