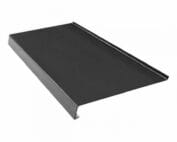
Sheet metal flashings
Measuring the eaves and gutter position for a custom gutter apron
In brief
The gutter apron should follow from the geometry of the eaves. Fitting it to the width of the fascia board alone is not enough. The flashing connects the roofing zone with the water collection in the gutter. Its position therefore depends on the roof pitch, the method of fixing the gutter and the layer build-up. Before ordering, it is worth drawing a cross-section. This makes it easier to check whether a ready-made profile will do the job or whether a different shape is needed. On the sketch, mark the roofing surface, the substrate of the flashing and the gutter position. Add the run of the underlay, if present on the given roof. It is precisely in this cross-section that the water paths can be established. A plan view of the eaves from above does not show all the relationships needed for bending the apron.
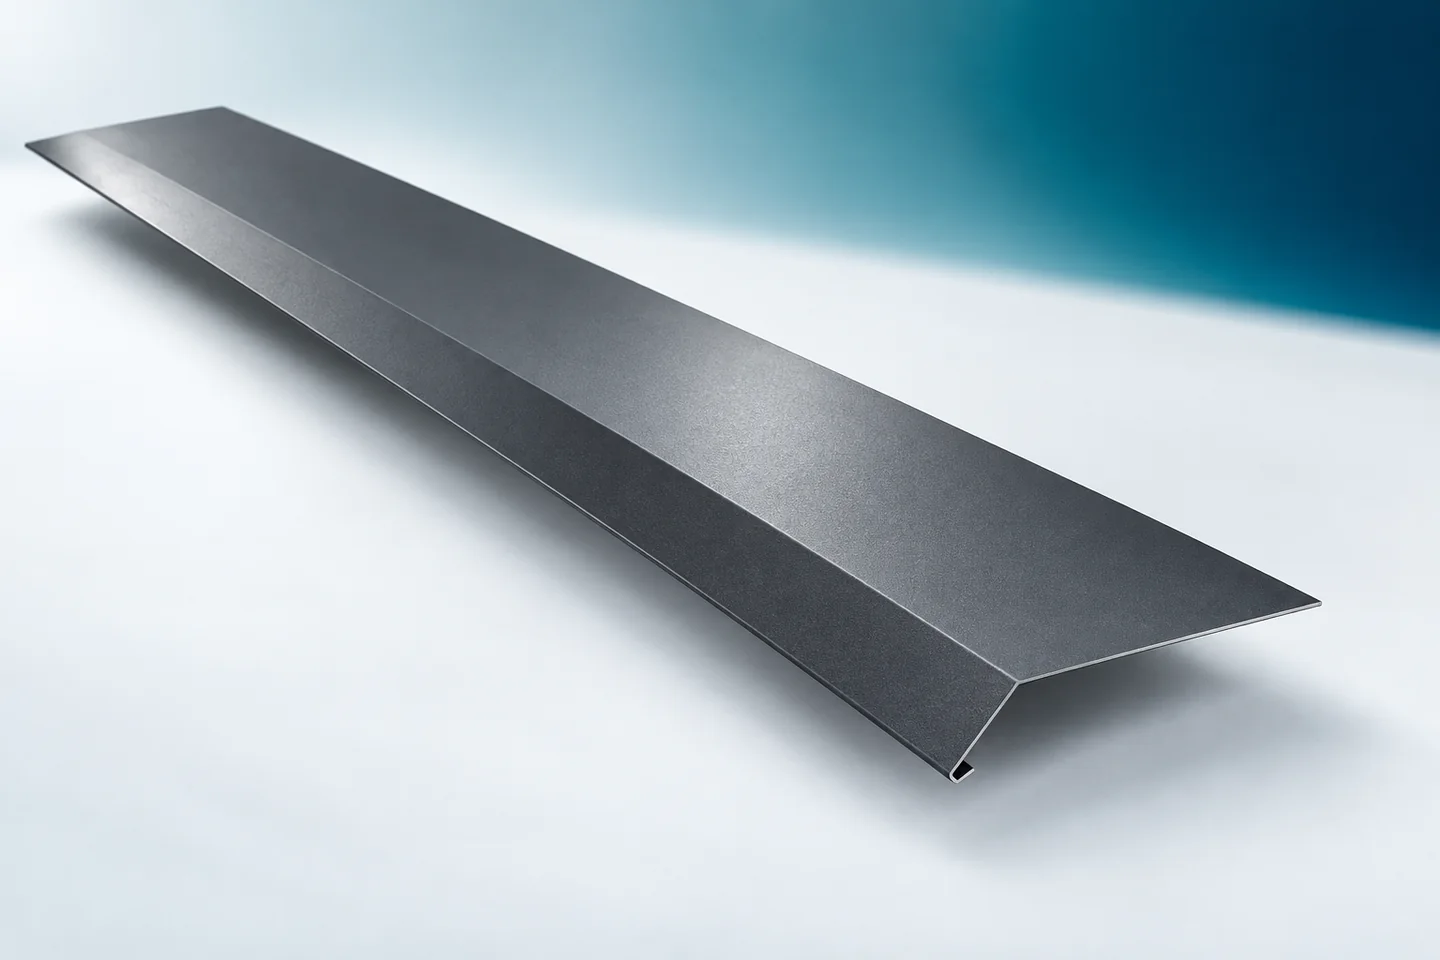
A cross-section through the eaves provides the starting point
The measurement should correspond to the target arrangement. If you change the gutter or the covering, the new dimensions must be taken into account. A copy of the old flashing may not fit after renovation. It is also worth checking the eaves at several points to catch unevenness in the substrate and differences in the position of the brackets.
On the sketch, note which elements are already in place and which remain assumptions. Changing the gutter height after the apron has been approved may require the cross-section to be checked again. The current version of the measurement should be shared by the person ordering the flashing and the eaves installer.
Water from the roofing and moisture from beneath it
Gutter aprons take water at the lower edge of the roof slope. The underlay may have a separate way of terminating. In some details there is an additional eaves trim. It is therefore necessary to state which path the ordered profile handles and how it connects to the other parts.
Arrows showing the planned runoff are useful on the drawing. They help to spot a ledge that creates a build-up or an edge that directs water behind the cover. They do not replace the design, but they organise the measurement. The eaves apron should work with the roof arrangement, not merely conceal the visible gap.
Position of the brackets and the gutter
Brackets can affect the run of the flashing and the available space. The position of the top edge of the gutter relative to the roof slope must be measured. Its offset is also important. This data helps to assess whether water will reach the correct zone and not behind the fascia board or outside the gutter.
It is not worth adopting a single sheet overhang for all buildings. A different roofing profile or method of fixing the gutter changes the conditions. If the contractor uses a ready-made flashing, they should compare its cross-section with the measurement. A matching product name alone does not mean it fits.
Arms, angles and edge termination
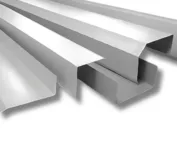
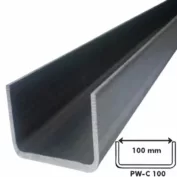
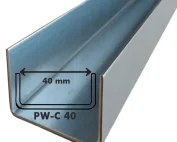
You need to specify the length of the part resting on the substrate and the arm descending to the gutter zone. The angle between them must also be marked. Any additional fold or drip edge must have a defined direction. Reversing a small bend can change the behaviour of the end edge.
When dimensioning, it is worth establishing whether the distances refer to outer surfaces or to straight sections between bends. The manufacturer can then correctly prepare the developed shape. Do not order a profile based only on the width of the cut strip. Such a dimension does not describe the finished shape.

Eaves length and joint layout
The nominal length of the flashings must take into account the sections used for the overlap. It is best to list the sections in the order of installation. This makes it easier to plan the joints and reduces accidental short inserts. The ends at the verge flashings and the building corners should also be included.
The overlap detail must be adopted in accordance with the system. There is no single value suitable for every profile and pitch. Non-standard flashings require the joining method to be shown. Without this, the finished cross-section may be correct, but the entire run will still remain incomplete.
The material should suit the application
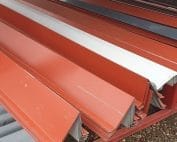
Gutter aprons are made from galvanised, aluzinc and coated steel sheets. The thickness and type of protection must be specified. For coloured finishes, the texture and gloss also matter. It is worth checking whether the surface will be visible from ground level and from adjacent parts of the building.
During preparation and cutting, the coating must not be damaged by an unsuitable method. The tools should correspond to the material instructions. Swarf is removed from the finished parts and the roofing. A narrow gutter apron has edges and bends that must be protected just as carefully as a large sheet surface.
Trial fit in the actual arrangement
It is worth comparing a trial section with the gutter and roofing before producing a larger batch. This allows the support, flow direction and access to the fixings to be checked. If something does not fit, the correction should be added to the drawing. A verbal instruction to bend it a little more does not provide a reliable basis for making the remaining elements.
Ridge tiles, starter profiles and chimney flashings should be listed as separate items. A single order can maintain a common material and colour, but each part needs its own cross-section. After delivery, it is worth comparing the markings with the drawings. This order shortens preparation for installation on site.
Questions and answers
Is the gutter apron measured after the gutter has been installed?
The measurement should take into account its final position. It may come from the completed installation or from a precisely defined construction detail.
Is the developed width sufficient for quoting a finished profile?
It does not define the entire job. Required are the length, number and angles of bends, the material, and any cut-outs and end treatments.
7 branches. Materials closer to your project.

- SEROCK — Dzierżenin 34 E
- BŁONIE — ul. Sochaczewska 138A
- RADOM — ul. Grobickiego 8
- ŁÓDŹ — Natolin 8
- OLSZTYN — Barczewo, ul. Prosta 9
- WROCŁAW — ul. Jerzmanowska 10C
- GORZÓW WLKP. — ul. Zielona 33/34