Halls and steel structures
New cladding for an existing steel building: checking the frame first
In brief
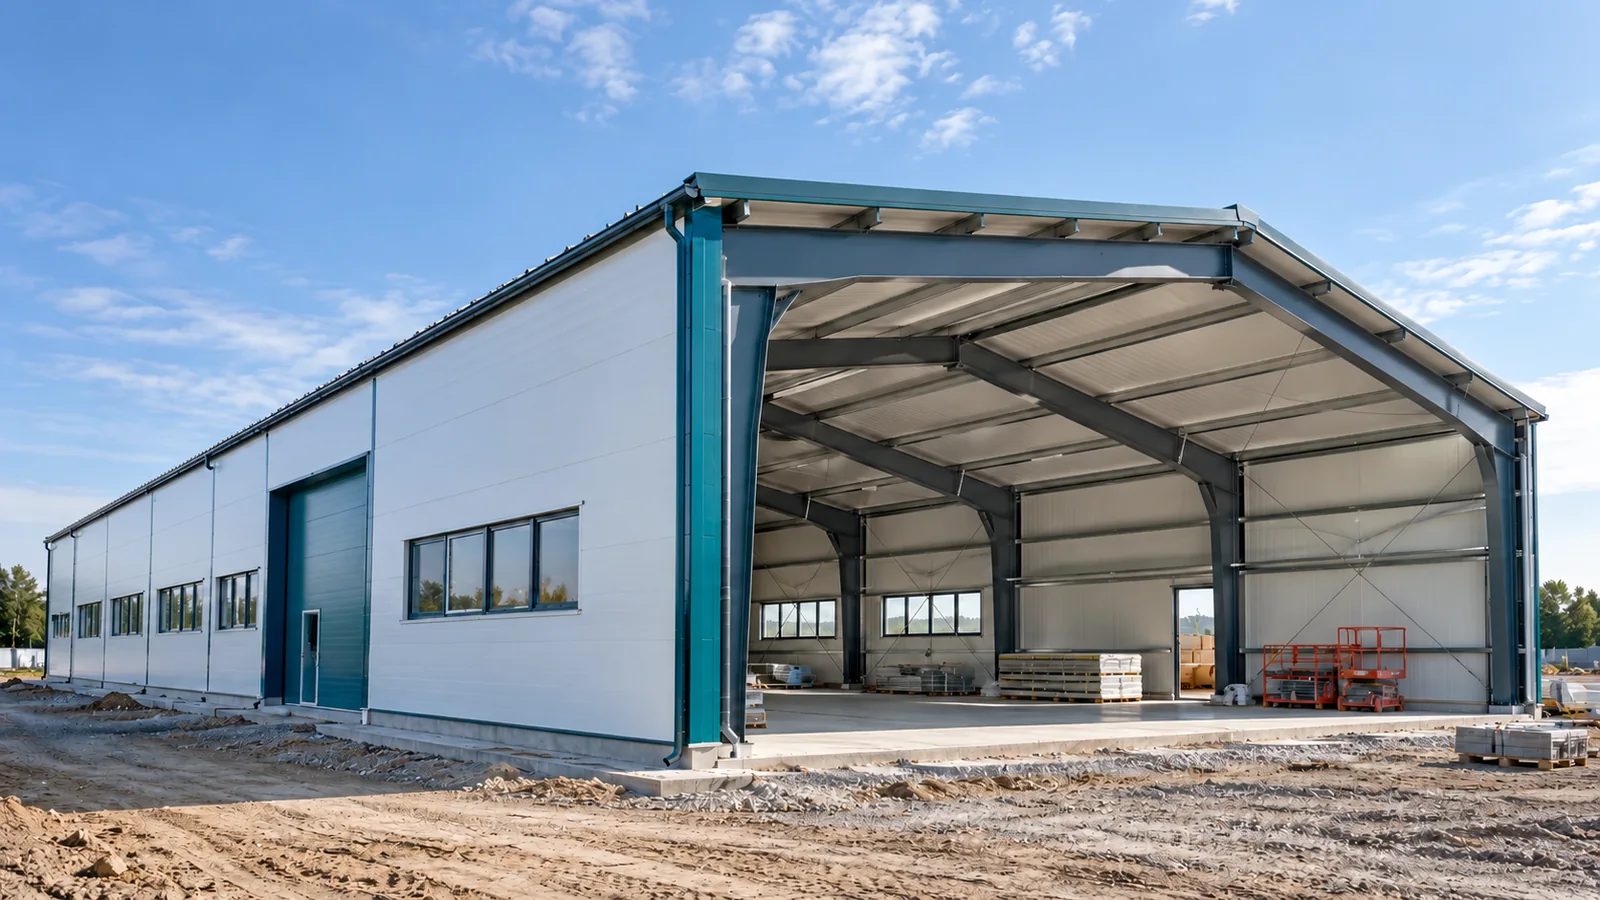
The old roof leaks, the walls provide no insulation, and the interior is to be given a new use. New cladding can improve the operating conditions of a steel hall. Before panels are ordered, however, the existing frame must be assessed. The mere presence of steel frames does not prove that they will accept any material. Modernisation requires knowledge of the condition of the structure, of previous changes and of the tasks the new building is to fulfil. Gather drawings, information on the assumed loads and descriptions of earlier alterations. Check whether the documents correspond to what actually stands on site. Over time, the steel structure may have acquired additional services or openings, or had elements removed. Not all changes need be visible from outside. An assessment carried out by suitably qualified persons is needed.
Start with documentation and inspection
If documentation is missing, the scope of the survey must be determined individually. A steel hall should not be qualified for new cladding on the basis of photographs alone. Cross-sections, connections, the condition of coatings and any damage all matter. Only from this data can the assumptions for the modernisation be derived and the necessary reinforcements or repairs determined.
New material changes the loads
Sandwich panels may have a different mass and a different way of transferring forces than the old covering. The requirements for supports and fixings may also differ. The steel structure must be checked for the new arrangement. It must not be assumed that every insulated material is a neutral replacement for a single steel sheet.
New equipment must also be taken into account. The modernisation of a steel hall is often accompanied by heating, ventilation or roof equipment. Each of these changes brings its own loads. They should not be considered separately while ignoring their combined effect on the building. Free space under a purlin is not confirmation of its load-bearing capacity for a further suspension.
Check purlins and side rails
Existing spacings may not match the selected panels. The support width and the geometry of the surface are also important. A steel hall may require additional secondary structure or a different panel layout. This is not decided by the condition of the main frames alone. The cladding needs supports at the positions arising from its design.
For cold-formed profiles, the full parameters and the way they work must be known. The section height alone is not sufficient to assess a replacement. Steel structures may rely on laps, supports and bracing that are relevant to the calculation. Removing the old covering may also change the conditions for stabilising the elements, so this must be taken into account in the work plan.

Dismantling is a separate stage
An open hall behaves differently from a complete building. The sequence of removing the cladding and installing the new one must be planned with regard to stability and weather. It must not be assumed that everything remains unchanged because the main columns are not moved. In a steel hall, individual parts may interact in the way intended.
If the building remains in use, the works must be separated and property protected. Delivery routes, equipment access and protection against water must be established. The steel structure should not be modified by different crews without joint coordination. Agreements on bracing and on the temporary condition at the end of the working day are particularly important.
Insulation changes the internal conditions
New cladding can restrict uncontrolled air exchange. That is a benefit, but it requires checking ventilation and sources of moisture. A steel hall, once sealed, will not always retain its previous conditions. One should not expect sandwich panels on their own to solve the problem of damp goods or processes that generate water vapour.
Coordinate the roof and walls with the gates, plinth and service penetrations. A new panel next to an old, leaky detail may not deliver the expected result. Fire requirements and the planned function of the building are also important. The scope of formalities must be established for the actual modernisation, rather than assuming that every cladding replacement is a simple repair.
Record the requirements before the quote
The description of works should cover the survey, design, dismantling, repairs to the frame and installation of the new cladding. Explain drainage, flashings and equipment separately. A steel hall with replaced panels but without repaired supports is not completely modernised. The price of the material alone does not show the full scope of the works required.
After completion, keep up-to-date documentation of the steel structure and the new building envelope. It will facilitate subsequent inspections and future changes. Modernisation makes sense when it improves conditions in a way that is consistent with the building’s capabilities. First the existing steel hall must be understood, and only then should the material and the method of carrying out the works be matched to it.
It is also worth defining the expected outcome of the modernisation. This may be a reduction in leaks, an improvement in thermal conditions or adapting the interior to a new function. Each task requires its own assessment criteria. With these, once all the works are complete, it can be checked whether the full scope has been carried out, and not merely the visible surfaces of the building replaced.
7 branches. Materials closer to your project.

- SEROCK — Dzierżenin 34 E
- BŁONIE — ul. Sochaczewska 138A
- RADOM — ul. Grobickiego 8
- ŁÓDŹ — Natolin 8
- OLSZTYN — Barczewo, ul. Prosta 9
- WROCŁAW — ul. Jerzmanowska 10C
- GORZÓW WLKP. — ul. Zielona 33/34