






Roof construction and design
When is a rooflight a good way to bring daylight indoors?
In brief
A roof light is a good solution when an interior needs daylight in places far from wall windows, for example in wide halls, workshops or corridors. It is worth checking whether light from the roof will reach closer to workstations or the storage area, taking into account the arrangement of racks, partitions and equipment as well as the risk of glare. The roof light’s compatibility with the covering, structure and thermal requirements must be confirmed, and it should be established whether it serves only daylighting or also ventilation or smoke exhaust.
Where does daylighting from above make the most sense?
In a wide building, wall windows often do not brighten the middle of the room. Light from the roof can reach closer to workstations, circulation areas or the storage area. In a house, solutions that bring light into corridors and bathrooms serve a similar function. The choice should follow the function of the interior, not solely the available space on the roof slope.
The arrangement of shelving, partitions and equipment must be taken into account. A skylight above tall units may deliver less benefit than expected. Orientation and neighbouring structures also matter. It is worth assessing the amount of light and the risk of glare rather than assuming that the largest transparent area will always be best.
What solutions can be considered?
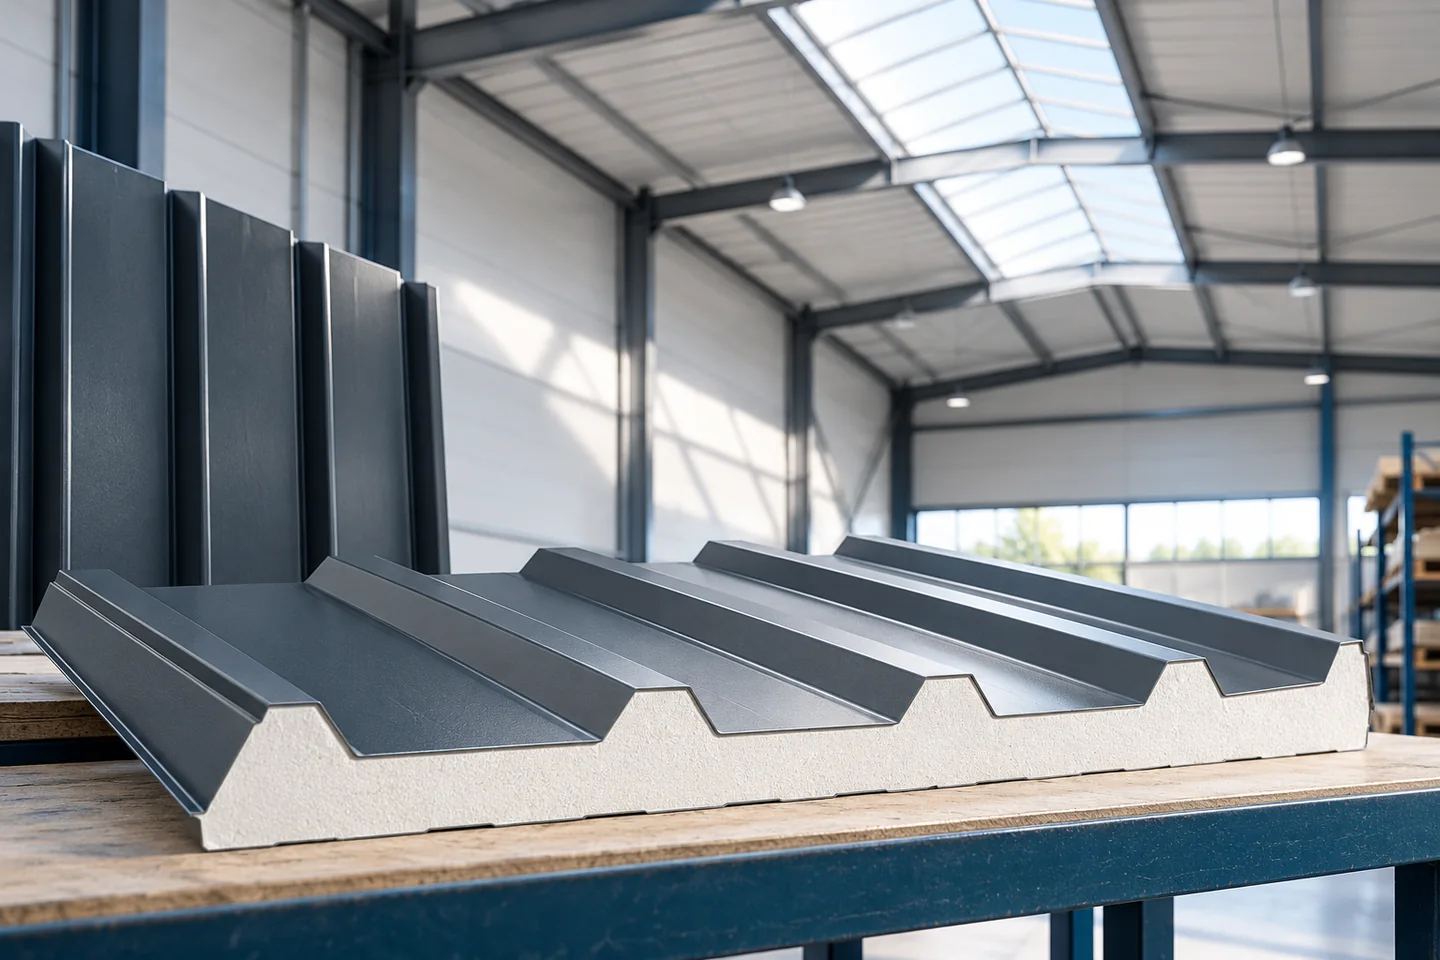
Options include point skylights, light bands and elements matched to selected profiled coverings. They differ in material, base and sealing method. Not every one fits every trapezoidal steel sheet or sandwich panel. The compatibility of the profile and the interlock must be confirmed on system drawings.
An opening skylight can support ventilation, but the movable flap alone does not make it a smoke vent. If it is to serve a fire-protection function, a suitable product, control system and design are required. In the documentation, daylighting, everyday ventilation and safety functions must be clearly separated. Each places different requirements.
How should the roof opening be prepared?
The position of the skylight must be coordinated with the structure. The ribs of the trapezoidal steel sheet or parts of the sandwich panel must not be cut without checking how the loads will bypass the opening. Usually a suitably designed perimeter support is required. This applies not only to large light bands but also to smaller elements placed in an unfavourable position.
In a new building, the openings are best determined before the panels are ordered. In an existing roof, the layers, supports and fixings are identified first. The position of services underneath also matters. A well-prepared detail helps limit cutting on site and maintain continuity of insulation at the skylight base.

How can airtightness and water drainage be ensured?
Water must bypass the base and flow on without forming pools. The upper edge, where the flow from the roof slope arrives, is particularly important. Flashings, collars and laps should match the pitch and the type of covering. A universal sealant does not replace a matched detail.
In roofs with sandwich panels, the presence of rooflights can change the required minimum pitch. This must be checked before selecting the product. With waterproofing on a flat roof, the rules for forming the upstand onto the base will be different. A solution should not be transferred from one system to another simply because both openings look similar from above.
What about heat loss and heat build-up inside?
The translucent element usually has different thermal parameters from the surrounding roof. The whole rooflight, including the base and the connection, is needed for the balance. The number of chambers in the material alone does not provide the full answer. Thermal bridges around the perimeter must also be limited and the vapour control layer connection must be made airtight.
A large amount of sunlight can increase the interior temperature in summer. Light-diffusing materials or suitable shading may help, depending on the system. In a workshop, the comfort of the workstations matters, while in a warehouse the requirements of the stored goods also apply. The decision on the rooflight area should be combined with the ventilation and overheating protection design.
How should servicing and safe use be planned?
A rooflight should not be treated as a walking surface unless it is approved for that purpose. Access for cleaning and for the opening mechanisms should be designed. This also applies to fall protection through the opening. Accidental stepping onto the light-transmitting material can be dangerous even when it appears rigid.
During inspections, the seals, flashings, fixings and drainage are checked. Dirt can reduce the amount of light, so ease of cleaning is of practical importance. A well-chosen rooflight improves the interior without complicating operation. The condition is a consistent approach to light, structure, airtightness and subsequent access.
7 branches. Materials closer to your project.

- SEROCK — Dzierżenin 34 E
- BŁONIE — ul. Sochaczewska 138A
- RADOM — ul. Grobickiego 8
- ŁÓDŹ — Natolin 8
- OLSZTYN — Barczewo, ul. Prosta 9
- WROCŁAW — ul. Jerzmanowska 10C
- GORZÓW WLKP. — ul. Zielona 33/34










