Gutters and drainage
Gutter installation: how to avoid common fitting errors
In brief
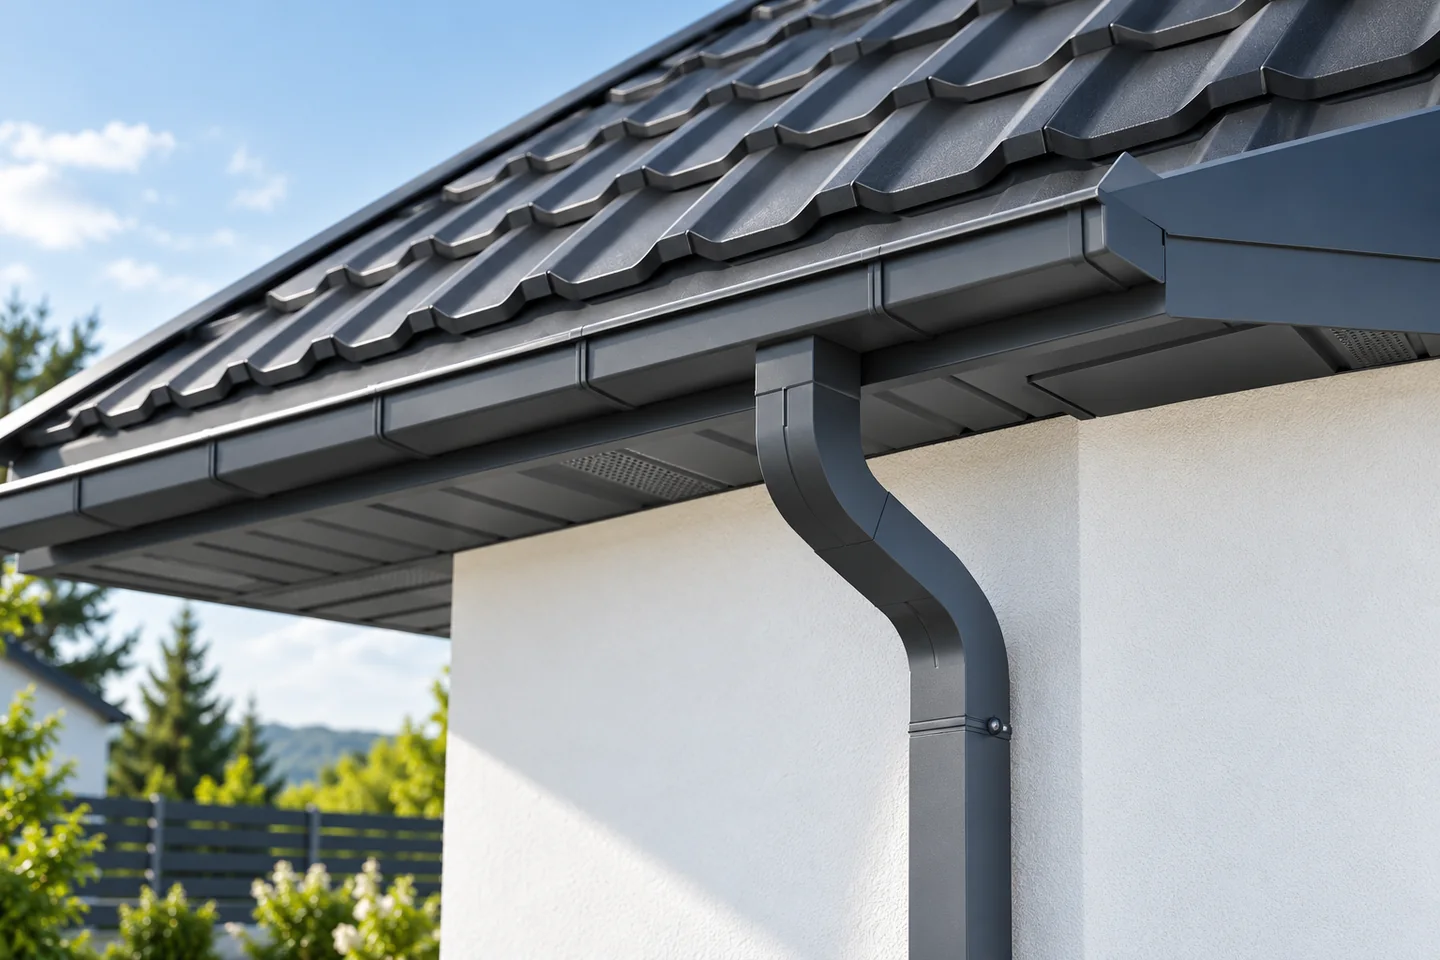
A rainwater system works as a whole, so a wide gutter alone is not enough. The gutter should collect water from the roof slope and carry it to an unobstructed downpipe. Consider its position at the eaves, the fall, the method of fixing and freedom for thermal movement. When sizing, start from the roof area draining to that run, and also take account of roof pitch, eaves length and outlet location. On a multi-slope roof, assess each catchment separately, including water gathered in the valley. Check where rainwater goes at ground level too.
How to size the gutter and determine the number of outlets?
Sizing starts with the roof area draining water to a given section. Roof pitch, eaves length and outlet position are also important. A downpipe at the end of a long gutter serves a different arrangement than an outlet in the middle. On a complex roof, catchment areas must be assessed separately, including water concentrated in the roof valley.
The gutter should not be selected solely by the diameter of the downpipe already present on site. Performance depends on the complete system and the installation method. Manufacturer data or calculations are used for comparison. It is sensible to determine the outlet arrangement before ordering the roofing so that they do not conflict with windows, the entrance and façade services.
Where to position the gutter relative to the roofing?
The gutter should capture water flowing from the edge of the sheet metal and the gutter apron. Positioning it too far away causes splashing and flooding of the façade. Setting it too high may expose it to impacts from sliding snow. The exact position is determined for the roof pitch and the specific eaves system.
Gutter fixing must work together with ventilation under the roofing. Flashings and brackets should not obstruct the intended air inlet. It must also be checked where water from the membrane goes. Even a watertight gutter will not protect the fascia board if the underlay ends behind it at a random point.
How to set the fall and spacing of the brackets?
The fall directs water towards the outlet. Its value and the bracket spacing must be taken from the instructions for the selected system. Various figures can be found in guidance, depending on material and solution. They should not be averaged. On a long eaves, the height difference between the extreme points must also be checked.
Brackets are fixed to a suitably prepared substrate. A rotten eaves board or an accidentally selected screw can cause the gutter to tear off under load. Additional support is needed at locations specified in the instructions, for example at connectors and outlets. During acceptance, check that there are no sections where the gutter base slopes in the opposite direction.

How to join components without restricting their movement?
Metal and plastic change dimensions with temperature. Connectors and installation markings serve, among other things, to maintain the necessary clearances. Pushing all elements in fully may deprive the system of room for expansion. Conversely, insufficient insertion risks disconnection. The sealing method depends on the type of joint.
Do not mix random components simply because they have a similar colour and nominal dimension. The edge profile, gasket and tolerances may differ. Additional silicone will not fix a mismatched connector. When changing systems, it is worth replacing the entire continuous run rather than building joints from components of unconfirmed compatibility.
What should be checked on downpipes?
The pipe must have stable brackets and connections that allow the intended operation. Its outlet should direct water into the designed receiver. Discharging rainwater at the foundation can dampen the plinth zone. If the pipe leads to an underground conduit, access for cleaning and for retaining larger debris is useful.
Bends are selected so as to bypass the eaves without creating unnecessary kinks. Access to the rainwater gully, cleaning point or tank must be provided for. Concealing them with paving blocks or vegetation makes maintenance difficult. Before backfilling the underground section, it is advisable to check the flow through the entire route and the correctness of the connections.
How to accept a completed rainwater system?
Inspect the hooks, connectors, corners and outlets. A water flow test can then be carried out in a manner agreed with the contractor. The aim is to detect leaks and ponding, not to replace performance calculations with a hose test. It is also worth inspecting the underside of the eaves and the section of façade near the pipes. It is also advisable to check that water does not overflow behind the rear edge of the gutter and soak the fascia board.
Establish cleaning rules and access to the places where leaves accumulate. Even a well-installed system requires inspections. A mesh or silt trap can reduce the transfer of debris, but they also clog themselves. Good acceptance therefore includes not only the appearance of the gutter but also the possibility of its later maintenance.
7 branches. Materials closer to your project.

- SEROCK — Dzierżenin 34 E
- BŁONIE — ul. Sochaczewska 138A
- RADOM — ul. Grobickiego 8
- ŁÓDŹ — Natolin 8
- OLSZTYN — Barczewo, ul. Prosta 9
- WROCŁAW — ul. Jerzmanowska 10C
- GORZÓW WLKP. — ul. Zielona 33/34