






Roof structure and design
When is the extra cost of a mansard roof worthwhile?
In brief
A mansard roof is worth considering when the extra attic space is genuinely needed, not when the simplest and cheapest construction is the only priority. Before deciding, check how much room the chosen geometry provides after insulation is installed, how the slope break, flashings and insulation continuity are resolved, and whether the gentler upper section meets the requirements of the selected covering. It is also worth assessing the extent of details around dormers and valleys and comparing quotes that cover the same scope of work.
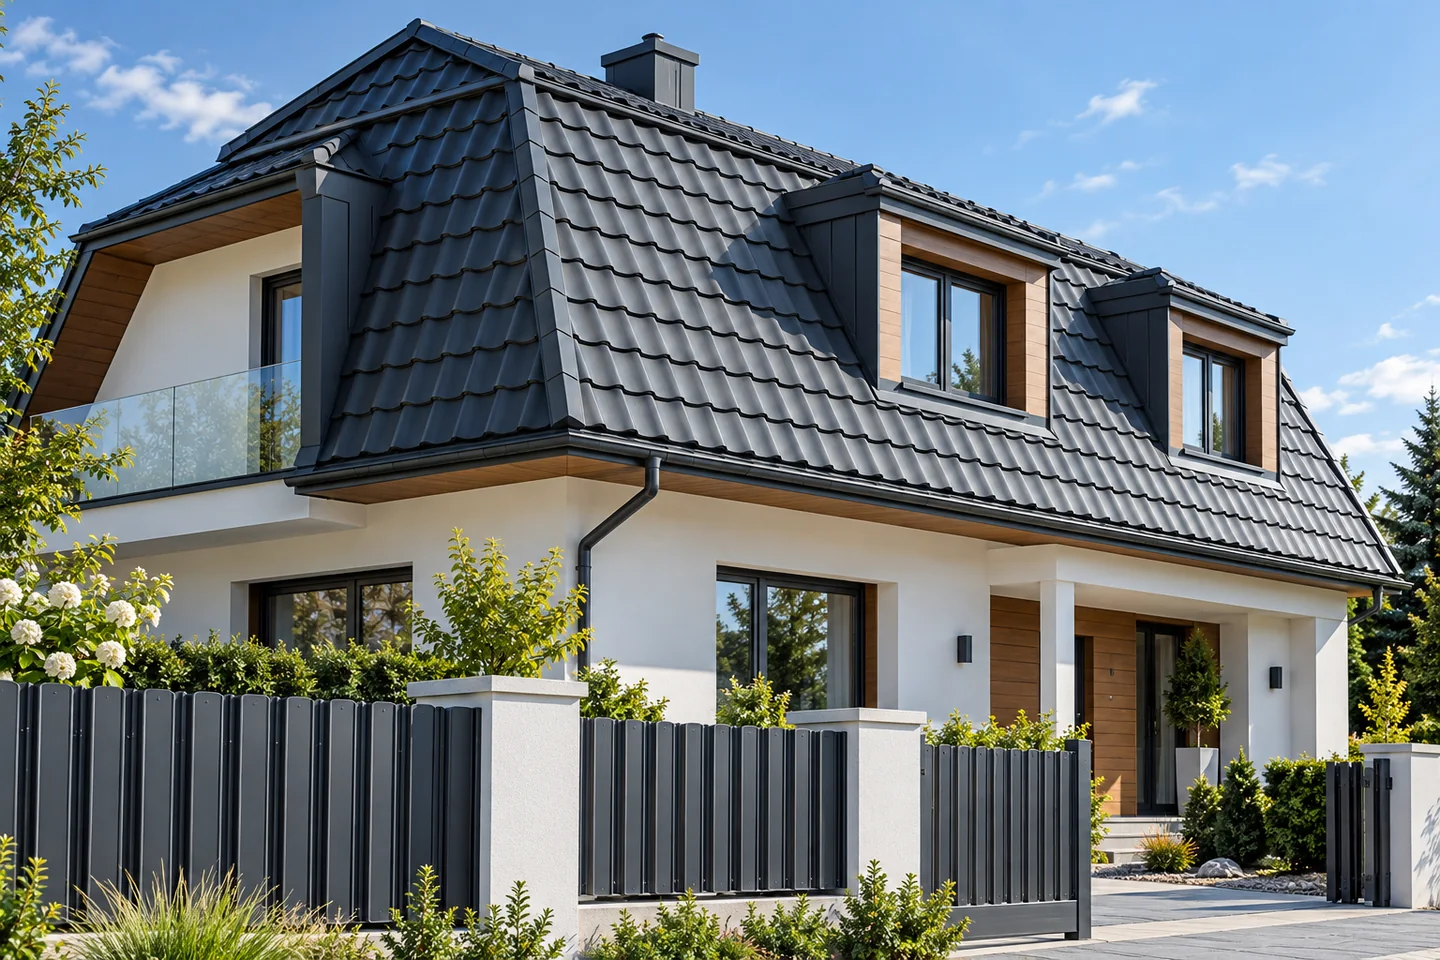
How to recognise a mansard roof?
A characteristic feature is the change in pitch of each of the main roof slopes. The lower section is steeper and the upper section gentler. It is therefore not just any roof with attic windows. The break is an important structural element and requires a separate roofing detail. It also creates a distinct architectural line around the entire volume.
Such a roof occurs in various layouts, including with dormers. Dormers increase the number of junctions and flashings. Depending on their shape, they can also create additional roof valleys. In a new house, it is worth first checking how much additional space the chosen geometry provides. A visually impressive rendering alone does not show the arrangement of columns, service penetrations or the width of comfortable access to the windows.
What can you gain in the attic?
The steep lower section limits the area of low slopes near the external walls. It makes it easier to position furniture and allows rooms to be planned more conveniently. The benefit depends, however, on the height of the break, the position of the structure and the thickness of the finishing layers. Cross-sections should be compared after insulation has been installed, not just the floor area.
When adapting an existing building, an assessment of the structure and the feasibility of conversion is required. Changing the roof shape affects the loads and the path by which they are transferred to the walls. It is not merely a replacement of the roofing material. Choosing light steel sheet helps to reduce weight, but does not replace calculations or checks of the truss connections.
How to choose roofing for two pitches?
Each section of the roof slope must meet the requirements of the chosen covering. The gentler upper section requires particular attention. It is this section that may limit the suitability of a given tile-effect metal roofing. The appearance of the steep section visible from the street should not be the only consideration. The instructions for the specific model specify the minimum pitch and the required substrate.
Modular tile-effect metal roofing makes it easier to move elements and to plan cutting for more complex geometry. Sheets cut to size can work well on repetitive, rectangular sections. In both cases, it is worth calculating the actual covering area and the waste. A smaller format does not automatically guarantee a lower cost for the entire roof.

How to execute the transition at the break?
Water from the upper section must safely reach the lower section. The flashing should not direct it under the covering or block the required ventilation. The solution depends on the steel sheet profile, the difference in pitch and the substrate arrangement. Simply pressing the upper sheet onto the lower one can damage the coating and leave a leak.
The break detail should be established before ordering the sheets. This allows the lengths, batten positions and sequence of work to be matched. On acceptance, the edge support, direction of laps and drainage of water from the membrane must be checked. Good photographs taken before this area is covered help to assess the workmanship and are useful during later inspections.
How can interruptions in the insulation be avoided?
The insulation layer should pass through the break without accidental voids. With timber elements running in different directions, this is difficult to achieve by simply pressing material between them. The design may provide for an additional continuous insulation layer. PIR boards can be useful where its thickness needs to be limited, especially on the external side.
Rigid boards must be precisely fitted to the geometry. The joints require a system-compliant solution, and the airtightness on the interior side must cover the entire change of roof slope direction. An airtightness defect in the vapour control layer can supply moisture to cooler layers. Greater insulation thickness alone will not remedy such an error.
What should be included in the quote and in maintenance?
A mansard roof usually requires more work on details than a simple gable roof. In the quote it is worth separating the covering, the break flashings, the dormers, the roof valleys and the access protection. A comparison of two offers will only be fair once they cover the same scope. Access to the chimney and windows must also be planned without accidentally treading on the steep roof slopes.
During inspections, particular attention is paid to the break and to places where snow accumulates. Snow falling from the upper section can load the lower one, so protection for entrances is designed for the whole arrangement. A mansard makes sense when the additional space is genuinely needed. If the aim is solely the simplest and cheapest construction, it is worth comparing it with a less elaborate geometry.
7 branches. Materials closer to your project.

- SEROCK — Dzierżenin 34 E
- BŁONIE — ul. Sochaczewska 138A
- RADOM — ul. Grobickiego 8
- ŁÓDŹ — Natolin 8
- OLSZTYN — Barczewo, ul. Prosta 9
- WROCŁAW — ul. Jerzmanowska 10C
- GORZÓW WLKP. — ul. Zielona 33/34










