






Roof structure and design
How timber members are joined in a roof frame
In brief
What decides how timber roof beams are joined is chiefly the direction of the forces, where the supports sit and whether the detail can actually be built. Before choosing a connector, work out which loads pass between the beams, whether the joint is compressed, tensioned or acts in several directions, and whether it falls over a support or within a span. Two similar-looking details may behave quite differently. Check the cross-sections, grade and condition of the timber, the surrounding conditions, and real access to the fixings for inspection.
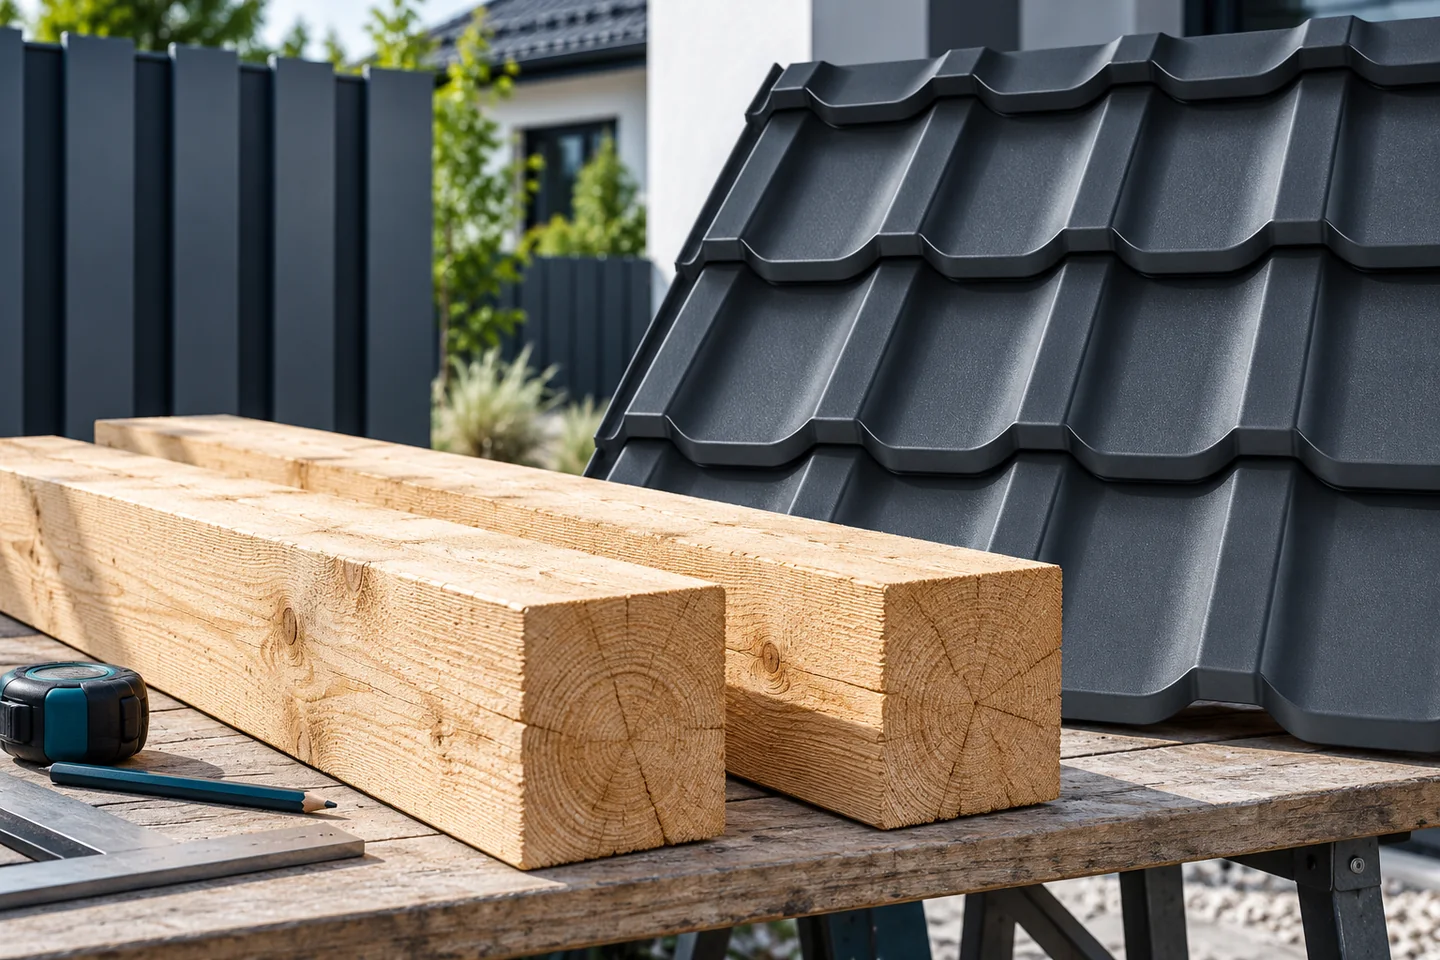
What determines the choice of connection?
First, it is necessary to establish what forces are to be transferred from one beam to another. A connection may be in compression, in tension or loaded in several directions. It is also important whether it is located over a support or within a span. Two details of similar appearance may behave completely differently. The selection should therefore not begin with the plate available in the shop.
Cross-sections, grade and condition of the timber, and environmental conditions all matter. The connection must also be feasible to execute and inspect. A tight corner may prevent nails from being driven correctly or screws from being tightened. It is worth taking this into account in the design and the installation sequence. A good detail covers both the calculations and realistic access to all required fixings.
When are traditional carpentry joints used?
Notches, lap joints and other timber configurations allow forces to be transferred through suitably prepared surfaces. They require precise workmanship. An excessively large gap changes the way the connection behaves, and too deep a notch weakens the beam. Such a solution does not have to act on its own. It is often supplemented by screws, nails or other components specified in the design.
Traditional connections may be important for visible roof structures and the repair of older constructions. However, this does not mean that every historical detail can be applied unchanged in a new roof. The load conditions and the quality of the timber must be assessed separately. Copying a shape from a photograph guarantees neither the correct dimensions nor the required load-bearing capacity.
How do bolts, screws and nails perform?
Mechanical fasteners come in many variants. They differ in geometry, material and intended use. A structural screw is not the same as a screw for finishing boards. A bolt requires a suitable hole and washers. Nails for carpentry connections have parameters matched to work with a specific steel component.
The load-bearing capacity depends not only on the number of items. Edge and end distances in the timber, spacing and anchorage depth are also significant. Adding many fasteners in a small area can lead to splitting of the material. Nor should nails be replaced with random screws. Such a change is permissible only if it has been specified and verified for the given connection.

Where are steel connectors useful?
Beam hangers help transfer the load of a beam to the element on which it is suspended. Angles, rafter connectors and straps serve other purposes. Externally similar products may have different load-bearing capacities and permitted load directions. The data sheet of the specific model must be checked, and the element should not be selected solely by width or sheet thickness.
The documentation may specify full or partial nailing. Each variant has a defined arrangement of fixings and other parameters. This does not mean arbitrary selection of empty holes. In some details, the use of a pair of connectors on both sides is important. Equally important is corrosion protection suited to the conditions of use.
Can a beam be extended at any location?
Joining two shorter sections does not produce a fully equivalent long beam merely because it has been bolted together. It is necessary to check what forces occur at the contact point and how they will be transferred. A joint outside the support can be particularly demanding. The size of the splice plates and the number of fixings must follow from the adopted structural solution.
In renovation, weakening of the old timber is often an additional factor. Driving a fixing into a damaged zone does not provide the parameters assumed for sound material. First, the extent of the damage and the method of supporting the structure during the works are determined. Only then can the repair be selected. Replacing a section of the beam requires a solution for both the new joint and the existing supports.
What should be checked when accepting connections?
Compare the execution with the drawing: type of joint, number and type of fixings, their arrangement and the condition of the timber. Pay attention to missing washers, under-tightened elements and cracks. A hole left after incorrect installation may matter for the new fixing. Moving it by a small distance does not always solve the problem.
Do not cover the joints before they have been checked. Photographs and a record of the products used facilitate later assessment of the structure. In a well-executed roof structure, the method of connection follows from the task of each node. There is no single best fixing for all beams, just as there is no single load arrangement for every roof.
7 branches. Materials closer to your project.

- SEROCK — Dzierżenin 34 E
- BŁONIE — ul. Sochaczewska 138A
- RADOM — ul. Grobickiego 8
- ŁÓDŹ — Natolin 8
- OLSZTYN — Barczewo, ul. Prosta 9
- WROCŁAW — ul. Jerzmanowska 10C
- GORZÓW WLKP. — ul. Zielona 33/34










