






Roof construction and design
Building a roof without an overhang: benefits and practical limits
In brief
A roof without eaves is a deliberate design decision, not merely the omission of a projecting overhang. It gives a compact form and a clear line where roof meets wall, but requires careful detailing of drainage, ventilation and edge insulation. No eaves does not automatically mean a gutter hidden in the facade. The edge section should be drawn, because wall insulation thickness, gutter position and edge height all affect one another. Check that these are resolved coherently and that service access to the gutter is provided.
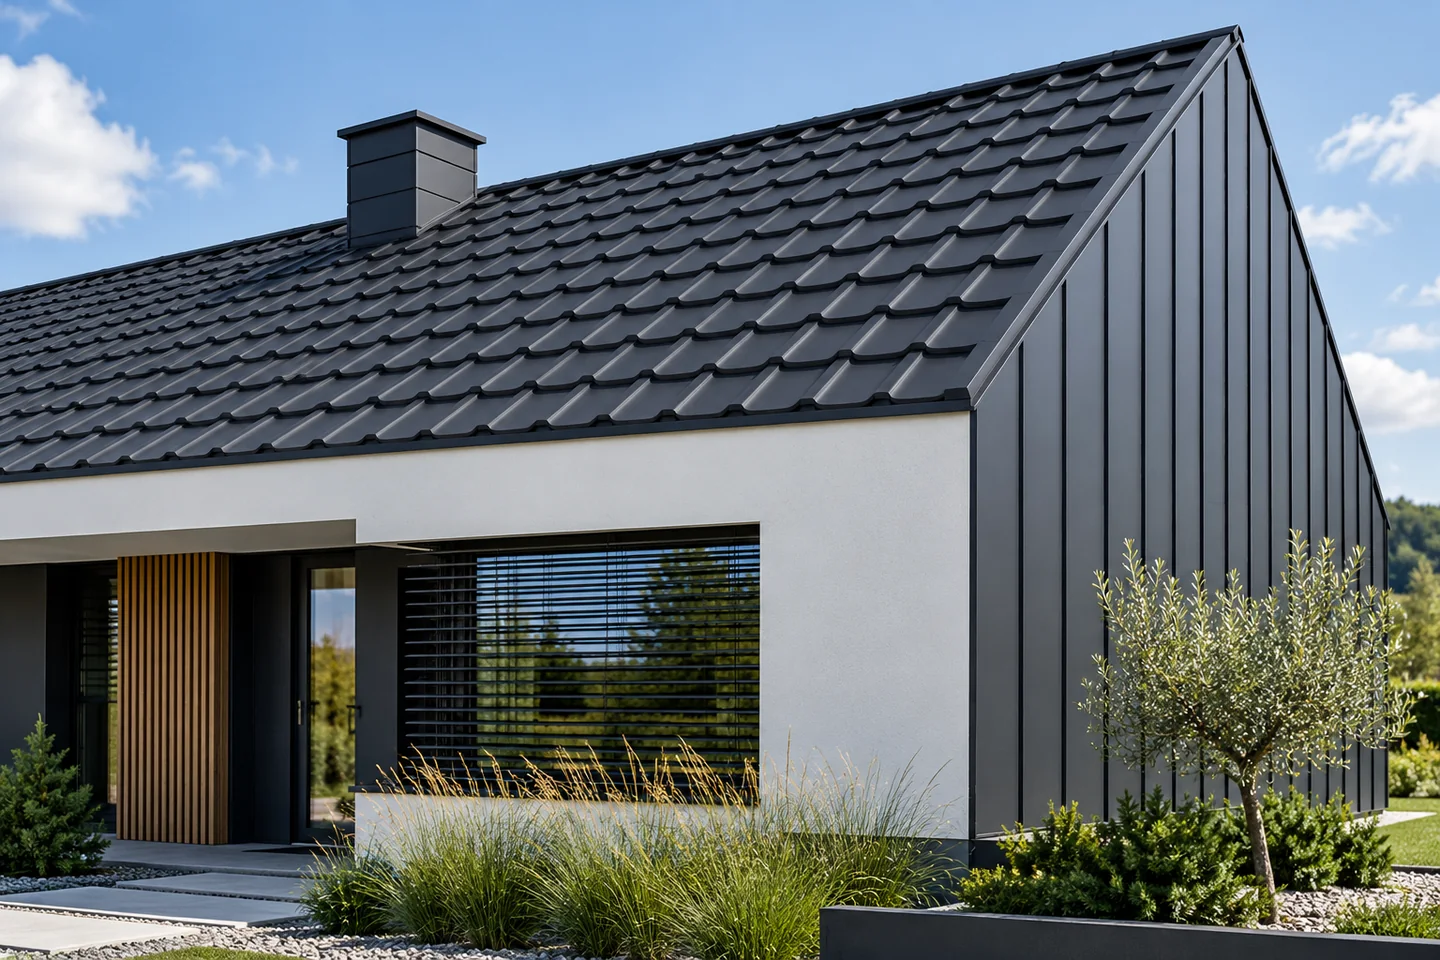
What does a roof without eaves really mean?
In this solution the roof slope does not form a typical, clearly projecting overhang beyond the wall. The roof edge is visually close to the plane of the façade. This gives a calm volume, particularly with simple roof slopes. It does not, however, mean the absence of flashings, drainage or ventilation gaps. These elements are still needed, although they may be less exposed.
The form requires decisions at the design stage. The wall insulation thickness, the gutter position and the edge height influence one another. A late change from a traditional eaves overhang to a variant without projection may require reworking the details. The cross-section of the junction should first be drawn, and only then should the final flashing widths and sheet lengths be selected.
Does the gutter have to be concealed?
No. A suitably integrated external gutter or a designed concealed system can be used. In the first variant, the condition of the guttering is easier to see and to access during cleaning. In the second, the edge is visually simpler, but the tightness of the enclosure, service access and the emergency drainage path become more important.
A concealed gutter should not be created by casually boxing in an ordinary system. Its thermal movement, fall or installation rules and the position of the outlets must be taken into account. The detail should clarify what will happen if the pipe becomes blocked. Water must not find the easiest route into the insulation or the interior simply because the external appearance is to remain smooth.
How does the absence of eaves affect the façade?
A projecting eaves overhang protects part of the wall from precipitation. When it is reduced, the façade is more directly exposed to wind-driven rain. Correct materials and details at windows, the plinth and the top of the wall are therefore important. The absence of an eaves overhang need not cause water streaks if water is properly directed and does not overflow over the edge.
Select the flashing so that the drip detaches at the correct point. A wide strip of sheet metal without a well-considered drip edge is not enough. Also check the junctions of the façade with pipes and the gutter enclosure. Where different materials meet, their movement must be taken into account. A rigid connection of all layers may crack or deform under temperature changes.

What about ventilation of the space beneath the covering?
If the roof assembly requires a ventilated gap, it must have a clear inlet and outlet. The absence of a visible soffit does not remove this requirement. The inlet can be incorporated into the detail of the roof slope edge, but its actual area must be maintained. Insect protection, flashing and gutter must not together close off the air supply.
Pay particularly close attention to the junction between the insulation and the roofing layers. Filling the entire available space with insulation can block the required airflow. Roof slope ventilation is also not a substitute for room ventilation. That is a separate task. On a complex roof, the design should account for breaks in the air path, for example at windows and chimneys.
How can insulation continuity and airtightness be maintained?
The junction between the roof and the wall is often a point of thermal bridging. The roof slope insulation should connect with the wall insulation in accordance with the adopted solution. At the same time, continuity of the airtight layer on the interior side is required. A concealed gutter or its brackets should not inadvertently take up space intended for insulation.
PIR boards can help where there is little space in the detail, but they do not remove the need to draw the junction precisely. The actual thickness is selected according to the material parameters and the entire building envelope. Do not fill drainage or ventilation openings arbitrarily with foam. Each layer has its own task and should maintain continuity where the design provides for it.
What should be remembered during pricing and subsequent use?
Add drainage elements, boxing-in, flashings and access for inspection to the roof cost. With a concealed system, ask how it will be cleaned and how a section of it will be replaced. Savings on rafter length or soffit need not offset a more labour-intensive edge detail. Compare the whole solution, not a single item in the cost estimate.
After installation, check that the drainage works and that service points can be reached. Remove leaves regularly and check the connections. A roof without eaves works best when the simple appearance results from well-prepared details. A good design leaves room for both insulation and air, as well as for safe water drainage.
7 branches. Materials closer to your project.

- SEROCK — Dzierżenin 34 E
- BŁONIE — ul. Sochaczewska 138A
- RADOM — ul. Grobickiego 8
- ŁÓDŹ — Natolin 8
- OLSZTYN — Barczewo, ul. Prosta 9
- WROCŁAW — ul. Jerzmanowska 10C
- GORZÓW WLKP. — ul. Zielona 33/34










