






Choosing the covering
Roof coverings to compare before you start building
In brief
The right roof covering depends above all on the roof pitch, the structure and how the building is used. Metal tile sheeting suits many houses, T18 and T35 trapezoidal profiles work well on simple slopes, and a roof sandwich panel can combine the outer skin with insulation. Tiles, shingles and flat-roof waterproofing form separate systems. Compare the complete roof, including the substrate, details and labour. Start from the design or measure the existing roof: pitches, slope lengths, valleys, corners, service penetrations and the permissible structural load will narrow the choice far better than a colour catalogue.
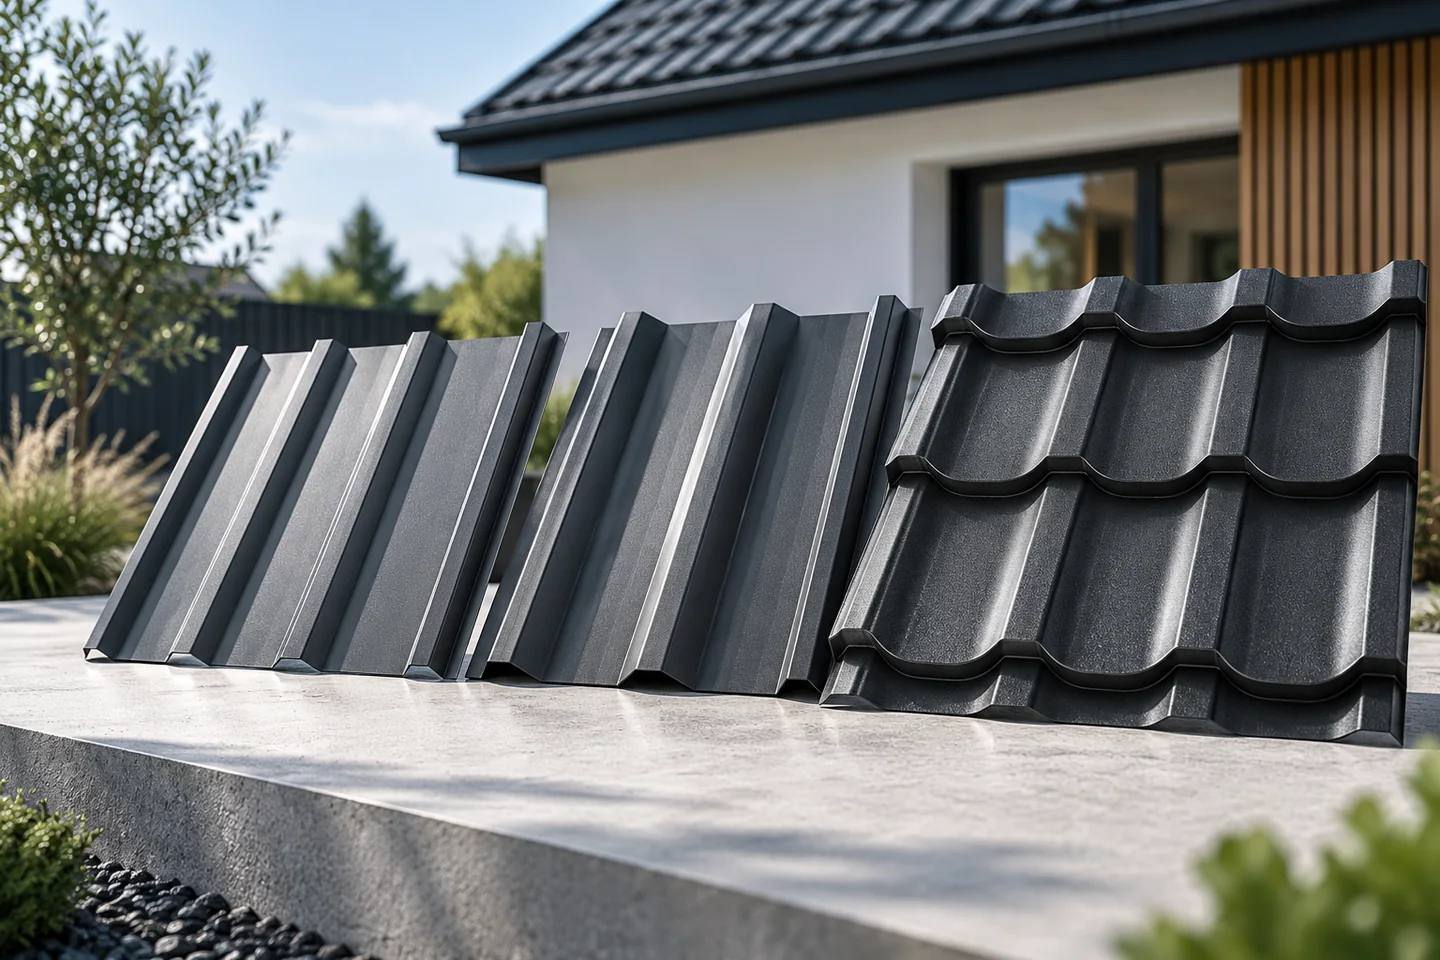
Where should you start when choosing a material?
First check the design or measure the existing roof. You need the roof pitches, the lengths of the roof slopes, valleys, corners and the locations of service penetrations. Also establish the permissible load on the structure. This information narrows the choice far more effectively than a colour catalogue. A covering suitable for a steep house need not be suitable for a low garage roof.
The second question concerns the interior. An unheated canopy, a habitable loft and a damp workshop require different solutions. The layer visible from outside alone does not provide warmth, airtightness and acoustic comfort. Therefore include insulation, ventilation and protection against moisture in the comparison as well. These often determine how the building envelope performs.
How do tile-effect metal roofings differ?
Tile-effect metal roofing reproduces the rhythm of smaller elements on a profiled steel sheet. The cut-to-size version allows longer strips to be ordered to match the roof slope. The modular version has smaller, repeating sheets. The first can reduce the number of transverse laps, the second makes transport and cutting easier to organise on a complex roof.
In both formats, the profile geometry, steel thickness and coating matter. The batten spacing is selected for the specific module. Do not assume that every model can be installed on the existing substrate without changes. Compare the effective area and the complete set of flashings. A small format or high gloss is not in itself proof of quality.
Where does trapezoidal steel sheet perform well?
T18 and T35 have simple, repeating profiles. They are used on roofs, façades and lightweight claddings, depending on the version. For a roof, choose a profile with a suitable arrangement of laps and documentation. The profile height affects how the sheet performs, but does not by itself determine its load-bearing capacity.
For larger spans, high structural trapezoidal profiles may be required. They serve a different role from thin covering sheet and often support subsequent roof layers. The permissible support spacing is determined from tables and calculations. A single distance should not be assumed for all products marked T18 or T35. Different geometries and thicknesses give different results.

When should you consider a roof sandwich panel?
A sandwich panel consists of facings and a core that work together as one product. It can enable rapid completion of an insulated roof for a hall, garage or workshop. The roof version has a profile and joints designed for water drainage. When ordering, the installation direction, cut-backs and any longitudinal joints must be taken into account.
Selection covers thermal performance, fire requirements and load-bearing capacity. A PIR core and a mineral core are not interchangeable in every respect. Also, a thin-faced PIR insulation board is not a roof sandwich panel. It requires a substrate and separate waterproofing. These products can be used in different build-ups, but they must not be compared as the same type of covering.
How do tiles, shingles and membranes compare?
Ceramic and concrete tiles form a covering made of many small elements. Their weight and installation requirements depend on the model. With bituminous shingles, a continuous, suitably prepared substrate is important. Each solution has its own permissible pitch range and details at the eaves and penetrations. Instructions must not be transferred from one material to another.
On low-pitch roofs, build-ups with roofing felt or a waterproofing membrane are also used. Beneath them there can be PIR insulation and a substrate of structural trapezoidal steel sheet. A flat roof still requires falls and efficient drainage. In this build-up, it is the waterproofing that provides protection against water, not the insulation board or the load-bearing steel sheet on its own.
How to compare quotes without omitting costs?
The common basis should be the actual roof area and the same scope of work. Include the substrate, material, allowance, flashings, fixings, insulation and labour. Add transport and installation equipment. On a roof with many valleys, the cost of details and cut-offs can matter more than a small difference in the price per square metre of covering.
Also compare later access for inspections and the possibility of replacing elements. The choice should be concluded with a written specification stating the product, the coating and the layer build-up. This ensures that the supplier and the contractor are pricing the same thing. Only then does the decision between tile-effect metal roofing, trapezoidal steel sheet, sandwich panel or tiles become an assessment of specific solutions for your building.
7 branches. Materials closer to your project.

- SEROCK — Dzierżenin 34 E
- BŁONIE — ul. Sochaczewska 138A
- RADOM — ul. Grobickiego 8
- ŁÓDŹ — Natolin 8
- OLSZTYN — Barczewo, ul. Prosta 9
- WROCŁAW — ul. Jerzmanowska 10C
- GORZÓW WLKP. — ul. Zielona 33/34










