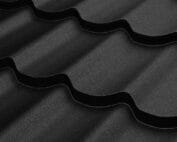
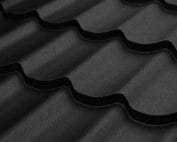
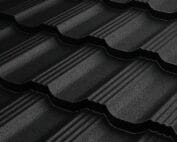
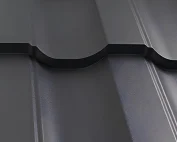
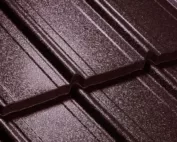
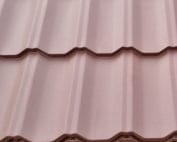
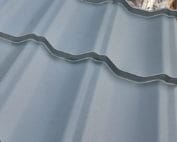
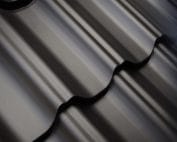
Tile-effect metal roofing
What sets modular tile-effect roofing apart and when is it a good fit?
In brief
Modular metal roof tiles stand out for their small sheets with a repeating profile, which make handling, planning cuts and replacing a single fragment easier. They offer the most benefit on a roof with numerous hips and valleys, where shorter sheets give greater freedom in layout. Before buying, compare the covering area, installation requirements and full system cost, and check in the product data sheet that module length, sheet length and effective dimensions are clearly separated. The choice should depend on roof geometry, site organisation and the cost of the complete covering, not on format alone.
What does module mean in tile-effect metal roofing?
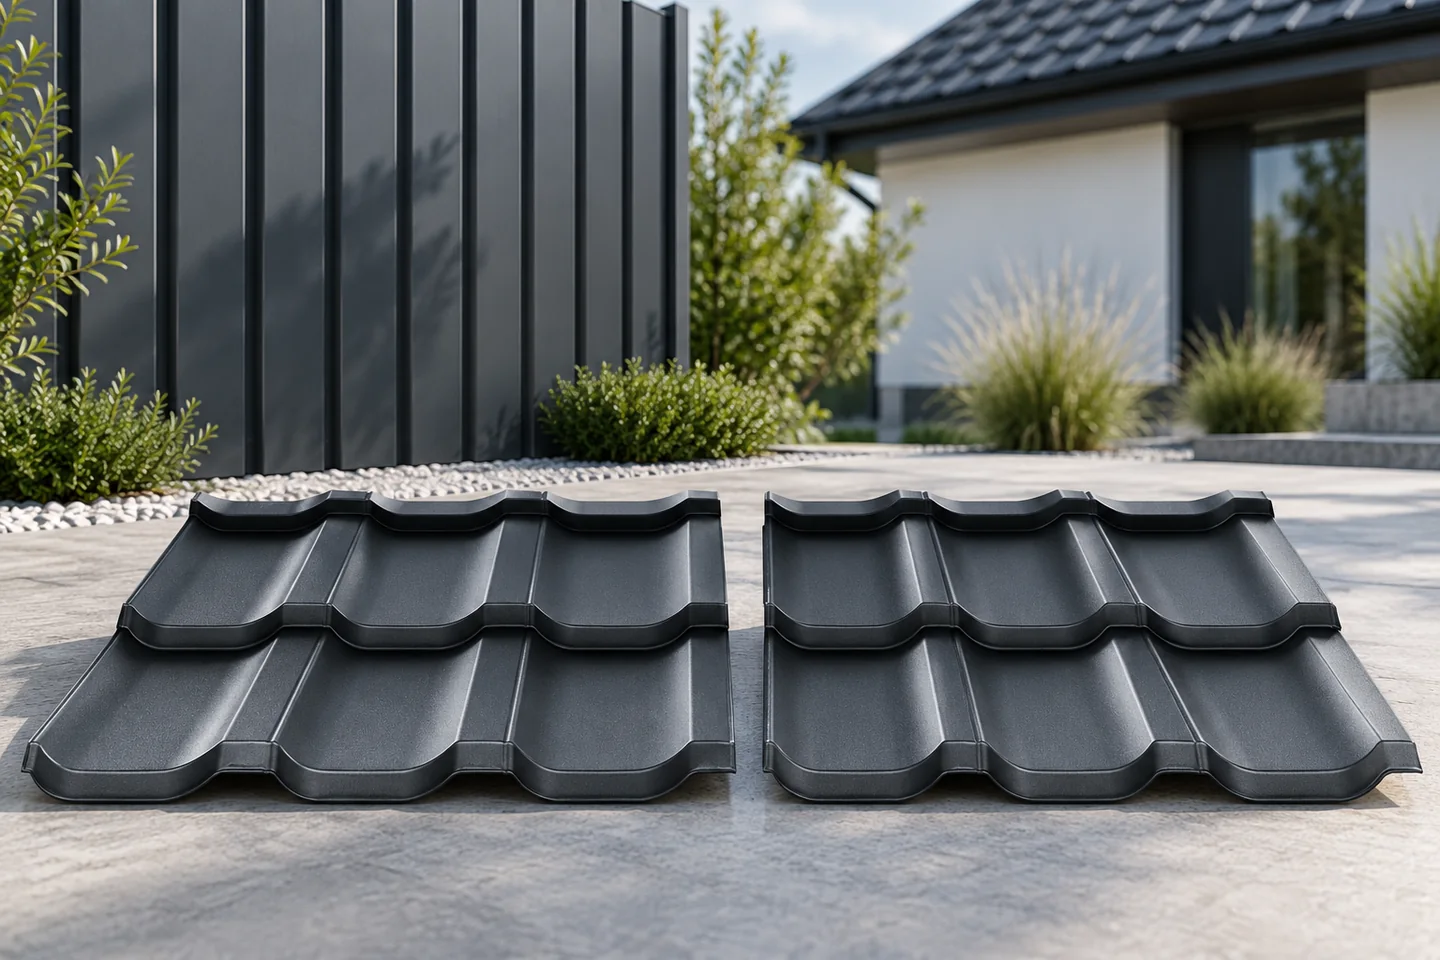
A module is a repeating section of the profile along the roof slope. A small sheet may contain one or more such sections. Do not confuse the module length with the total sheet length. Part of the material is used to form the overlap, so once folded it does not create additional covering surface. These dimensions should be clearly separated in the product data sheet.
For example, a sheet with an effective width of 1.14 m and an effective length of 0.70 m covers 0.798 m². This is the result of multiplying the usable dimensions, not the total dimensions. The conversion is useful when comparing the price per piece with the price per square metre. However, it does not mean that all modular tile-effect metal roofing sheets have the same dimensions.
On which roof does the small format help most?
On a roof slope with corners, roof valleys and dormers, many diagonal cuts are required. A shorter sheet gives greater freedom in planning these areas. Some of the cut-off pieces can be used in another area if the profile direction and the arrangement of overlaps allow it. This possibility should be checked on the cutting plan rather than assuming a fixed percentage of savings.
On a simple gable roof, cut-to-size tile-effect metal roofing may also be a good choice. Longer strips reduce the number of transverse joints. However, they require careful transport and greater caution when lifting. The choice should be determined by the roof slope geometry, the organisation of the works and the cost of the complete covering. A small format is not an advantage in every situation.
Why is installation easier to organise?
Small sheets are easier to carry in confined spaces and to lay out at the workstation. Smaller dimensions reduce the risk of accidental bending during manual handling. The instructions must still be followed and the material secured against wind. A light sheet can be caught by a gust, and its edges are sharp.
Repeating modules help maintain the rhythm of the covering, but they require precise preparation of the battens. Their spacing, the plane and the geometry of the eaves should be checked. An error at the start of installation can carry over to subsequent rows. Therefore, before finally fixing the first sheets, it is worth checking the assembly of several elements. Do not correct an inaccurate structure by stretching the seams.

Do modules create a weathertight covering?
Tightness depends on the interaction of the sheet shape, the overlaps and the fixings. The permissible roof pitch and the method of forming the connections at the eaves, ridge and roof valleys are important. A greater number of transverse joints does not necessarily mean leaks. However, it requires careful installation in the arrangement intended for the given profile.
Beneath the covering, the underlay and ventilation must be correctly installed. Tile-effect metal roofing does not replace the membrane, the airtight layer on the interior side or the thermal insulation. This is particularly important in a habitable loft. Water under the metal sheet may come from condensation rather than a leaky lap. When assessing the roof, the entire building envelope must therefore be analysed.
How to compare coatings and durability?
The same module shape may be available in several coatings. They differ in appearance, parameters and warranty conditions. Assess resistance to the conditions at the construction site, not just the gloss or the colour name. For a house near a forest, organic deposits should be taken into account. In an industrial environment, the correct choice of anti-corrosion protection becomes more important.
After cutting, swarf is removed and the areas specified in the instructions are protected. An abrasive disc, which overheats the edge and scatters hot particles, is not used for processing. Storage is equally important. Material left in damp packaging may be damaged before it even reaches the roof. The protective coating does not exempt from these basic rules.
What should a quote include?
In addition to the sheets, count the ridge tiles, edge flashings, roof valleys, fasteners and ventilation elements. Check whether the price refers to a metre of covering, a total metre or a single sheet. The list should show the cuts and the allowance adopted. It is also worth establishing the transport cost and the delivery date of accessories whose absence may halt installation.
Keep a record of the profile and coating designation for the future. In the event of local damage, replacing a small sheet may be simpler than replacing a long strip. However, the availability of the same shade after years is not guaranteed. A small stock from one batch can be useful. It is worth storing it in accordance with the recommendations so that it retains its utility until a possible repair.
7 branches. Materials closer to your project.

- SEROCK — Dzierżenin 34 E
- BŁONIE — ul. Sochaczewska 138A
- RADOM — ul. Grobickiego 8
- ŁÓDŹ — Natolin 8
- OLSZTYN — Barczewo, ul. Prosta 9
- WROCŁAW — ul. Jerzmanowska 10C
- GORZÓW WLKP. — ul. Zielona 33/34