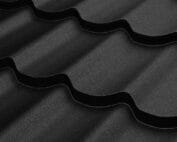
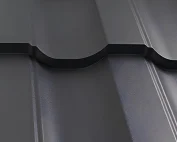
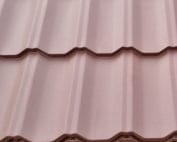
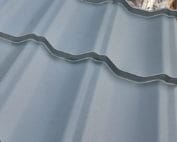
Tile-effect metal roofing
Modular tile-effect sheets: suitable roofs and installation planning
In brief
Modular metal roofing can work on a simple house as well as on a roof with numerous bends, provided the measurement and substrate preparation are accurate. Above all, the investor should check the actual cut layout of the slope and whether the chosen pattern matches the system, since dimensions and the number of ribs vary between manufacturers. It is also worth agreeing the batten spacing resulting from the specific module with the roofer and planning roof penetrations in advance. The decision to choose modules should rest on roof geometry, transport logistics and the expected appearance, leaving technical details to the designer.

On which roofs is it worth considering modules?
The small format can be convenient where long sheets are difficult to transport and safely hand over. This applies to plots with limited access and renovations in dense built-up areas. Modules are easier to divide into smaller working batches. They still require proper unloading and securing. Their small size does not mean they can be thrown or slid across the surface.
With numerous roof valleys and dormers, it is worth checking the actual cutting layout. Shorter elements can make fitting easier, but the amount of waste depends on the roof geometry and the rules of the given pattern. On a simple gable roof, modules also make sense if they suit the investor in terms of appearance and logistics. They are not a solution intended only for complex roofs.
What does a module mean in a practical order?
The element has a fixed overall dimension and a smaller effective covering area. Part of the sheet participates in the connections with adjacent elements. Dimensions vary between systems, as does the number of ribs in one sheet. The order should therefore contain the exact designation of the chosen pattern and the number of elements required, not just the general product name.
The layout plan takes edges, chimneys and penetrations through the roof surface into account. The allowance is selected according to this plan instead of assuming one percentage for every roof. It is also worth agreeing a small reserve for possible later repairs. The material should be stored in accordance with the instructions so that the reserve remains in good condition and does not become a source of problems.
How should the structure and battens be prepared?
The substrate must be level and the roof geometry checked before laying begins. The batten spacing results from the specific module. The position of the first batten and the eaves detail may differ from the layout of the rest of the roof. The spacing should not be copied from a previous project just because both coverings are described as modular.
If the work covers an old substrate, check its condition and compatibility with the new system. Worn battens and unevenness must be removed before covering. The layers under the sheet, ventilation and moisture drainage are selected according to the design. Careful work at this stage makes it easier to maintain straight lines and reduces the need to correct elements on the finished roof surface.

What should be agreed with the team before laying?
The installer should know the instructions for the chosen system, including the laying direction and the sequence of connections. A symmetrical pattern does not always mean complete freedom of installation. Determine the type of screws, the fixing points and the rules for making overlaps. These details affect tightness and appearance, not just the speed of work.
Cutting is done with tools approved for coated steel sheets. An angle grinder can damage the protective coating and scatter hot particles. After cutting, swarf must be removed. Components are handled so as not to scratch adjacent sheets. It is also worth planning safe movement of people, because thin steel sheet is not just any working surface.
How should accessories be selected and installations planned for?
Ridge tiles, barge boards and eaves flashings should match the geometry of the covering. A similar colour does not guarantee that components are compatible. At chimneys and roof valleys, the correct direction of water drainage is what matters. Correct detailing cannot be replaced by a large amount of sealant. Every penetration through the roof should be drawn out before laying the adjacent modules.
If you are planning photovoltaics or roof access, inform the roofer in advance. Mountings may require prepared supports and local reinforcement. Accessories should transfer forces in accordance with their documentation. Well-coordinated installation reduces the number of later interventions and helps maintain a tidy appearance across the entire roof slope.
How can a finished roof be assessed and the cost-effectiveness of the choice evaluated?
At handover, check the evenness of lines, the condition of surfaces, the connections and the flashings. The covering should be free of swarf and packaging residues. Keep the labels, the instructions and the purchase documents. In the event of a future repair, they will make it easier to identify the right component. The possibility of local replacement also depends on access and the type of connections.
Compare the cost for the whole roof: material, accessories, transport and installation. Modules can offer organisational benefits, but they do not have to be the cheapest in every situation. They are worth choosing when they suit the geometry, the logistics and the desired appearance. Correct preparation allows their advantages to be used without basing the decision on the slogan of easy installation alone.
7 branches. Materials closer to your project.

- SEROCK — Dzierżenin 34 E
- BŁONIE — ul. Sochaczewska 138A
- RADOM — ul. Grobickiego 8
- ŁÓDŹ — Natolin 8
- OLSZTYN — Barczewo, ul. Prosta 9
- WROCŁAW — ul. Jerzmanowska 10C
- GORZÓW WLKP. — ul. Zielona 33/34