






The appearance of the house
Ways to use sheet metal on a contemporary roof
In brief
The choice of sheet metal for a modern building’s roof depends primarily on the roof geometry, not on colour alone. The investor should check the roof pitch, the support layout and the drainage path before selecting the profile, coating and structure. Only then is it worth assessing whether a given product suits the intended appearance of the building. Trapezoidal sheet, modular tile-effect sheet and sandwich panels produce different effects, so the functions of materials must be clearly separated to avoid using the wrong product in the wrong place.
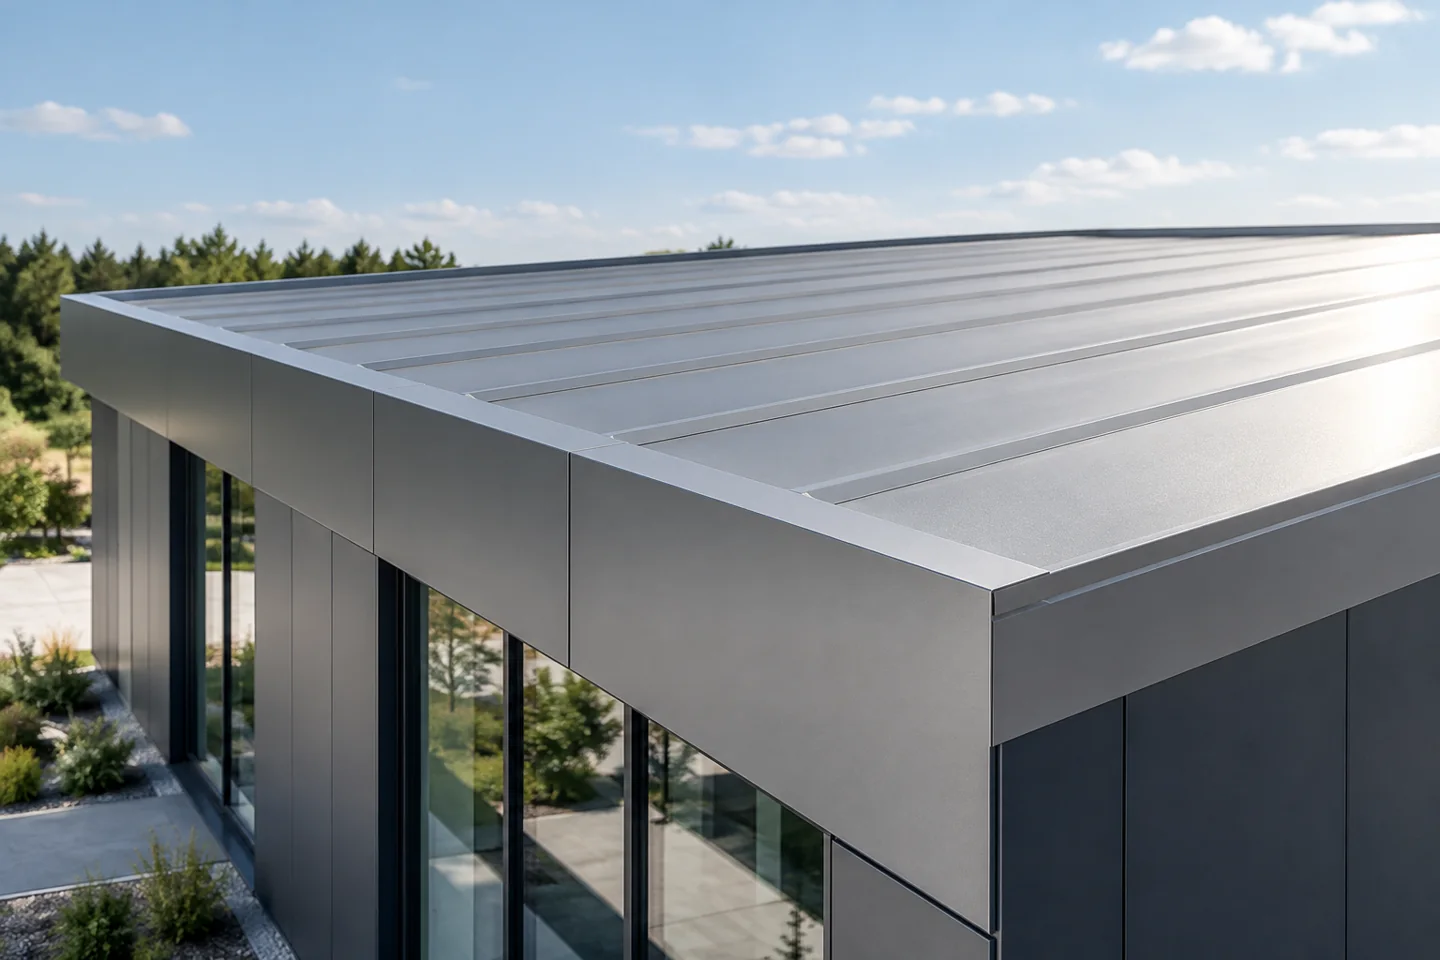
Which roof form should you start with?
A modern appearance does not require one specific material. It can be achieved with a simple duo-pitch roof, a mono-pitch roof or a flat roof concealed behind a parapet. Each form places different demands. First the pitch, supports and drainage path must be established. Only then is it worth choosing a profile that suits these conditions and the intended image of the building.
A photograph of a house does not always show the actual roof construction. Behind a horizontal parapet there may be a system with slopes and waterproofing. The metal visible on the façade need not be the same product as the covering. In the design, the functions of the materials must be clearly separated so that the visual effect does not lead to the wrong product being used in the wrong place.
How can the rhythm of T18 and T35 be used?
Trapezoidal steel sheet forms regular longitudinal lines that work well with a simple building form. The lower T18 profile can give a calmer pattern, while T35 can emphasise the interplay of light and shadow more strongly. The perception also depends on the geometry of the specific product and the viewing direction. It is worth examining a sample in natural light, including from a greater distance.
The technical selection must confirm the planned effect. The sheet thickness, support and loads determine whether the profile can be used. On large areas, the evenness of the substrate and careful installation become particularly important. One should not attempt to straighten an uneven structure by tightening the covering alone. Visible regularity begins beneath the sheet layer.
Can tile-effect metal roofing look contemporary?
Yes, if its pattern suits the proportions of the roof and does not compete with the other details. A subdued colour and a simple roof slope shape can also give a calm effect to a covering with transverse pressings. Cut and modular tile-effect metal roofing differ in the organisation of their elements, but the appearance is determined by the specific pattern, not by the method of packaging alone.
When choosing modules, it is worth assessing the joints over a larger area and the way the edges are finished. Not every system permits the same laying direction or arrangement of fastenings. The documentation should settle these matters before installation. A good contractor can combine technical requirements with even line alignment across the entire roof.

Where do sandwich panels and structural trapezoidal profiles fit?
In a commercial building or hall, a roof sandwich panel can combine quick installation with insulation and an aesthetically finished interior. Wall sandwich panels allow the façade to be coordinated with the roof. They are not, however, interchangeable. They have different profiles and joints, and their selection must take into account span, thermal requirements and fire conditions.
On a flat roof, structural trapezoidal steel sheet can form the substrate for insulation and waterproofing layers. PIR boards can help reduce the thickness of insulation at the required thermal resistance. Such an assembly must be considered as a whole. The apparent simplicity of the finished building should result from precisely designed layers and connections, not from omitting them.
How can the colour, eaves and façade be refined?
Choose a limited palette and check samples of the roof, gutters, windows and doors, and fencing side by side. Metal fence slats can repeat the colour of the roofing, but they do not have to have an identical gloss level. The intended composition is what matters. Colour does not replace the selection of a coating for the environment. The surface protection parameters must be checked independently of the appearance.
For a house without a wide eaves overhang, flashings and drainage are particularly important. A hidden gutter requires space and access for cleaning. A visible system can also suit a simple form if its proportions are well considered. It is not worth removing necessary details just because they were not shown in a visualisation prepared from a distant viewpoint.
How should services and later use be taken into account?
Plan the photovoltaics, ventilation stacks and service access before ordering the roofing. The mountings should correspond to the specific profile and transfer the required loads. Random penetrations through the steel sheet can disrupt both the appearance and the tightness. It is worth agreeing a shared roof plan with the contractors of all installations.
Finally, check that every element requiring servicing remains accessible. A calm appearance should not mean troublesome cleaning of outlets or repair of flashings. A modern roof also means clear documentation, correct layers and the ability to keep them in good condition. These features matter long after construction is complete.
7 branches. Materials closer to your project.

- SEROCK — Dzierżenin 34 E
- BŁONIE — ul. Sochaczewska 138A
- RADOM — ul. Grobickiego 8
- ŁÓDŹ — Natolin 8
- OLSZTYN — Barczewo, ul. Prosta 9
- WROCŁAW — ul. Jerzmanowska 10C
- GORZÓW WLKP. — ul. Zielona 33/34










