Installation and details
Preparing and installing modular tile-effect metal roofing
In brief
In Poland, installing modular metal roof tiles requires above all a level, stable substrate and correct batten spacing, so before covering it is worth confirming that the delivery matches the order and checking the profile, coating, colour, quantity and visible damage. Store the panels on suitable supports in line with the instructions, and secure a wet pack promptly. Agree the covering layout plan, laying direction and cut placement with the contractor. Check the first panels at the eaves and the junctions at chimneys and windows before they are concealed.
What should be checked before unpacking the panels?
Confirm that the delivery matches the order. Check the profile, coating, colour, number of pieces and visible damage. Keep the batch markings and product documentation. Store the panels on suitable supports under the conditions described in the instructions. A wet pack requires action, because moisture trapped between the sheets can damage the surface.
Before installation, a laying plan for the covering and a complete set of accessories are needed. Determine the laying direction, the arrangement of cut pieces and the flashings at penetrations. Not every profile is symmetrical. The possibility of starting from both sides must follow from the documentation of the specific system, not from the term tile-effect metal roofing alone.
How should the substrate be prepared?
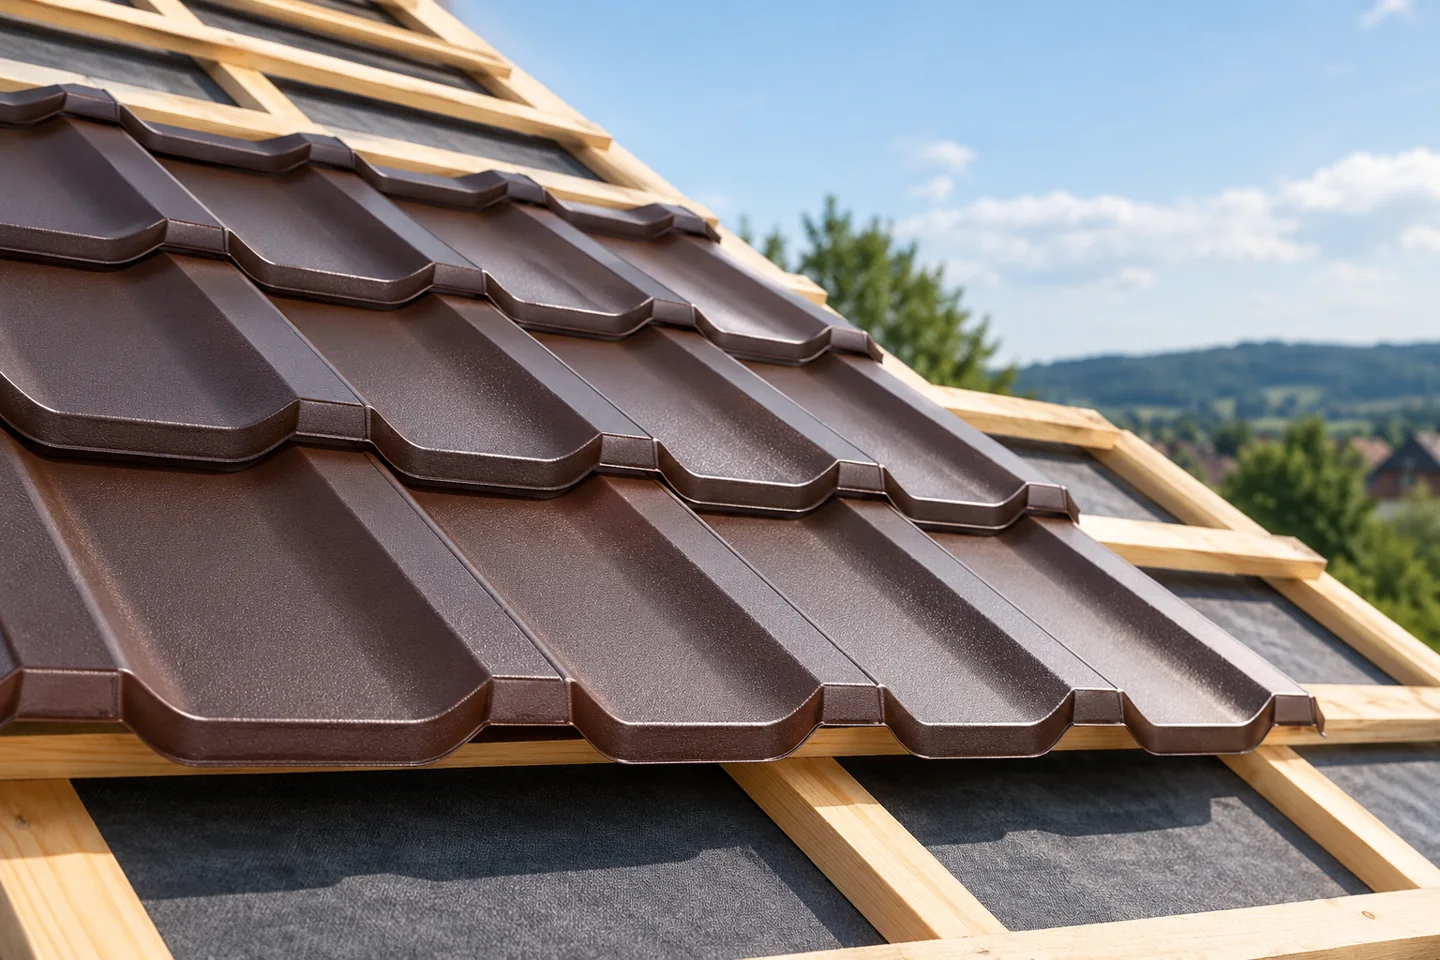
The structure and battens must form an even, stable plane. The batten spacing corresponds to the module of the selected covering. The first section at the eaves and the finish at the ridge are checked in detail. Dimensions must not be transferred from another profile. Even a small difference can make it difficult to support the profiles and to position the fastenings correctly.
The underlay, counter-battens and ventilation gap should be executed in accordance with the design. Before the panels cover them, check the connections at chimneys, windows and the eaves. Acceptance of this stage allows defects to be rectified without removing the new covering. Do not level an uneven substrate by over-tightening thin sheet with screws.
Why does the first row require particular attention?
The position of the first panels determines the geometry of the subsequent rows. The installer should check the reference lines, the straightness of the eaves and the conformity of the overlaps. The modules must connect freely according to the instructions. If they have to be bent by force, the cause must be clarified. It may be an error in the substrate, the laying direction or the earlier positioning of the sheet.
It is not advisable to permanently fasten a large part of the roof slope straight away without checking the layout. The instructions for individual systems indicate the sequence and positions of fastening. Checking conformity continuously prevents deviation from accumulating. This is particularly important on long eaves, where a small error on a panel can produce a visible difference after many repetitions.

How should the covering be cut and fixed?
Use cold-cutting tools approved for coated sheet. Remove swarf and protect areas requiring repair in accordance with the recommendations. Sheets must not be dragged over one another. During work, point loads outside the support must be avoided. The safe method of moving and passing panels should be determined by the installer.
Fasteners are selected to suit the substrate material, the thickness of the components being joined and the system requirements. A timber fastener is not a substitute for a screw for a steel purlin. Excessive pressure damages the seal, while insufficient pressure leaves a leak. The number and layout of fixings must comply with the design, roof zones and the instructions.
How should edges and penetrations be formed?
Roof valleys, chimneys and windows require planned flashings that direct water out of the system. At the ridge, protection against precipitation must be combined with ventilation if the structure provides for it. Filling all openings with random foam can close this path. Each detail should match the actual profile of the tile-effect metal roofing.
Snow guards and roof access systems require adequate support and fixing. Their location is determined before the covering is completed. They should not be screwed only to a random section of thin sheet. A similar principle applies to future equipment. It is advisable to prepare the agreed locations in advance rather than later looking for supports under a closed roof slope.
What should be checked before acceptance?
Inspect the evenness of the rows, the overlaps, the condition of the surface and how the fasteners are tightened. Check that the flashings are complete, that the gutters are clear and that the film has been removed within the period required for the product. Swarf and waste must be removed from the roof. Visible damage should be assessed before acceptance, together with the method of repair and documentation.
Keep the instructions, the warranty conditions and photographs of the concealed layers. Agree the inspections and the procedure for reporting defects. The small format helps with logistics, but a good result still depends on preparation and details. Correct installation must simultaneously ensure an even appearance, stable fixing and efficient drainage of water from the roof slope.
7 branches. Materials closer to your project.

- SEROCK — Dzierżenin 34 E
- BŁONIE — ul. Sochaczewska 138A
- RADOM — ul. Grobickiego 8
- ŁÓDŹ — Natolin 8
- OLSZTYN — Barczewo, ul. Prosta 9
- WROCŁAW — ul. Jerzmanowska 10C
- GORZÓW WLKP. — ul. Zielona 33/34