






Roof structure and design
Roof battens and how they work with the covering
In brief
In Poland, roof battens provide direct support for the covering and transfer its loads to the rafters or purlins. Before laying the first sheet, it is worth checking that their cross-section, spacing and fixing match the specific metal profile and the roof structure. The key variable is matching the solution to the manufacturer’s requirements and the design, rather than repeating a habitual pattern. The geometry of the slope, the eaves line and critical zones such as the ridge or valleys should also be verified.
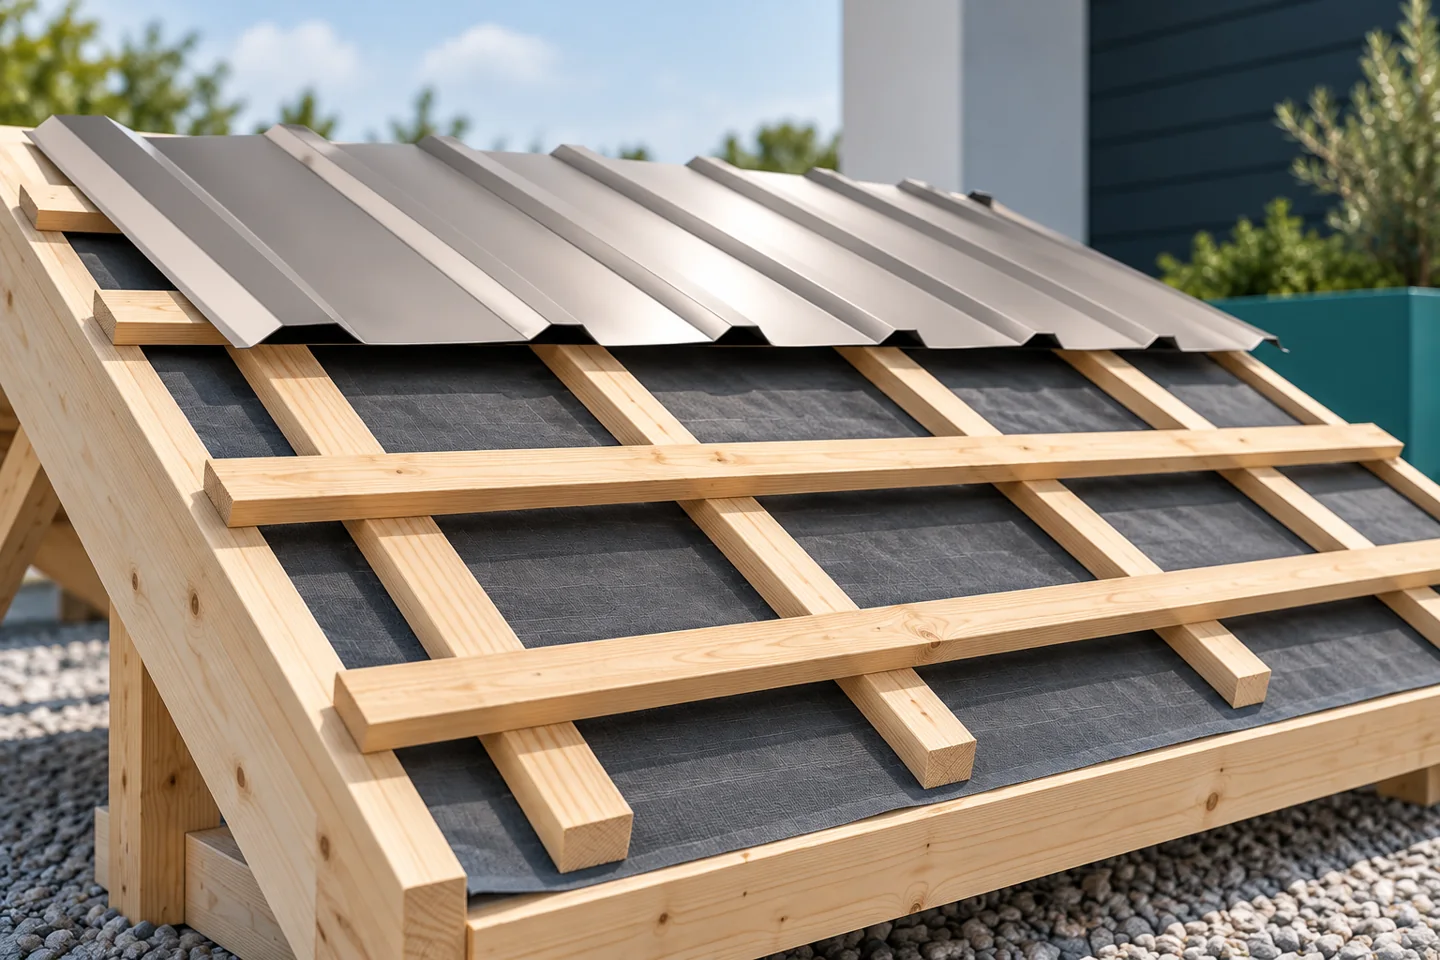
How does a batten differ from a counter-batten?
Battens usually run across the rafters and provide direct support for the covering. Counter-battens are laid along the slope, above the rafters. In a typical ventilated roof they create a space between the underlay and the battens. This arrangement helps drain water from beneath the covering and maintain the intended airflow path.
The dimensions of both elements do not result solely from the installer’s habit. Support spacing, loads and ventilation requirements must be taken into account. Not every roof arrangement will look the same. Insulated sandwich panels or deep structural trapezoidal sheets require different support. The type of covering should be established before preparing the substructure.
How does batten spacing relate to the tile-effect metal roofing module?
The pressings of the tile-effect metal roofing determine where the sheet is to be supported and fixed. Therefore the batten spacing is selected from the instructions for the specific profile. A value used for one popular tile-effect metal roofing need not suit another. Differences also concern the first battens at the eaves and the ridge zone detail.
Before nailing the entire substructure, the installer should check the geometry of the roof slope and set the starting line. A small error repeated in successive rows can make fitting the sheets difficult. When renovating, do not assume that the old batten arrangement will suit the new profile. Even a similar appearance of both coverings does not confirm that their modules are compatible.
How is the support for T18 and T35 selected?
Trapezoidal steel sheet behaves between supports according to its cross-section, thickness and static system. The spacing of battens or purlins must be verified for the specific loads. A higher profile often allows different solutions, but the designation T35 alone does not give a universal spacing. In the tables, deflection criteria and the number of spans also matter.
Additional support is sometimes needed at edges, sheet joints and accessories. These locations should not be determined only after the sheet has been laid out. The design and fixing plan should correspond to the actual roof geometry. A screw that lands outside the support will not transfer the intended force just because it has the correct washer.

What matters in timber and fixings?
The material for battens should meet the project requirements and service conditions. The actual cross-section, quality, moisture content and condition of the elements are important. A cracked batten at a fixing point requires assessment, not covering with a sheet. Wood protection is selected for the application, while maintaining compatibility with the metal covering and other materials.
Fixing the battens to the structure must also transfer the forces from wind uplift. The type, length and number of fasteners result from the adopted arrangement. The rules for a timber substrate must not be transferred to steel purlins. It is also worth checking the joints between sections. Joining at a random location without proper support can weaken the entire covering run.
What affects the evenness of the finished roof slope?
The steel sheet reproduces the unevenness of the substrate, so the plane of the battens must be checked before installation. Levels, a straight eaves line and the correct arrangement of the edges matter. Tightening a sheet to a crooked framework is not a method of levelling the roof. It can introduce stresses, deform the profile and make it difficult to maintain correct overlaps.
Levelling should result from identifying the cause. If the problem lies in a deflected rafter, adding random packers may only hide the symptom. With large deviations, an assessment of the structure is needed. Only on a stable substrate can the framework be set so that the covering has its intended support and transfers loads evenly.
How to inspect the battening before covering?
Compare the spacing achieved with the instructions for the selected product. Check the eaves, ridge, roof valley and planned penetration zones. Inspect the fixings and the support of the flashings and accessories. Take photos before covering them up. Later removal of a section of the roof slope is far more labour-intensive than correcting a single element on the open roof.
Finally, confirm that the arrangement does not block the ventilation and drainage provided beneath the covering. Any change of material requires the substrate to be checked again. Well-prepared battens are not an addition to the roof. They are part of the structure on which the correct fixing, even appearance and durability of the entire metal roof depend.
7 branches. Materials closer to your project.

- SEROCK — Dzierżenin 34 E
- BŁONIE — ul. Sochaczewska 138A
- RADOM — ul. Grobickiego 8
- ŁÓDŹ — Natolin 8
- OLSZTYN — Barczewo, ul. Prosta 9
- WROCŁAW — ul. Jerzmanowska 10C
- GORZÓW WLKP. — ul. Zielona 33/34










