






Choosing a covering
Deciding which covering to use on a house roof
In brief
In Poland, the choice of roof covering depends primarily on the roof shape, pitch and the building’s use, not on appearance alone. Before comparing cut and modular metal roof tiles, trapezoidal sheet and sandwich panels, check the design and any elevation requirements. Roof pitch, structural load capacity and permitted colour may narrow the options. Always verify the minimum pitch for the specific product and joining method, as no single value applies to every profile.
What limits the choice at the outset?
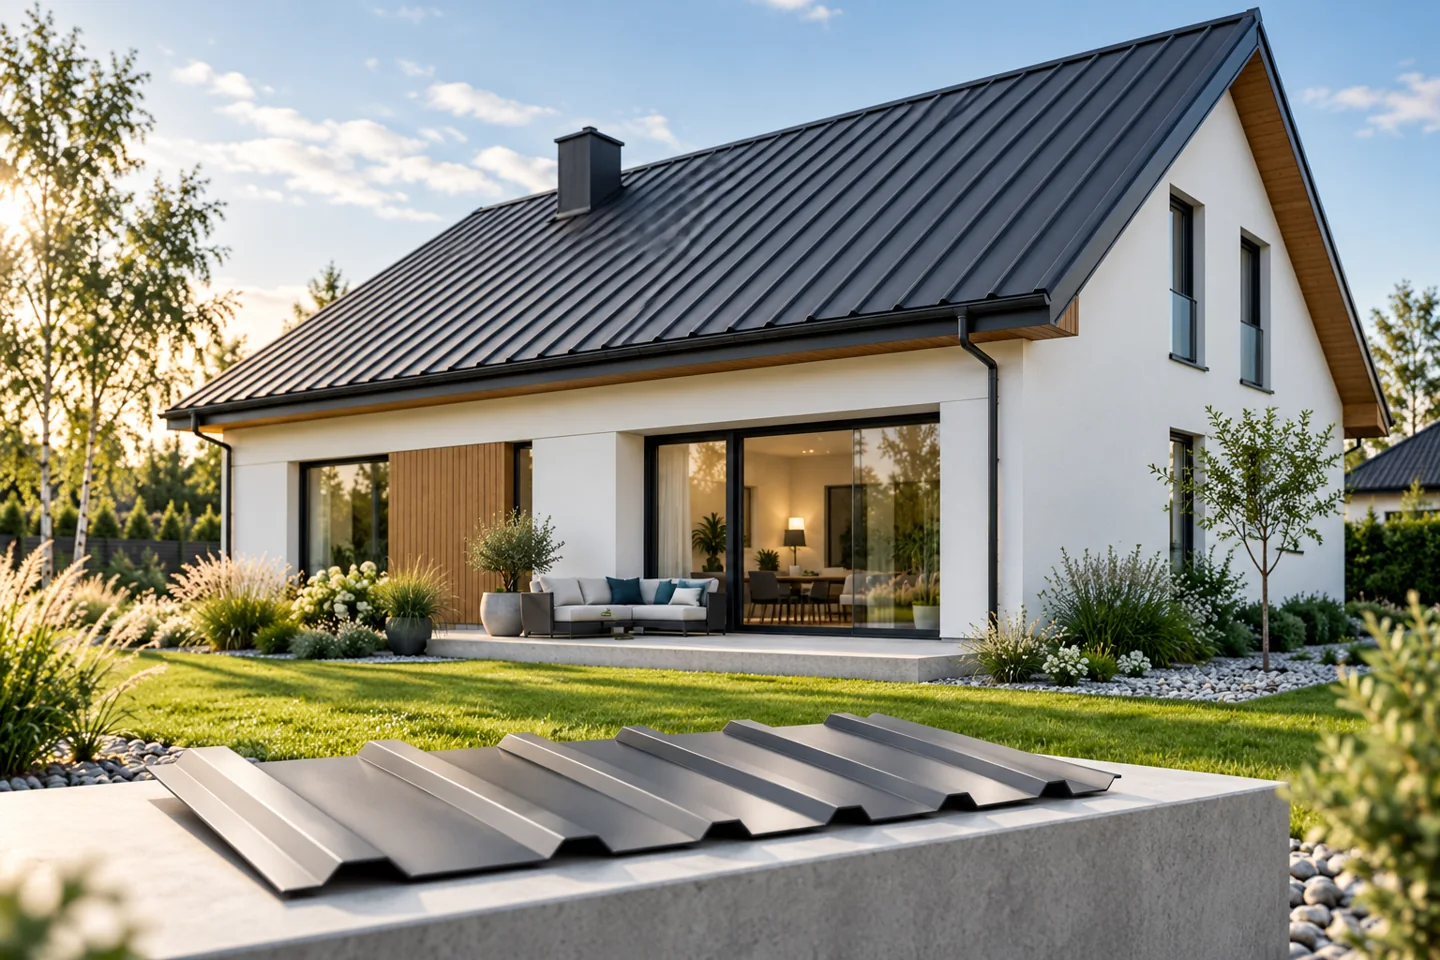
Look at the project and the arrangements concerning the building’s appearance. The roof pitch, the load-bearing capacity of the structure and the permitted colour may narrow down the choice of materials. The minimum slope is always checked for the specific product and method of joining. There is no single value suitable for every trapezoidal steel sheet or for all tile-effect metal roofing.
During renovation, the condition of the roof truss must be assessed, as well as the straightness of the roof slopes. A lightweight covering will not repair rotten rafters. Location also matters. An open plot, strong wind, snow accumulation and an aggressive environment influence the choice of fixings, coating and supports. These issues must be established before ordering the sheets.
When should you choose cut-to-size tile-effect metal roofing?
Cut-to-size tile-effect metal roofing makes good use of simple, regular roof slopes. Sheet lengths are matched to the roof layout, which can reduce the number of transverse joints. However, access, unloading and safe handling must be taken into account. A long sheet is sensitive to improper support and to gusts of wind during installation.
This solution is worth pricing for a gable roof and many roofs with a traditional shape. Compare the usable area, not just the overall sheet dimension. The repeatability of the profile and the compatibility of accessories are also important. For a complicated roof slope, prepare a cutting plan, because seemingly cheap sheets can leave a lot of unused material.
What does modular covering offer?
Smaller panels make storage and manual handling onto the roof easier. On roof slopes with numerous corners, their layout is easier to plan. This does not mean there is no waste. Every valley, dormer and diagonal edge requires the covering to be adjusted. The size of the losses depends on the module, the direction of installation and the possibility of using the remaining pieces.
Modular tile-effect metal roofing has its own arrangement of ribs, holes or fixing zones. The instructions for the specific profile determine the batten spacing and the sequence of work. If you compare modules with cut-to-size sheet, include the full cost. The number of joints, ease of transport and installation time are often more important than a small difference in the price of the material itself.

Where are T18 and T35 suitable?
Trapezoidal steel sheet is suitable for garages, carports, utility buildings and many simple houses. T18 and T35 differ in profile height and geometry. A higher profile may offer greater structural possibilities, but the load-bearing capacity also depends on thickness, steel grade, support spacing and the structural scheme. The profile name does not replace load tables.
Choose the variant intended for the roof, with the correct laying direction and lap detail. At a low pitch, transverse joints and seals become particularly important. Plain steel sheet is not thermal insulation. In a heated room it requires a full layer build-up to limit heat loss and the risk of condensation.
When should you consider a sandwich panel?
A roof sandwich panel combines metal facings with an insulating core. It allows the roof envelope to be built as a single principal element, which is useful in industrial halls, workshops and garages. It is selected according to span, temperature, loads and fire requirements. Replacing a batten-mounted covering with it requires an assessment of the entire structure.
A wall panel should not be treated as a substitute for a roof panel. They have a different facing profile and different connections. Likewise, a PIR insulation board is not the same as a sandwich panel with steel sheet. In your request for a quote, describe the function of the building element. This will allow the product to be matched to the task instead of being chosen merely by a similar-looking cross-section.
How do you compare the two final options?
Ask for two quotes for the same project. Each should cover the covering, flashings, fasteners, ventilation, drainage and installation. Also compare the warranty terms, technical documentation and availability of complementary elements. Durability depends both on the quality of the product and on the quality of the connections made on site.
Finally, look at a sample in daylight. Colour and gloss on a screen can differ from reality. Set the sample against the façade and the joinery, but do not let appearance obscure the technical requirements. The best covering is one that can be correctly designed, installed and maintained on a specific building for years.
7 branches. Materials closer to your project.

- SEROCK — Dzierżenin 34 E
- BŁONIE — ul. Sochaczewska 138A
- RADOM — ul. Grobickiego 8
- ŁÓDŹ — Natolin 8
- OLSZTYN — Barczewo, ul. Prosta 9
- WROCŁAW — ul. Jerzmanowska 10C
- GORZÓW WLKP. — ul. Zielona 33/34










