Panel cladding
Roof panel thickness: which design checks come first?
In brief
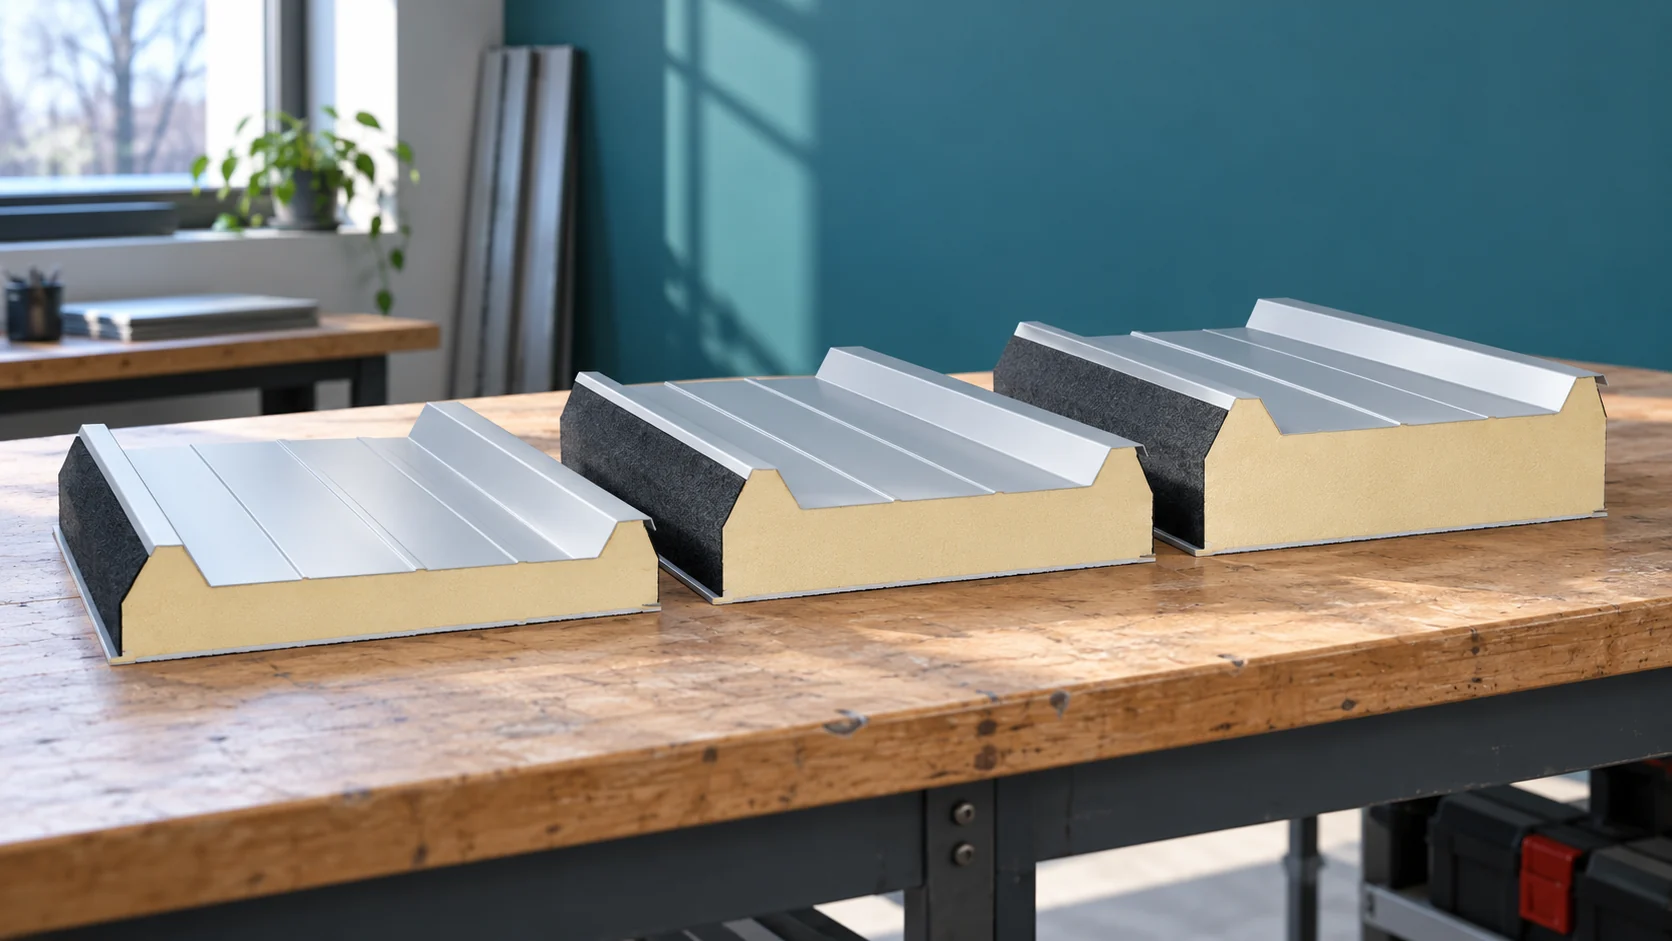
The best way to choose the roof thickness is to start with the conditions inside the building and the project requirements. Only then do you check the panel’s load-bearing capacity, the supports and the details. Reversing this order can prove costly. A panel bought simply because it was available may force structural changes or fail to deliver the assumed thermal insulation for the whole assembly. Establish the temperature, humidity and duration of use of the rooms. An unheated warehouse, a cold store and a workshop in daily use each place different demands. Also describe the planned changes. If the building is to be heated in two years, it is worth taking this into account before choosing the panel.
First the building’s function: what happens under the roof?
Don’t reduce the decision to the energy bill alone. Moisture processes, fire requirements and equipment also influence the roof design. In some buildings, cleaning conditions or coating resistance are important. The core thickness is selected as part of the whole solution, together with the type of facings and the method of forming the joints.
Then the thermal target: which value should be compared?
When choosing ready-made panels, compare their declared U-values for the specified variants. A lower value means less heat flow under the assumed conditions. The thermal conductivity of the core alone helps to understand the material, but does not describe the whole panel and its joints.
In one roof PIR panel family, a thickness of 100 mm corresponds to a Uc of approximately 0.21 W/(m²·K). Another 100 mm panel may have a different value. If the project requires better insulation, choose the variant that meets the target and check the other conditions. A popular thickness should not be regarded as automatically suitable for every building.
The calculation for the entire roof slope also takes thermal bridges into account. The junction with the wall, fixings and the skylight frame can worsen the result. Insulation selection should therefore cover the connection points, not just the central field of the panel.
Then the structure: does the panel fit the supports?
To verify load-bearing capacity, the spacing and width of the supports and the type of loads are required. The tables refer to a specific core and thickness of both steel sheets. It also matters whether the panel acts on one or several spans. A result from a different arrangement is not interchangeable.
When modernising, inspect the existing structure and connections. The additional weight of the roof, installations or equipment must be included in the assessment. A greater core thickness alone does not solve the problem of a weak purlin. Reinforcement or a change in support spacing may be necessary. It is worth knowing these costs before approving the material.
Next step: will all the terminations fit?
Check the roof height at the parapet, window and existing wall. A thicker panel changes the position of the top surface. It may require different flashings, longer fasteners or adjustment of the gutter. This applies especially to extensions built under a former eaves overhang.
Also determine the locations of service penetrations. Openings and heavy equipment may need separate frames. Plan continuity of insulation and airtightness at each such detail. A well-chosen panel will not compensate for a gap in the insulation or a leaky joint with the adjacent building element.

How do you compare two valid thickness options?
When both versions meet the requirements, compare the cost of the entire roof. A thicker panel may change the weight of the element and the installation method. Sometimes it also affects the availability of lengths or production lead times. The difference is not always limited to the surcharge per square metre.
| Question | What to check? |
|---|---|
| Does it meet the thermal target? | For the selected variant and roof junction |
| Does it fit the structure? | Load-bearing capacity, deflection and supports |
| Does it suit the building? | Heights and termination details |
| How much does installation cost? | Panel, accessories, transport and installation |
If one version requires reworking the flashings, include this in the total. A comparison of panel prices alone may reverse the result.
How do you finalise the selection before placing the order?
Prepare the final panel specification and a schedule of lengths. It should include the core type, its thickness, both facings, coatings and colour. Attach the required properties and the approved support layout. This will allow the replacement proposal to be assessed before delivery.
Take the final measurement after the structure has been prepared. Confirm the lifting method and access to the installation location. If the works have several stages, agree the compatibility of successive batches and the method of forming the joint. The selection is complete only when the correct panel suits both the design and the actual site conditions.
Short answers from the site
Is the thickest available panel always the best choice?
No. It should meet the design requirements and suit the structure and details. Excessive thickness may increase cost and complicate terminations without any significant benefit for the given building.
Who should approve a change in thickness after the supports have been installed?
The person responsible for the design should assess the effect of the change on the structure and the properties of the building envelope. The selection of fasteners and flashings must then be confirmed. The mere availability of a different panel is not sufficient for substitution.
7 branches. Materials closer to your project.

- SEROCK — Dzierżenin 34 E
- BŁONIE — ul. Sochaczewska 138A
- RADOM — ul. Grobickiego 8
- ŁÓDŹ — Natolin 8
- OLSZTYN — Barczewo, ul. Prosta 9
- WROCŁAW — ul. Jerzmanowska 10C
- GORZÓW WLKP. — ul. Zielona 33/34