Panel cladding
How do you check fire requirements for a PIR sandwich panel roof?
In brief
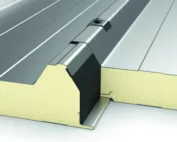
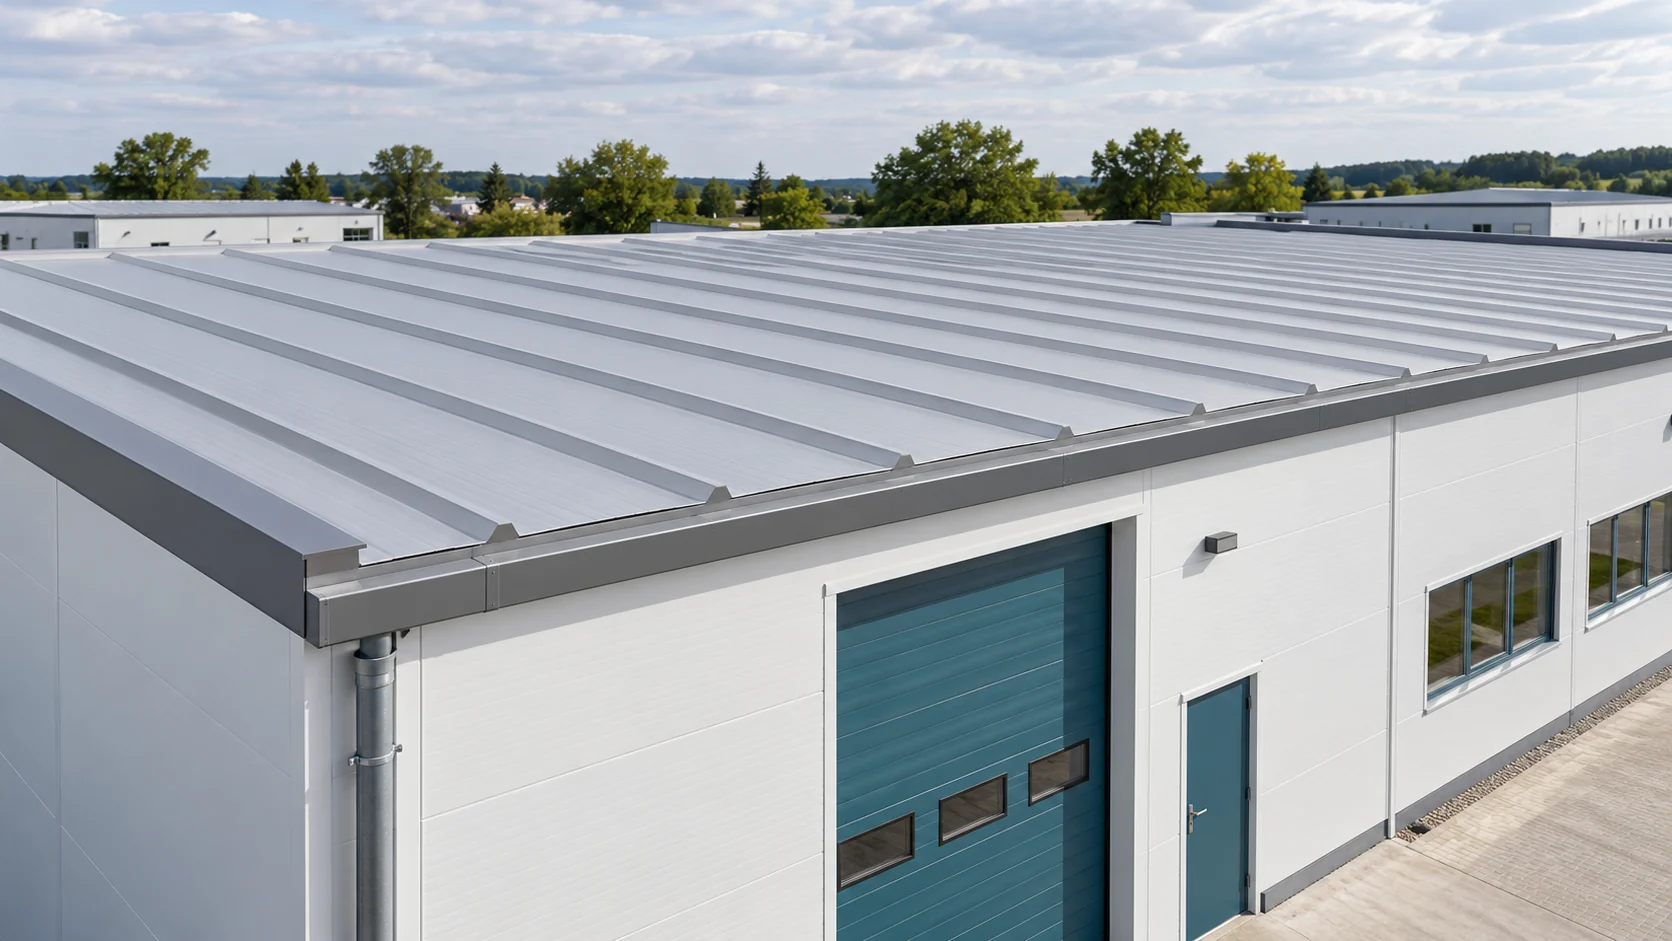
The question about the fire resistance of a PIR panel requires clarification. A different designation describes the material’s reaction to fire, and a different one the behaviour of the entire assembly during a fire. The result also depends on the installation method. Before purchase, establish the requirements for the roof and check whether the selected variant has documents covering the planned configuration. PIR describes the type of rigid foam used in the core. It is not the name of a fire resistance class. The panel also includes facings, joints and fixings. A change to any of these elements may affect the assessment of the entire roof.
Why is the term “PIR” alone not enough?
PIR foam is not a non-combustible material. Nor should the behaviour of the whole panel be inferred solely from a sample of the core alone. The parameters are confirmed for the product or assembly described in the documentation. So state the project requirements in your request for a quote. The question “is the panel fire-resistant?” is too general to obtain comparable answers.
What is the difference between reaction to fire and fire resistance?
Reaction to fire describes the product’s contribution to fire development. The designations may also indicate smoke production and burning droplets. They do not state directly the time for which the roof will maintain its separating function. Read the classification as a whole, together with the conditions of use.
Fire resistance concerns the behaviour of an element for a specified time under test conditions. The letter R refers to loadbearing capacity, E to fire integrity and I to fire insulation. Not every element has to meet all these criteria. It is the project that determines which requirements apply. The number after the letters is not a guarantee that any roof will be safe for the same number of minutes.
Does the roof also need to be checked from the outside?
The roof may be subject to a separate assessment for exposure to fire from outside. This result must not be equated with the reaction-to-fire class of the panel itself. The relevant designation and the scope of the assembly for which it was obtained must be checked.
What matters includes, among other things, the covering layers and the conditions of use. If you plan further installations on the finished roof, discuss their impact with the designer. This also applies to fixings and cable penetrations. The set of documents should correspond to what will actually be built, not only to the material purchased at the outset.
Which installation details affect the validity of the classification?
The documents may specify panel thicknesses, spans, support types and fixing methods. Some results apply to a specified fire exposure direction. That is why the table with the class cannot be separated from the described conditions. A version with a different core or thinner facing does not automatically inherit this result.
Also check the junction and wall termination details. A missing seal or a different detail can break the continuity of the required protection. Before installation, pass the drawings to the contractor and agree inspection points. Once the joints are covered by flashings, it is harder to assess whether the entire specified arrangement has been implemented.

How should service penetrations and later modifications be prepared?
Ventilation, ducts and other services may require openings in the roof. Each such opening must be considered with regard to structure, airtightness and fire requirements. Universal mounting foam is not proof that the required penetration class has been achieved. The solution is selected according to the type of service and the separating element.
When extending an operating building, gather information on the existing penetrations. Mark those that will be removed or relocated. Sealing an opening with sheet metal alone may not restore the properties of the original roof. The plan for the new works should also include repair of the locations left by former equipment.
What documents should be collected for roof acceptance?
You need documents that allow the supplied panel to be linked to the approved solution. Check the variant designation, core and facing thickness, and the scope of declared properties. Where the project requires a specific resistance, a corresponding classification with conditions of use is also needed.
- Agreed requirements for the separating element.
- Identification of the panels actually supplied.
- Documentation of joints and service penetrations.
- Confirmation that the execution matches the agreed arrangement.
If a substitute has been proposed, carry out an assessment before installation. A similar colour, thickness or width does not mean fire equivalence. A lack of declaration of properties should not be replaced by the supplier’s assurance.
Short answers from the site
Does a steel facing make the PIR core non-combustible?
No. Steel and foam have different properties. The complete panel is also assessed, but its classification does not change the type of core material. PIR should not be described as a non-combustible material.
Can the test result for one thickness be applied to the whole range?
Only if the document explicitly covers that scope. The classification may be subject to limits on thickness, facings, supports and joints. A variant outside that scope requires separate confirmation.
7 branches. Materials closer to your project.

- SEROCK — Dzierżenin 34 E
- BŁONIE — ul. Sochaczewska 138A
- RADOM — ul. Grobickiego 8
- ŁÓDŹ — Natolin 8
- OLSZTYN — Barczewo, ul. Prosta 9
- WROCŁAW — ul. Jerzmanowska 10C
- GORZÓW WLKP. — ul. Zielona 33/34