Budget planning
How do you estimate a sandwich panel roof before closing in the structure?
In brief
The budget for a panel roof should be drawn up together with the support layout and the setting-out. The price per metre of panel will not show the cost of flashings, lifting or service penetrations. It is worth calculating the entire roof-closing stage. This way the order will match the finished structure and the actual organisation of works. The dimensions of the roof slopes, the pitch and the purlin spacing are needed. Include the locations of rooflights, roof hatches and equipment. Each of these elements may change the support or the scope of flashings. For an existing roof, add the method of dismantling and the working conditions of the building during the renovation.
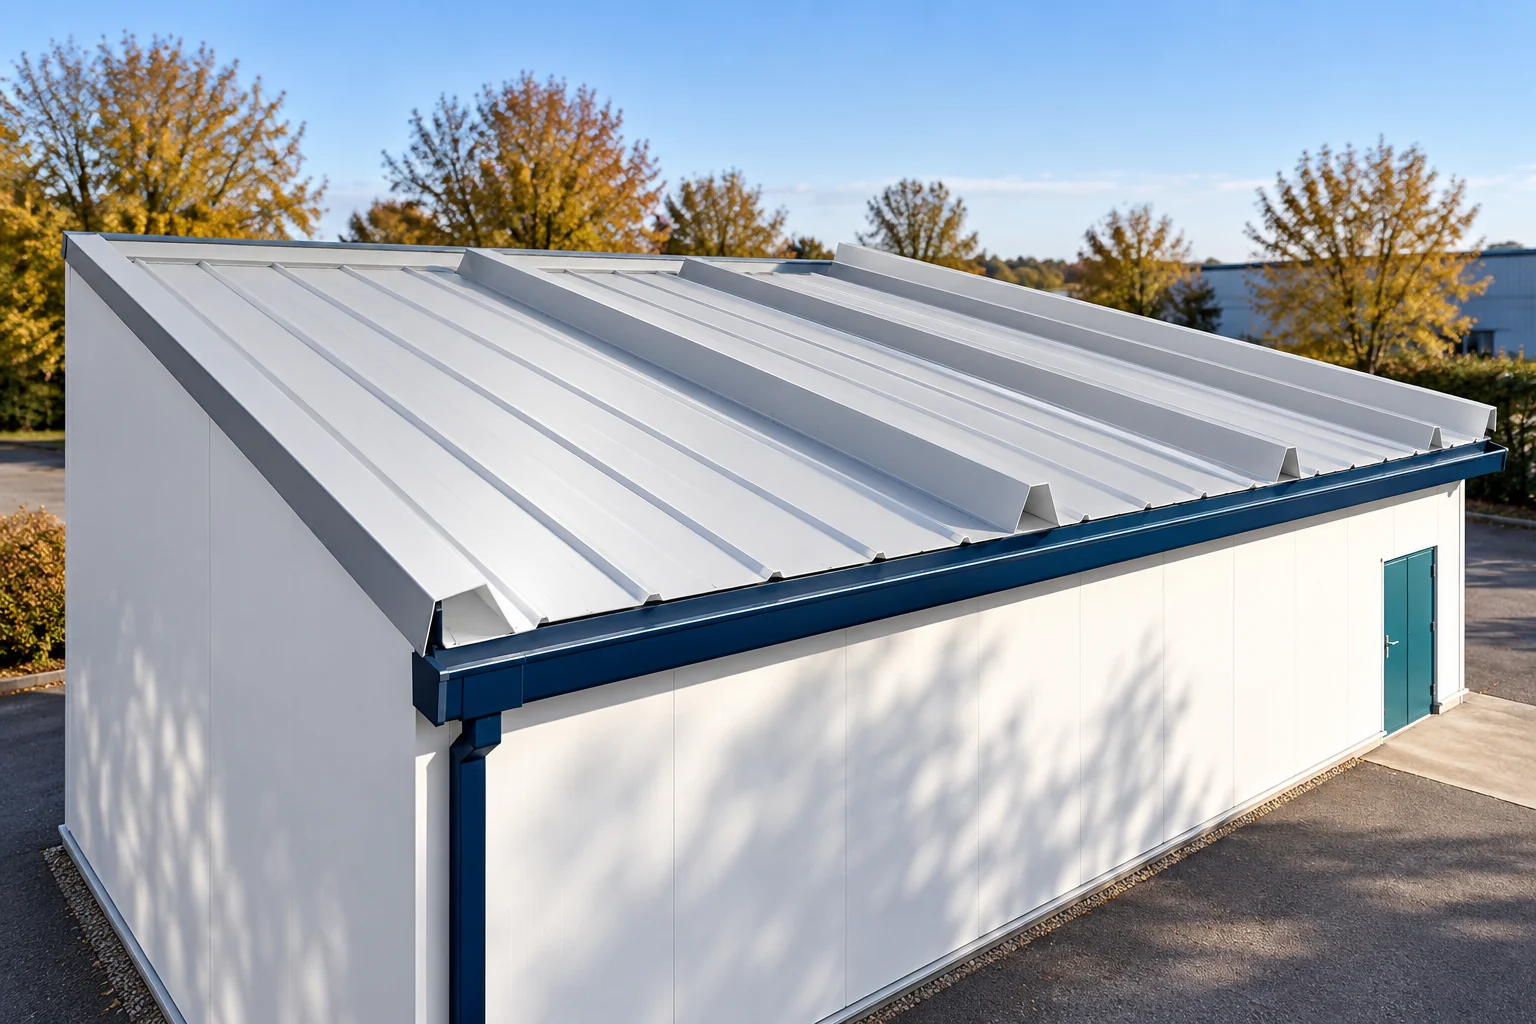
What data must go into the quote?
Determine the required thermal insulation and other parameters. Panel thickness does not result solely from the expected indoor temperature. Loads and fire requirements must also be checked. The selection should lead to a specific variant, not a general slogan of “a panel for the roof”.
Record the type of facings and the service environment. An interior with high humidity or regular washing may require a different finish than a dry warehouse. These differences affect the price. They should be visible in the specification before comparing quotes.
How does thickness affect the choice and cost?
For an example family of roof PIR panels, the 100 mm variant has Uc 0.21 W/(m²·K), and the 145 mm variant has 0.15 W/(m²·K). These are parameters of specific panels. The design also assesses joints, openings and requirements for the whole building.
A thicker panel may change the length of fasteners and the geometry of flashings. When replacing, the contact with the existing eaves and equipment must be checked. An increase in thickness should not occur only when placing the order without updating the details.
Compare variants that actually meet the adopted requirements. If both are permissible, the surcharge and the impact on use can be assessed. It is not worth adding energy savings without calculating the conditions of the whole building. The panel coefficient alone does not determine the heating bill.
How to calculate the area for purchase?
The roof slope area and the order area may differ. The coverage width, the number of runs and the length of each panel matter. If there are longitudinal joints, material working in the laps is added. The cutting plan should show all these quantities.
In a hypothetical example, the roof has 128 m², and the cutting plan requires 13 panels of 10 m each. With a coverage width of 1.05 m, the ordered area is 136.5 m². This is not a universal allowance. The result applies only to the adopted geometry and method of division.
If some panels need to be cut at the edges, the offcut remains a purchase cost. Not every piece can be used in another field. Before reducing the order, check the profile direction and the position of the locks. The sum of metres alone does not confirm that the cut-off part can be used.

What does an example cost total look like?
Let us assume a calculated price of €30.78 net/m² for the panel. Purchasing 136.5 m² gives €4,201.47 net. Let us add by agreement €555.48 for the trims, €219.88 for the fasteners and seals, and €254.59 for delivery. At this stage the total amounts to €5,231.42 net.
If raising and installation within the agreed scope cost an additional €1,666.44 net, the total is €6,897.86 net. For 128 m² of finished roof surface, this gives approximately €53.89 net/m². The amounts given serve only to show the calculation. They are neither an offer nor an average market price.
The example does not include the structure, gutters, skylights and installations. If the task requires them, separate items must be added. Repairing existing supports can also increase the cost. The scope of the quote should clearly indicate what allows the roof to be considered complete at a given stage.
How to assess the impact of lead time and installation?
Long panels require planning for delivery and lifting. Check the possibility of setting up equipment and the location for temporary storage. The gap between delivery and installation can increase the labour involved in moving material. On a tight site, it is worth considering splitting the transport.
Determine when the structure will be accepted. The panel crew needs suitable supports and prepared openings. An incomplete field can stop work despite available material. The cost of waiting or of the equipment returning should be clarified in the order conditions.
Before approving the price, compare all items with the drawings. Check the connections at the existing building and the scope of sealing the penetrations. Record the version of the cutting plan and the validity period of the offer. Such a budget allows the roof to be assessed as a completed stage, not just the delivery of panels.
Short answers from the site
Should a metre of panel and a metre of completed roof cost the same?
No. A completed roof includes cutting, accessories, delivery and installation work. The cost of the metre used can also increase due to offcuts and longitudinal joints.
Is lifting equipment always included in the installation price?
You should not assume so. The quote should state who provides the equipment, unloading and roof access. It is worth confirming these costs before setting the works date.
7 branches. Materials closer to your project.

- SEROCK — Dzierżenin 34 E
- BŁONIE — ul. Sochaczewska 138A
- RADOM — ul. Grobickiego 8
- ŁÓDŹ — Natolin 8
- OLSZTYN — Barczewo, ul. Prosta 9
- WROCŁAW — ul. Jerzmanowska 10C
- GORZÓW WLKP. — ul. Zielona 33/34