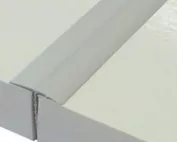
Panel cladding
Choosing laminate-faced panels for buildings exposed to ammonia and frequent washdowns
In brief
In a livestock building, the entire internal surface must be assessed. This includes the cladding, joints, fasteners and flashings. Glass-fibre-reinforced laminate can be part of a suitable solution. However, it does not mean resistance to every ammonia concentration or to any cleaning agent used during washing. Gather information on the humidity, temperature and usage of the room. Ventilation and the presence of aggressive substances are also important. The term ‘agricultural building’ alone covers very different conditions. A dry store performs differently from a cowshed, and differently again from a room that is regularly disinfected.
How do you describe the conditions in which the cladding operates?
When refurbishing, inspect the old enclosure. Record locations of corrosion, leaks and deposits. Repeated damage at the same joints may indicate a detailing or usage problem. Replacing only the panels without removing the cause may reproduce a similar condition after some time.
Describe the cleaning method. The type of preparation, its concentration, temperature and contact time matter. Pressure and direction of the water jet are also relevant. The resistance of the cladding must be confirmed for the actual conditions. A general statement about chemical resistance does not replace such verification.
How is a panel with a laminate lower facing constructed?
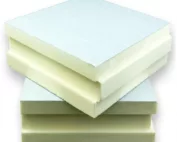
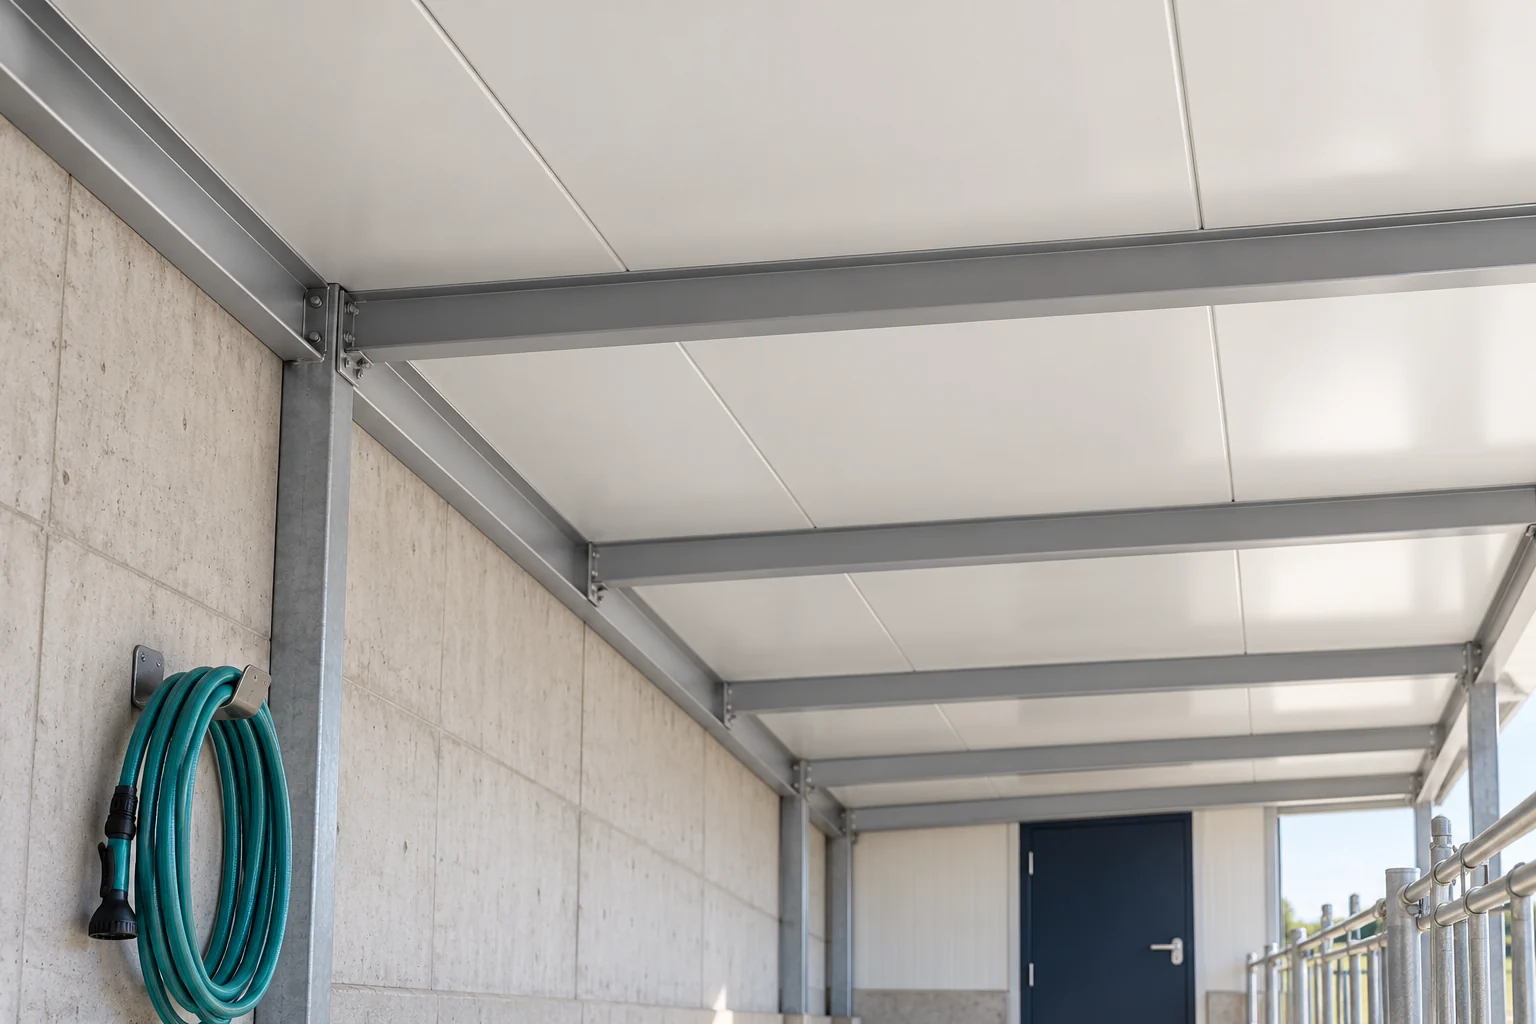
In one of the available roof solutions, profiled steel is on the outside and a polyester laminate with glass fibre is on the inside. Between them is a PUR or PIR core. This is a different construction from a panel with two steel sheets. The laminate should also not be equated with a thin aluminium foil.
For an example family, the cover width is 1050 mm. Core thicknesses include variants from 40 to 160 mm. Mechanical data and the fixing method must be checked for this specific construction. The table for an ordinary roof panel cannot be adopted merely because it has a similar top facing.
A resistant internal surface does not exempt the edges and joints from assessment. Flashings, fasteners and cut locations remain in the enclosure. Each of these elements should suit the working environment. A weak detail can limit the durability of the entire solution.
How do you combine thickness, weight and thermal requirements?
The thickness is selected according to the building function and the envelope design. For a specific PIR variant with laminate, a 100 mm panel has Uc 0.22 W/(m²·K), and 160 mm has 0.14 W/(m²·K). These are panel data, not a calculation of the entire room with ventilation and thermal bridges.
Within the same family, the mass is 9.15 and 11.25 kg/m² respectively. The difference is 2.10 kg/m². Over a nominal area of 240 m², this gives 504 kg of additional mass for the panels alone. It does not include the structure, flashings or equipment. When replacing an old roof, the new load on the supports must also be checked.
Do not select the cladding solely on the basis of heat loss. Moisture in a building also depends on how it is used and on air exchange. A warmer roof does not replace ventilation. If moist air remains inside, the problem may move to cooler junctions and structural elements.

How do you prepare a replacement without chaos on the farm?
Divide the work into sections that can be safely taken out of use. Establish where the new panels will be stored and by which route the old ones will be removed. In an operating building, the works need to be coordinated with day-to-day operations. No larger section of roof should be opened than can be properly closed.
Before installation, check the condition of the purlins and other supports. Corrosion of the old covering may occur together with damage to the structure. A new panel does not repair weakened steel. If necessary, the supports are repaired before the cladding is laid.
Agree the locations of service penetrations and ventilation equipment. Their weight and vibration should not fall on the panel by chance. Openings require proper support and sealing. It is easier to plan them before ordering than to correct joints after the building is commissioned.
How should the internal surface be maintained after installation?
Provide those who clean the building with the approved cleaning rules. This covers products, concentrations and the rinsing method. A new chemical should be checked for compatibility before use over the entire surface. Do not assume that a product suitable for the floor will be suitable for the cladding.
During inspections, look primarily at the joints and the perimeters of openings. Look for leaks, detachment and mechanical damage. Pay attention to places that are permanently wet. Retained moisture can also stress materials selected for a demanding environment.
Keep a simple record of cleaning, repairs and changes to ventilation. This makes it easier to establish the cause of later problems. If damage occurs, the repair method must be matched to the cladding material. An incidental paint or sealant need not be compatible with the laminate.
Short answers from the site
Does glass fibre in the cladding give full resistance to ammonia?
This is not an unlimited promise. The approved environment and the conditions of contact with the substance must be checked. Durability is also determined by the joints, fasteners, moisture and the cleaning method.
Is such a panel cleaned in the same way as ordinary steel?
A single procedure should not be assumed for both materials. The cleaning method and the products used must correspond to the instructions for the specific cladding and to the operating conditions.
7 branches. Materials closer to your project.

- SEROCK — Dzierżenin 34 E
- BŁONIE — ul. Sochaczewska 138A
- RADOM — ul. Grobickiego 8
- ŁÓDŹ — Natolin 8
- OLSZTYN — Barczewo, ul. Prosta 9
- WROCŁAW — ul. Jerzmanowska 10C
- GORZÓW WLKP. — ul. Zielona 33/34