






Panel cladding
Choosing cold-room and freezer panels before the refrigeration equipment goes in
In brief
The thickness of a cold room panel depends on temperatures and how the chamber operates. Knowing its surface area is not enough. Doors, opening frequency and the temperature of incoming goods matter. It is worth selecting the enclosure and installation together so that no additional openings are cut in finished partitions after installation. Provide the internal temperature and ambient conditions of the chamber. Determine whether it will be a cold room or a freezer. Record the type and quantity of goods, their incoming temperature and the delivery rhythm. The energy needed to cool the product is a different item from the heat passing through the wall.
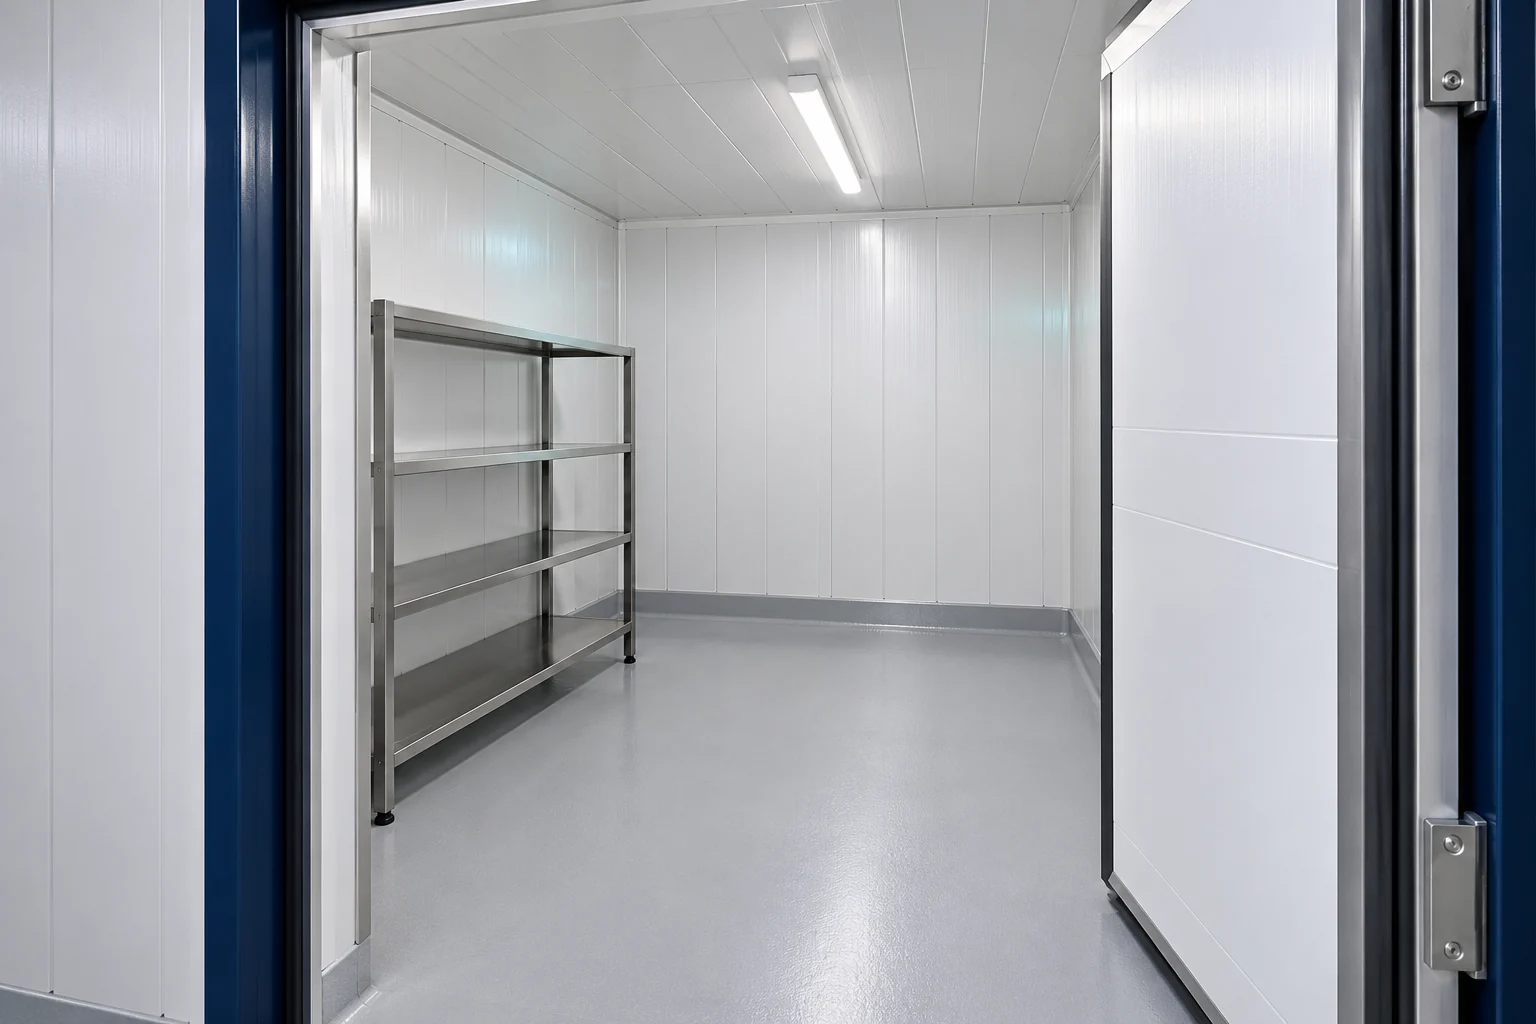
What data should be provided before choosing the thickness?
The dimensions and the way the doors are used matter. Frequent opening creates additional air exchange. The organisation of traffic and the area in front of the entrance can also be significant. Making the wall thicker will not replace solving the problem of doors that are constantly open.
Note the equipment, lighting and people working inside. All these elements should be included in the balance. Establishing the data before purchase allows the installation and the enclosure to be matched to the same usage scenario.
What can be read from cold room panel tables?
For an example family of PIR cold-room panels with thicknesses of 120, 160, 180 and 200 mm, Uc is approximately 0.18, 0.14, 0.12 and 0.11 W/(m²·K) respectively. The parameters show the change in heat flow through the panel. They are not a ready-made thickness table for every chamber temperature.
For example, 80 m² of enclosure with U = 0.18 at a temperature difference of 35 K corresponds to approximately 504 W of steady heat flow. For U = 0.11 this would be approximately 308 W. This is a simplified comparison of the enclosure alone, without doors, thermal bridges and all other heat gains.
The temperature range permitted for a given panel must be checked separately. Information about suitability for operation down to a specified temperature does not mean that every thickness ensures economical operation of the chamber. Thermal and mechanical conditions must be considered together.
Why is airtightness particularly important?
At a temperature difference, it is important to limit the ingress of moist air into the cold enclosure. Therefore joints, the perimeter and penetrations require seals intended for the given system. It must not be assumed that simply pressing the lock together will always provide all the necessary functions.
Connections at doors and at the floor are often locations of difficult details. The movement of elements and the way they are used must be taken into account. The sealing material should suit the temperature, the substrate and the cleaning rules. Random foam does not replace a complete solution.
Once the equipment is installed, check every pipe and cable penetration. A new opening must not be left loosely filled with offcuts of insulation. If the chamber also has fire or hygiene requirements, these must be maintained in the penetration detail.

What besides walls requires a separate design?
The floor must carry the actual loads of shelving, goods and transport. Its thermal and moisture insulation must be planned. In a freezer, the need to protect the substrate against the effects of frost heave is also assessed. The thickness of the wall panel alone does not determine this.
The ceiling and suspended equipment require proper support. Units, evaporators and installations should not load the panels incidentally. Hangers and the structure must correspond to the design. A long panel does not automatically mean the whole chamber can be freely spanned.
Select the facings for the cleaning method and the type of products stored. A smooth white colour does not confirm every hygienic suitability. It is worth establishing the materials for flashings, plinths and joints before ordering so that the whole system can be properly maintained.
How should installation and commissioning be coordinated?
First approve the plan of equipment and openings. Then prepare the substrate, structure and enclosure. Establish when the refrigeration team will make its penetrations and who will close them on the insulation side. Without such a division, gaps are easily left between the scopes of two contractors.
Before commissioning, check the connections, doors and the condition of all surfaces. Accept the installation according to its requirements. Reaching temperature and observing operation should take place in an established manner. The mere fact that the chamber becomes cold does not confirm correct insulation of all details.
Keep the parameters and the plan of the partition. When adding a second chamber, the new conditions between the rooms must be checked. A shared wall may behave differently from the earlier wall to a warm warehouse.
Short answers from the construction site
Does one recommended thickness suit all chambers at the same temperature?
No. Ambient conditions, doors, goods and the rhythm of operation differ. A balance and selection of the panel for the specific system are needed.
Can a roof panel always be used as a freezer ceiling?
This requires checking the intended use, load-bearing capacity, connections and temperature conditions. A cold-room ceiling is not automatically the same assembly as a hall roof.
7 branches. Materials closer to your project.

- SEROCK — Dzierżenin 34 E
- BŁONIE — ul. Sochaczewska 138A
- RADOM — ul. Grobickiego 8
- ŁÓDŹ — Natolin 8
- OLSZTYN — Barczewo, ul. Prosta 9
- WROCŁAW — ul. Jerzmanowska 10C
- GORZÓW WLKP. — ul. Zielona 33/34










