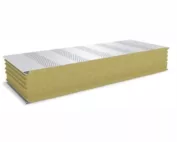
Walls with mineral wool
How should the substructure for insulated wall panels with a mineral wool core be prepared so that installation runs smoothly?
In brief
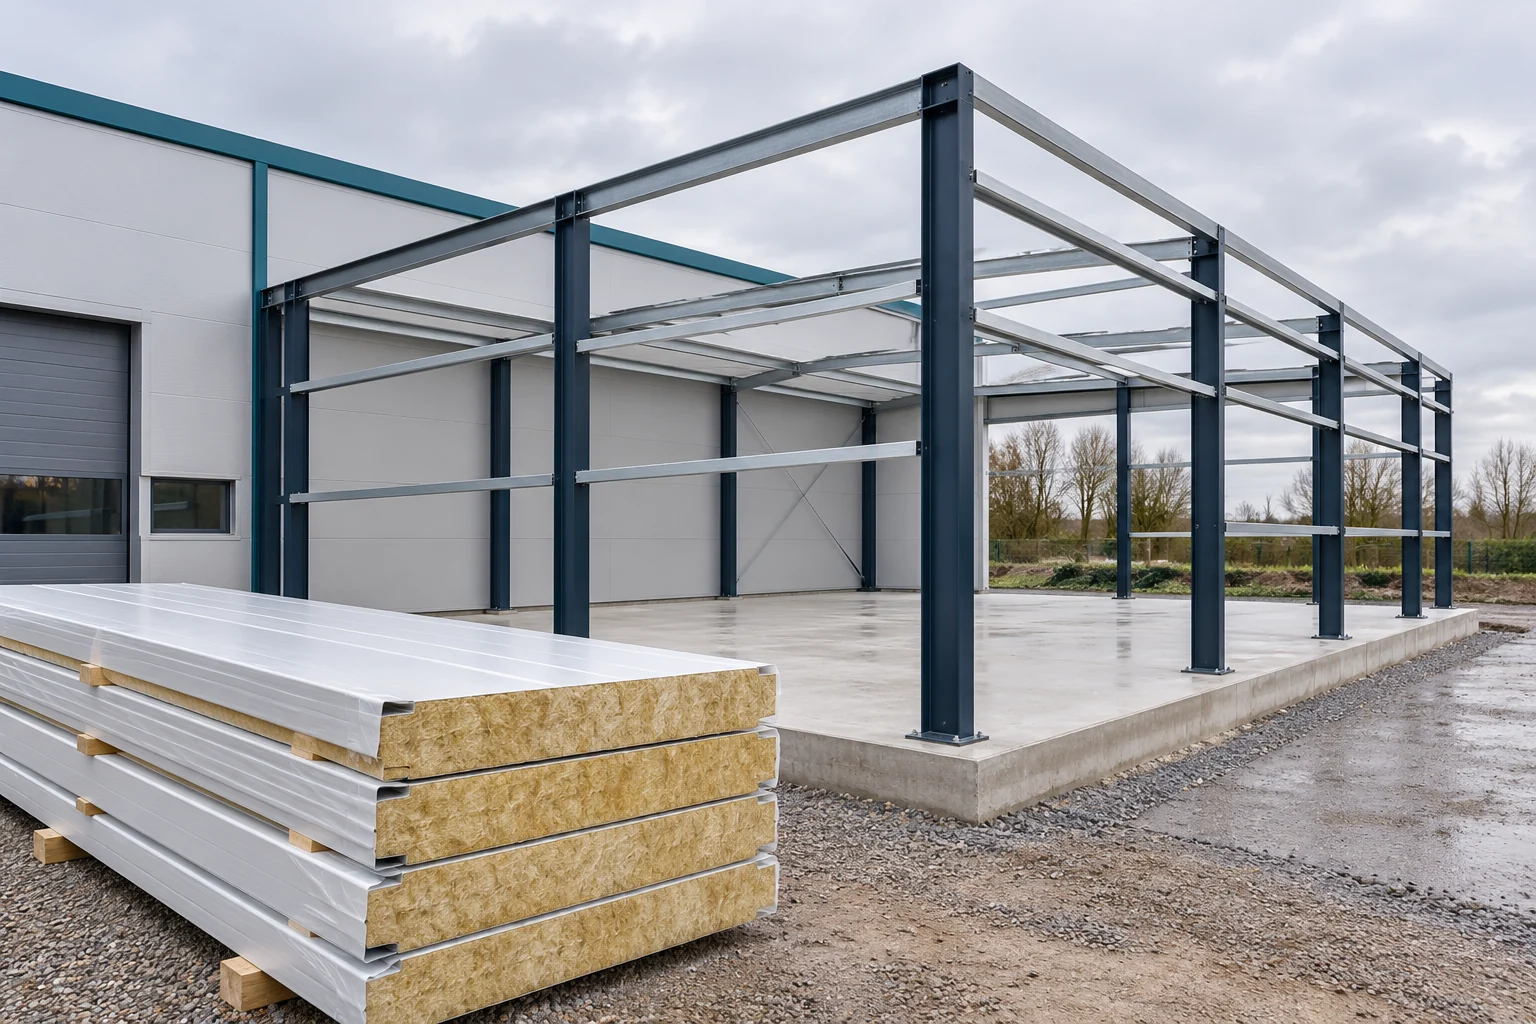
The substructure for a panel with a mineral wool core should be determined by the loads and the chosen wall configuration. The spacing, the width of the supports and their plane are important. It is not enough that the panel can be screwed on. Before installation, openings and connections to other partitions must also be checked. This is the stage at which later corrections are easiest to avoid. First, the panel configuration is chosen: vertical or horizontal. This determines the direction and arrangement of the supports. Then the specific panel is checked for load-bearing capacity. Thickness, facings, the support scheme and the loads all matter. A universal substructure suitable for every mineral panel cannot be created.
What should be established before building the substructure?
The design must account for wind suction and building zones. Corners and edges may require a different solution than the middle section of the façade. Permissible deflections are also important. A panel may retain its load-bearing capacity and yet deform in a way that is unacceptable for the given application.
When extending an existing building, the structure to which the new part will be attached must be checked. Loads should not be transferred to an old element simply because it is in a convenient location.
Why is the support width just as important as the spacing?
The panel needs a suitable bearing surface and space for fixing. A narrow element may not provide the conditions assumed in the table or classification. Where two panels meet, space must be allowed for both edges and the connections. The axial dimension of the substructure alone does not describe the whole situation.
The required widths are read from the documentation for the specific solution. A single figure should not be given for all walls. Edge and intermediate supports may have different requirements. The orientation of the panel and the method of fixing are also important.
Before ordering steel, it is worth drawing the detail at the column, corner and opening. Sometimes a small change to the structural profile simplifies installation and eliminates the later addition of random angle brackets.
How should the plane and condition of the structure be checked?
Before cladding, the position of the supports is measured. Deviations can cause stresses and visible unevenness of the wall. The panel should not be used to straighten a crooked substructure. Tightening it firmly with screws can damage the cladding or alter the behaviour of the connection.
Also check the anti-corrosion protection and the welded areas. Once the wall is closed, part of the structure will be difficult to access. If the coating needs to be repaired, it is better to do so before installing the panels. The supports should be clean and prepared for the application of the required tapes.
It is worth recording the acceptance of the frame in a simple protocol with measurements. This allows construction defects to be separated from later problems with the cladding. The panel installer should know the approved tolerances and how they are to be taken into account.

How should windows, doors and future openings be prepared?
Openings require appropriate framing and edge support. Their position should be determined before cutting the panels. Cutting out a large section of a finished panel can alter its load-bearing capacity. It should not be assumed that metal flashings around a window will replace the structure.
At doors and gates, the weight of the joinery must be separated from the loads of the cladding. Wall-mounted equipment may also require independent supports. These should be allowed for at the frame stage. Later searching for a fixing point often results in additional holes.
If the project has further stages, the extension points indicated in the design can be prepared. However, this does not mean that weakened sections may be left arbitrarily. A temporary wall must also perform safely until it is changed.
What should you pass on to the panel installation team?
Drawings of the supports, the panel layout and a schedule of fixings are required. It is worth indicating the sequence for closing the walls and the details that are to be inspected before covering. The team should know where a particular sealing arrangement or fire requirement applies.
Space for equipment and for delivering components must be provided on site. Heavy panels with mineral wool require a proper method of handling. A long panel may be difficult to turn between an existing building and the new frame. The installation plan should take this geometry into account before delivery.
A well-prepared frame does not shorten every operation, but it removes many causes of downtime. After the first section of wall, it is worth checking that the assumptions match practice. If a problem arises with support or access to the screws, it must be resolved before repeating it on subsequent bays.
Short answers from site
Can a mineral panel independently brace any frame?
This should not be assumed. The contribution of the cladding to the structural behaviour must follow from the design. The panel does not automatically replace the bracing of the hall.
Can the frame only be signed off once the wall is closed?
Key measurements and an assessment of the coatings are carried out beforehand. Once the panels are installed, many areas are concealed, and corrections require dismantling.
7 branches. Materials closer to your project.

- SEROCK — Dzierżenin 34 E
- BŁONIE — ul. Sochaczewska 138A
- RADOM — ul. Grobickiego 8
- ŁÓDŹ — Natolin 8
- OLSZTYN — Barczewo, ul. Prosta 9
- WROCŁAW — ul. Jerzmanowska 10C
- GORZÓW WLKP. — ul. Zielona 33/34