Will PIR insulation fit below the terrace threshold? Work out the thickness

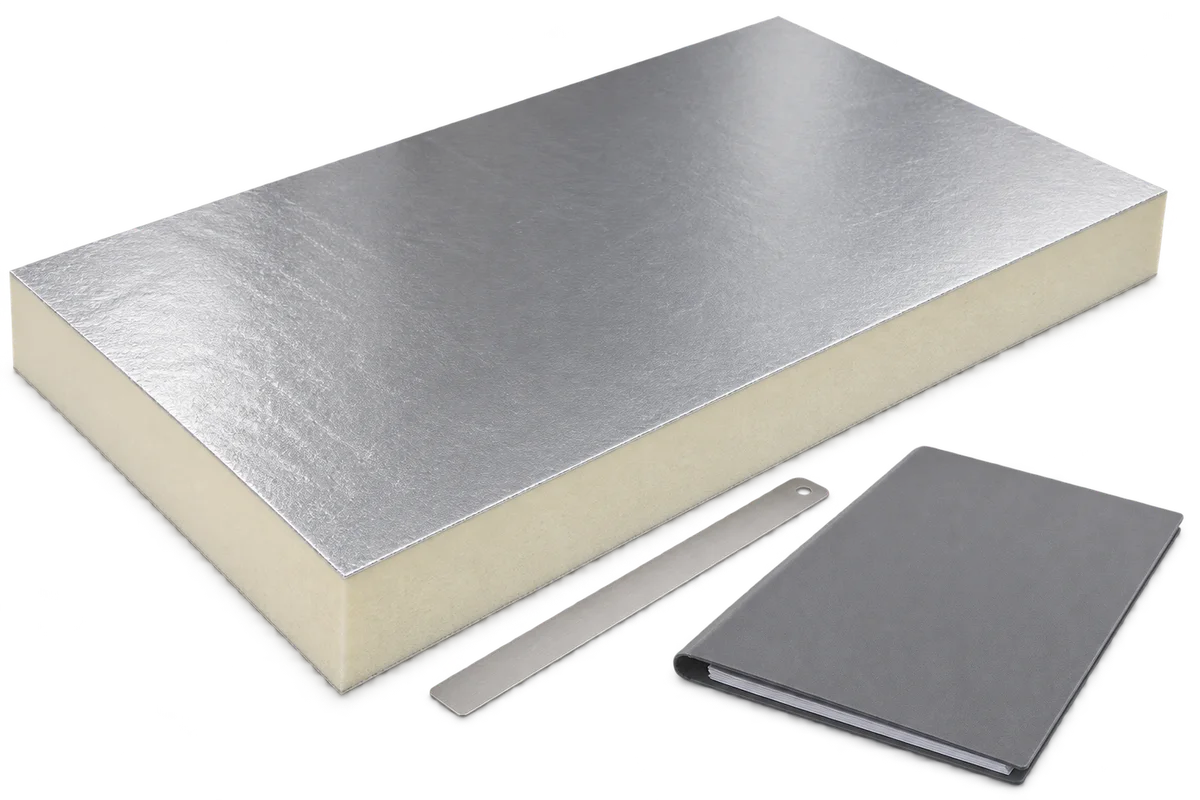
When renovating a terrace above a heated room, start with two questions: how much room is left for the PIR board, and what thermal resistance must the board itself provide? The distance from the substrate to the finished terrace surface also has to accommodate other layers. Nor is the conductivity on the label necessarily the value used in the design. Here is how to compare the terrace section with the thermal calculation. A worked example with 90 mm available shows why two boards of the same thickness can give different results and what to check before placing an order.

By |2026-11-09T14:36:37+01:002026-11-09|Blog, Uncategorized|Comments Off on Will PIR insulation fit below the terrace threshold? Work out the thickness

Roof work interrupted: what must be checked before restarting?

Restarting roof work after rain, a team change or an extended break requires current conditions to be checked. Yesterday's assessment does not automatically confirm today's access, protective arrangements or ability to handle materials. This guide organises the information passed between stopping work and deciding to return: the reason for interruption, unfinished tasks, site changes and people responsible for assessment. It does not provide a universal permissible wind speed or a method for accessing a roof. Competent people determine the criteria for the particular task, equipment and local requirements. The aim is to avoid restarting merely because the planned interval has elapsed or the sky looks clearer.

By |2026-11-09T19:26:24+01:002026-11-09|Blog, Uncategorized|Comments Off on Roof work interrupted: what must be checked before restarting?

Gutters you can maintain: plan access before installation

When choosing gutters, decide how they will be inspected and maintained later. Access available during construction may disappear once a patio canopy, fence or planting is added. Buying an access fitting is not enough if it cannot be opened and debris removed. This guide helps plan access to gutters, downpipes and receiving points. It separates observations made from the ground from work requiring suitable arrangements and equipment. It also explains what to record at handover and how to tell a contractor about obstructions. It does not replace the selected system's instructions or an assessment of work at height.

By |2026-11-09T20:56:54+01:002026-11-09|Blog, Uncategorized|Comments Off on Gutters you can maintain: plan access before installation

Replacing roofing with metal sheets: how do layout and delivery fit together?

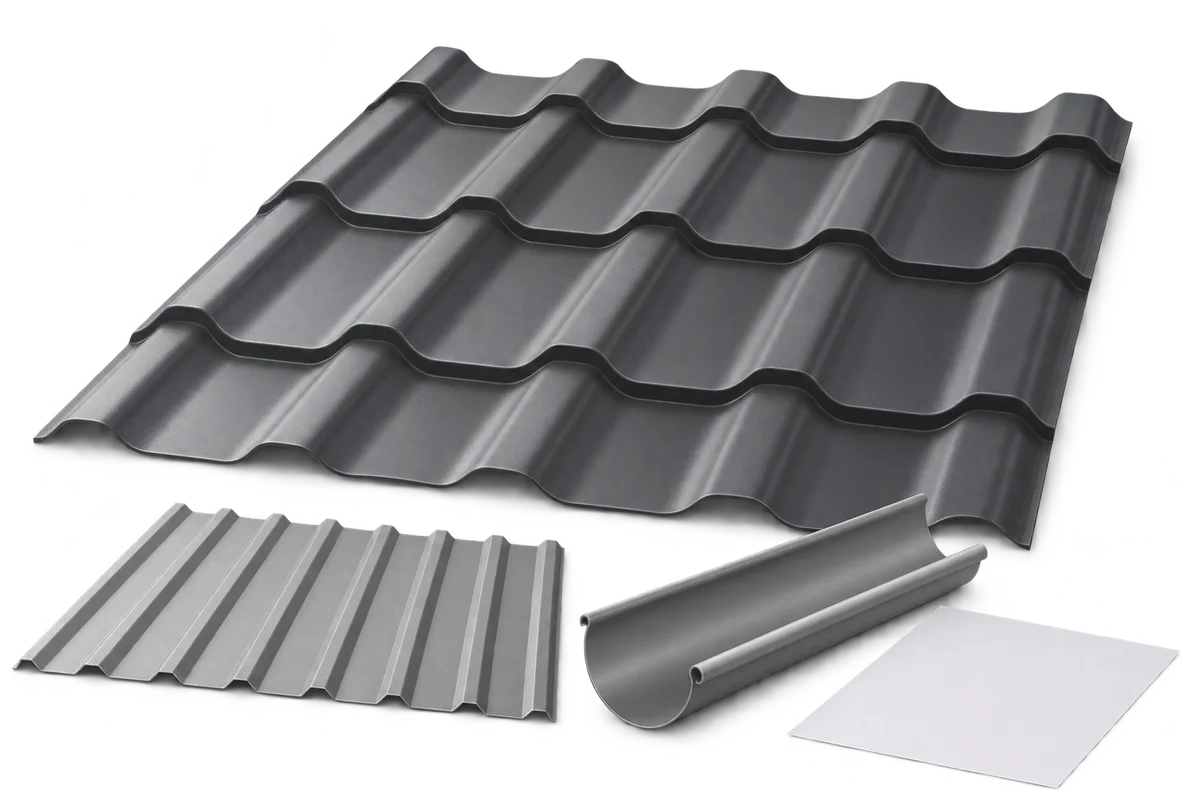
When reroofing with metal sheets, the cutting layout and delivery arrangements should be developed together. A convenient element on a drawing may be difficult to transport, unload or bring to a particular roof slope. Conversely, shortening sheets solely for transport convenience changes the joint layout, which must be checked for the selected system. This guide identifies information needed by the supplier and contractor: geometry, laying direction, bundle labels, site access and the sequence in which materials will be used. It does not specify allowable lengths or lifting methods. It helps align the roof plan with actual delivery-handling constraints while leaving joint decisions subject to the chosen roofing documentation.

By |2026-11-10T01:41:02+01:002026-11-09|Blog, Uncategorized|Comments Off on Replacing roofing with metal sheets: how do layout and delivery fit together?

Who inspects building work in Poland, and what do they check on site?

In Poland, the term “building inspector” can refer to two distinct roles. The inspector appointed by the client (inspektor nadzoru inwestorskiego) represents the client on site. The public building supervision authority, by contrast, enforces building law within its remit, including irregularities during construction and the condition of buildings in use. It is not the homeowner’s adviser. Nor does it normally issue building permits: those are the responsibility of the architectural and building administration authorities. Knowing the difference helps you decide where to report a problem and who should inspect completed work. This guide also covers what to check before insulation, roofing and walls are concealed.

By |2026-11-09T07:39:43+01:002026-11-09|Blog, Uncategorized|Comments Off on Who inspects building work in Poland, and what do they check on site?

House-building deliveries: planning the sequence and storage

Material deliveries for a house build should follow the work sequence and the space available on the plot. Ordering everything far in advance can block access, obstruct the next unloading operation or leave sensitive products in storage for longer. Base the delivery plan on the packages needed for the next stage and the conditions for accepting them. This guide connects delivery dates with contractor readiness, storage locations and checks on incoming materials. It considers long roofing sheets, insulation and accessories that are easily misplaced. Product documentation determines the specific transport, support and protection requirements. The schedule helps organise compliance with those requirements; it does not replace unloading instructions or assessment of storage locations by the responsible people.

By |2026-11-10T04:32:01+01:002026-11-09|Blog, Uncategorized|Comments Off on House-building deliveries: planning the sequence and storage

How is a roof built, from the first measurements to handover?

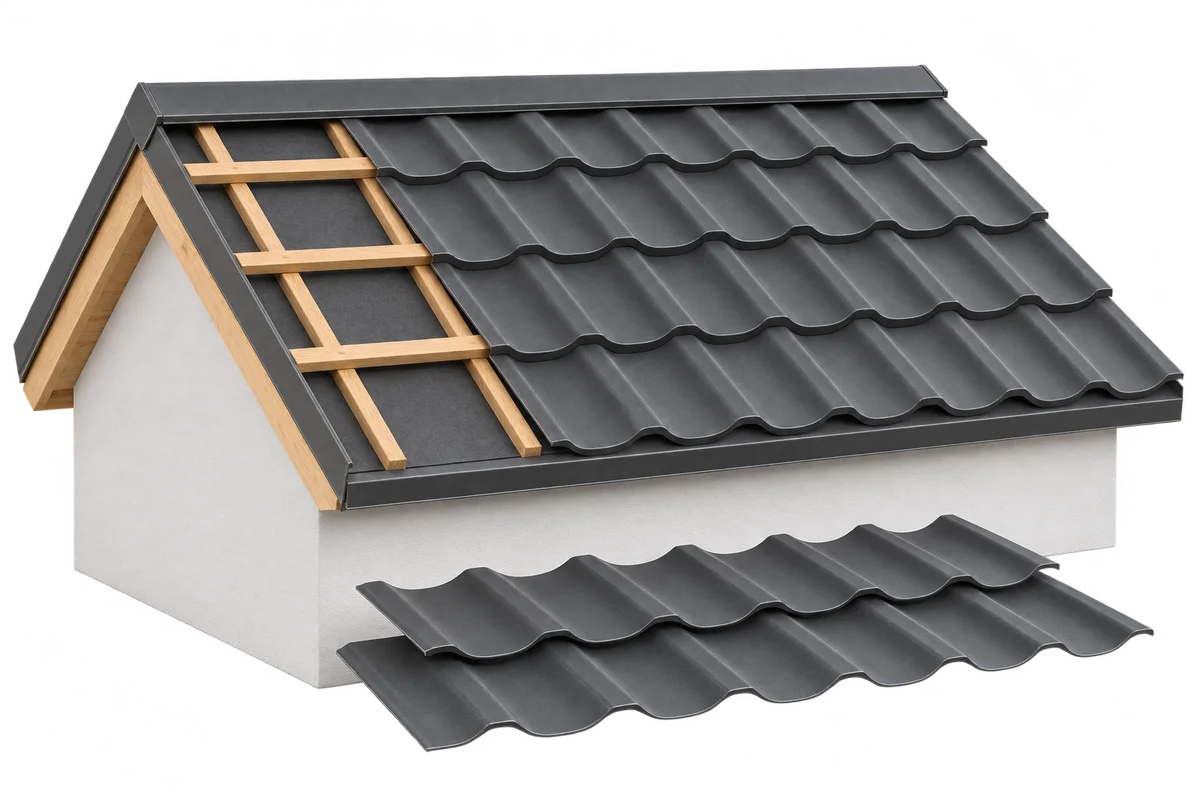
Roof construction starts with accurate measurements and a design that specifies the geometry, supports, loads and sequence of layers. Each stage prepares the surface for the next. A neatly fitted flashing cannot correct a defect concealed beneath the covering. The order of work depends on the insulation and roof covering, which also influence the pitch, support spacing and edge details. Coordinate chimneys, access hatches and penetrations before ordering. Plan safe access for the crew, lifting of materials and weather protection while the building is open. The material schedule should include sheets or panels, flashings, fasteners, seals and rainwater goods.

By |2026-11-09T06:06:22+01:002026-11-09|Blog, Uncategorized|Comments Off on How is a roof built, from the first measurements to handover?

Altering an older house in Poland: when do you need plans, and which approvals apply?

Before altering an old house, describe the proposed work and assess the building’s condition. This gives the designer a basis for deciding what plans and procedures are needed. Removing a wall, changing openings, adding a storey and redecorating a room are different kinds of work. Consider the new layout alongside the structure, roof and insulation so the work addresses the causes of existing problems. Polish building law distinguishes alterations that change an existing building’s functional or technical characteristics within defined limits from repairs that restore its original condition. Enlarging the building, changing its principal dimensions or adding a storey can place the work in another category. The everyday description “full renovation” does not determine the procedure.

By |2026-11-09T03:59:48+01:002026-11-09|Blog, Uncategorized|Comments Off on Altering an older house in Poland: when do you need plans, and which approvals apply?

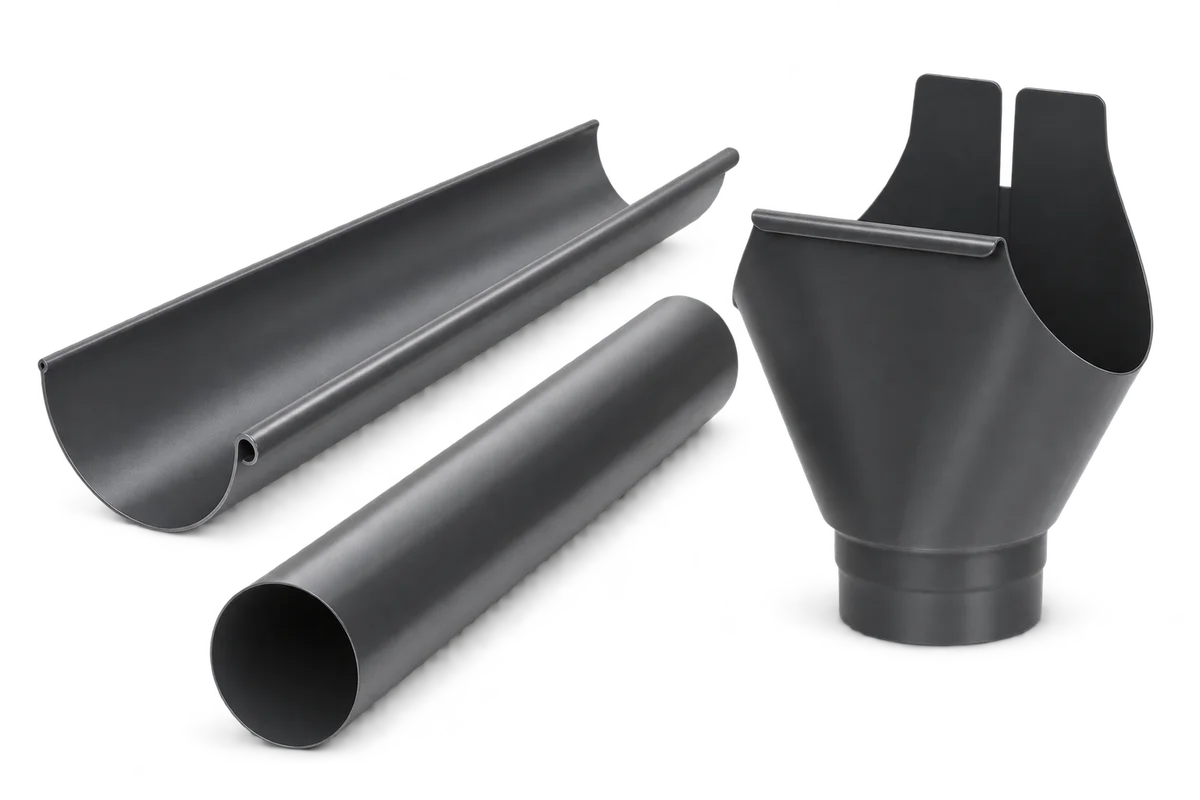
How to clean gutters and reduce blockages

Clear gutters carry rainwater from the roof to the intended outlet. Leaves, twigs and silt can slow the flow even in a correctly sized system. When cleaning, check the downpipes, joints and drainage at ground level too. Guards can help in some settings, but they do not remove the need for inspections. Set the inspection interval to suit the surroundings. Water spilling over the edge can indicate a blockage, an incorrect fall or an undersized gutter; leaves are only one possible cause. Staining on the façade, wet eaves and puddles against the wall are reasons to trace the whole drainage route. Watching from the ground during rain can reveal where water leaves the system.

By |2026-11-09T03:20:59+01:002026-11-09|Blog, Uncategorized|Comments Off on How to clean gutters and reduce blockages

How to clean a roof safely and protect its coating

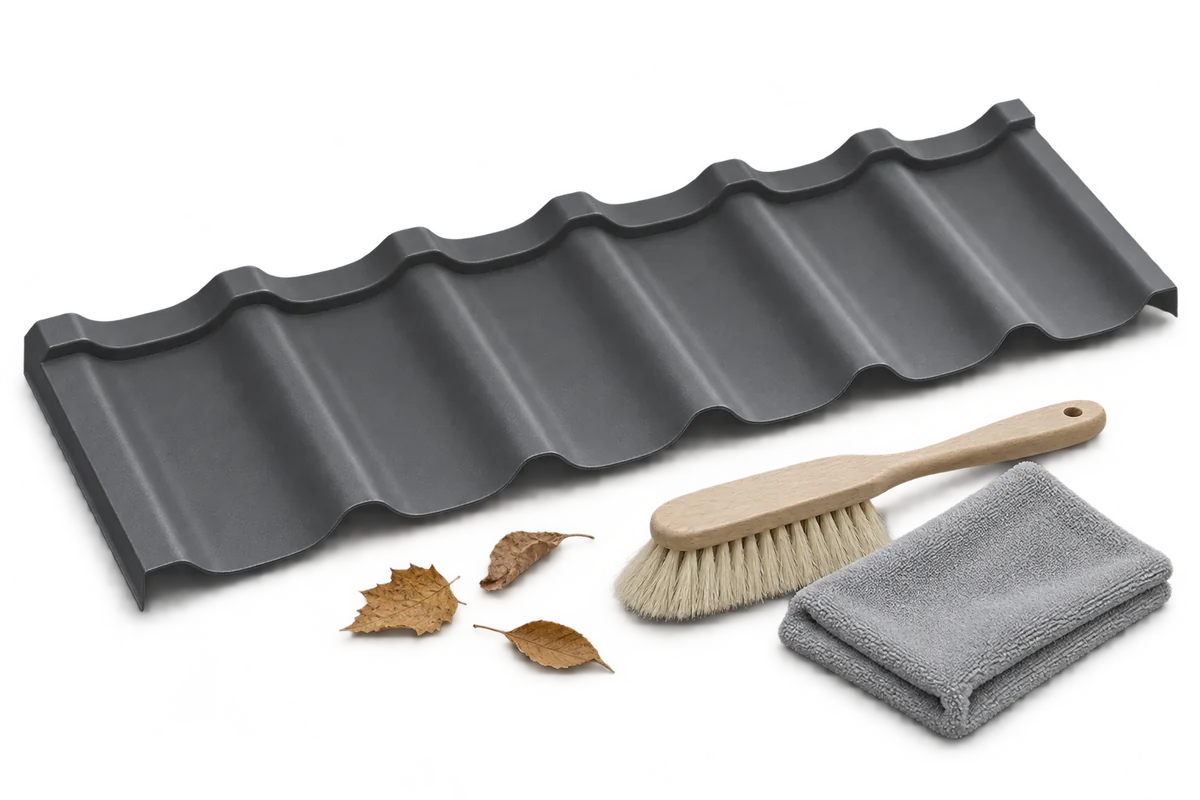
Before cleaning a roof, identify the covering, assess its condition and work out how the team can reach it safely. Only then choose tools and a cleaner. A concentrated water jet, a stiff brush or an unsuitable chemical can damage coated steel. Check the manufacturer's instructions for the particular finish and inspect the covering once it is dry. Record the type and age of the roof and have the installation documents and warranty conditions to hand. Leaves and organic growth need different treatment from soot or construction residue. Look closely at stains before trying to remove them. They may be signs of corrosion, damage to the finish or water escaping through a failed joint.

By |2026-11-09T02:14:57+01:002026-11-09|Blog, Uncategorized|Comments Off on How to clean a roof safely and protect its coating
Back to top