Thickness: 100 mm / 10 cm
Application: wall
Type: standard
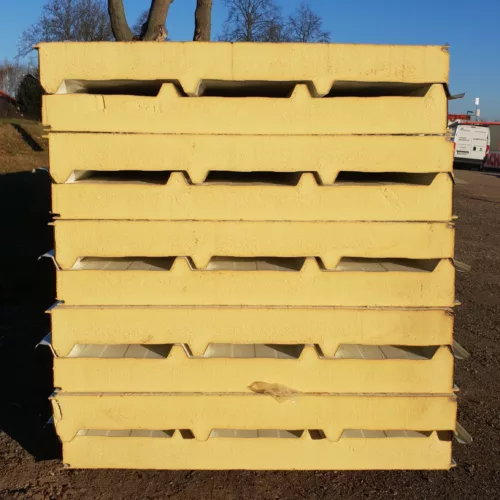
Panel lengths: 10,000, 8,000 and 6,000 mm
Panel width: 1,155 mm
Pricing unit: m²
Sold as full panels; select a format before quotation
Available panel sizes: 10,000 × 1,155 mm (11.55 m²), 8,000 × 1,155 mm (9.24 m²), 6,000 × 1,155 mm (6.93 m²)
Colour: silver 9006 / white 9010
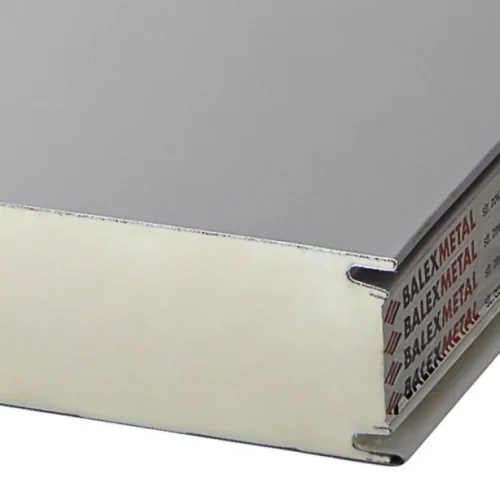
Core: expanded polystyrene (EPS)
Grade: first grade
Listed uses: walls, gates, separating panels and partitions
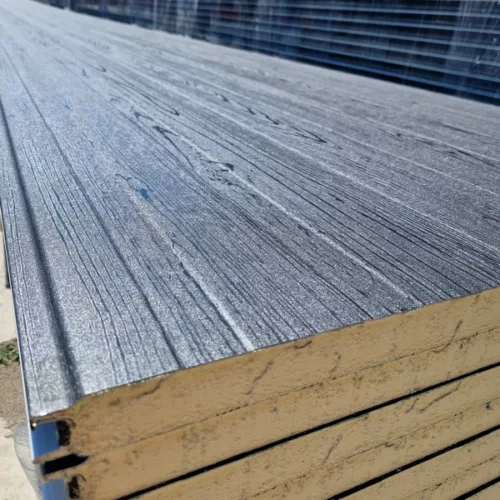
EPS 10 cm / 100 mm sandwich panel for walls, grade 1, standard
19,97 € incl. VAT
Out of stock
Out of stock
Description

Insulated sandwich panels with an EPS filling
An enclosed garage or utility store should work well in everyday use. EPS-core sandwich panels provide insulated cladding with finished surfaces on both sides. Their low weight and simple form support practical construction. They suit projects that combine basic thermal protection with a tidy appearance while keeping expenditure proportionate to the building’s needs.
Lightweight walls for everyday tasks
Polystyrene forms a lightweight insulation core, while the bonded metal sheets provide the panel’s working surfaces. This construction is a practical alternative to cladding that needs separate insulation and finishing. The wall need not remain unfinished until another work stage. Once it is installed, attention can turn to room equipment, while regular panel divisions maintain visual order. This is useful in retail support areas, where even a small store may be seen by customers or suppliers.
EPS reduces heat flow, with the required outcome achieved by selecting panel thickness for the building. For moderate thermal requirements, this is often a worthwhile basis for cost comparison. Suitability still depends on the application, including fire safety requirements. Facings offer an additional practical benefit: a properly selected coating withstands the room’s operating conditions and makes ordinary dirt easier to remove. A finished face also saves space otherwise needed for a separate decorative layer. If room use changes periodically, the uniform surface remains a neutral background for stock shelving, packing stations or seasonal equipment storage.
The lightweight core helps organise transport and panel movement on site.
Different thicknesses allow cladding to be selected for intermittently heated rooms too.
Factory sheet-metal profiling creates a regular façade pattern without extra decorative cladding.
Repeated formats help plan wall sections and coordinate enclosure dimensions.
Organise support spaces more easily
EPS panels can form garage, ancillary workshop and warehouse walls in accordance with project requirements. They also serve as internal partitions where a large space needs clear divisions. Tools can be separated from packaging, or an independent service area can be created. Metal surfaces suit the technical character of these rooms, and colour selection can give them a more presentable appearance. The material helps turn a basic weather shelter into a space with a clearly defined purpose.
SteelProfil supplies EPS panels and other materials in first and second grades. Stock items, promotional offers and competitive prices are available. We help choose a version for your garage, support space or store, considering room use and the appearance of available batches. Bring the dimensions of the planned enclosure.
Related products



What our customers say