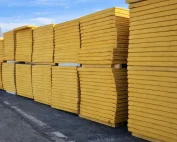
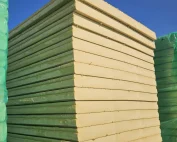
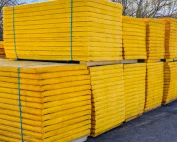
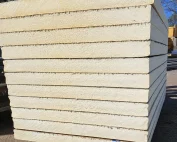
PIR insulation
IDELCO SIP on site: preparing for the installation of prefabricated elements
At a glance
Installation of IDELCO α-therm SIP begins with matching the element markings to the design and checking the prepared substrate. PIR insulation boards and α-therm SIP in the Smartbuild system are separate categories: a structural panel must not be treated like an ordinary offcut of insulation. The crew establishes the function of the core and facings, the opening plan and the sequence for making the connections. The delivery check covers the condition of the panels after transport and the conformity of the batch with the place of installation. Openings and connections should not arise through incidental adjustments on site. Their impact must be agreed before cutting. Organising these activities makes it possible to keep to the installation plan and to inspect the joints before they are covered by subsequent layers.
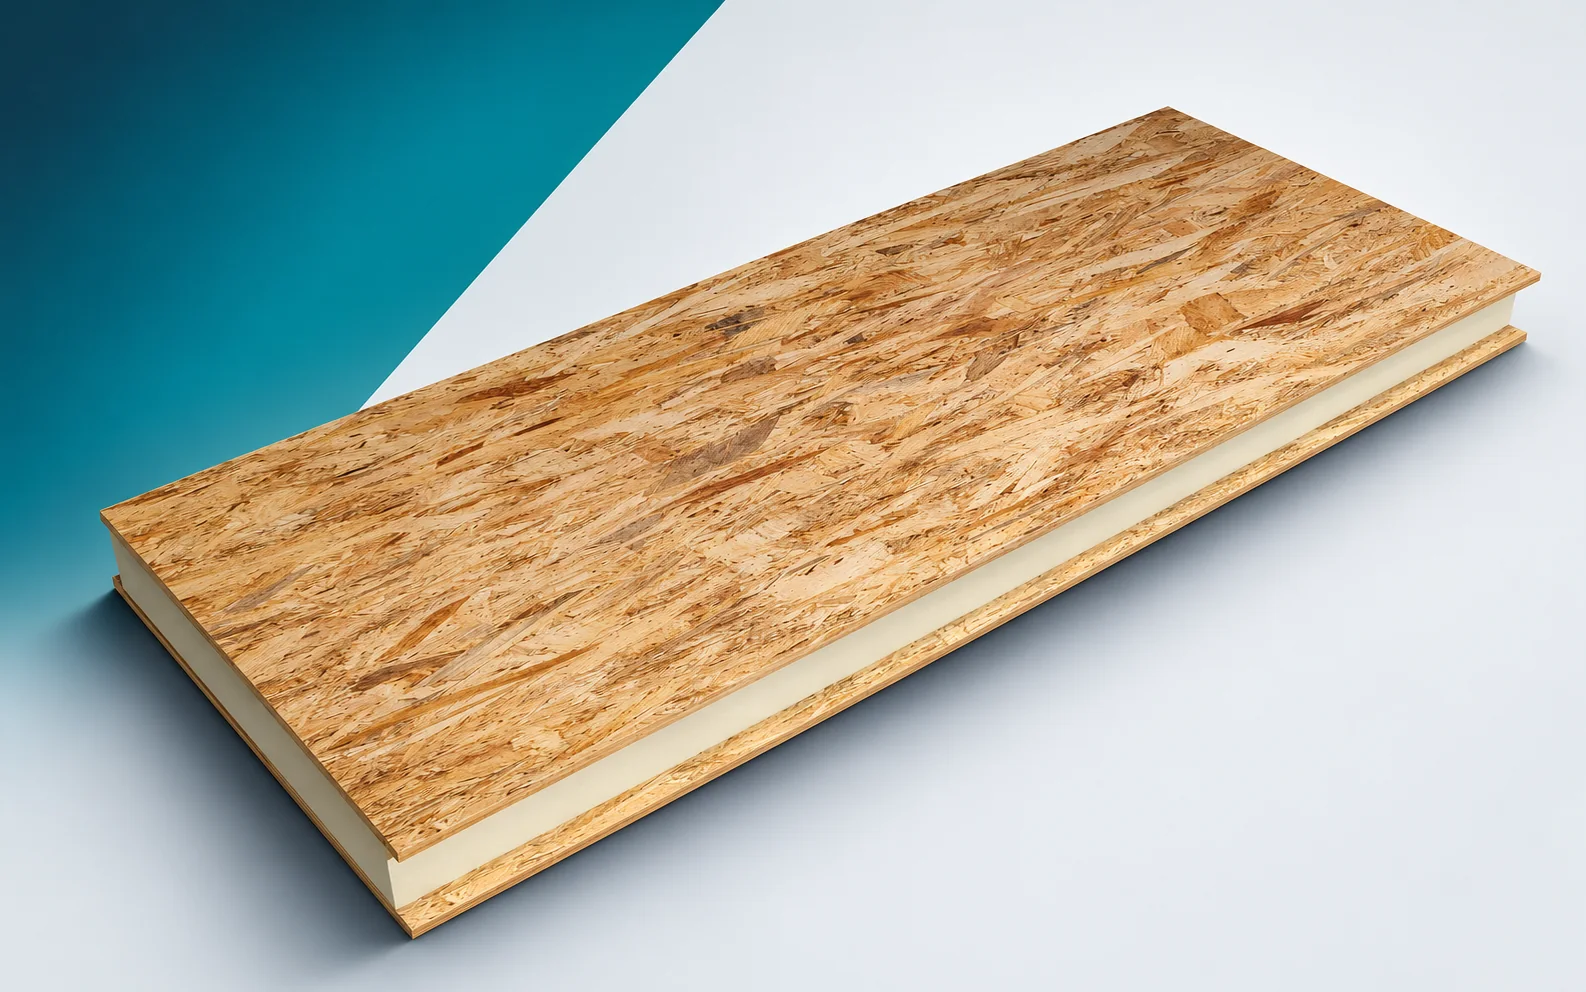
PIR boards versus structural SIP panel
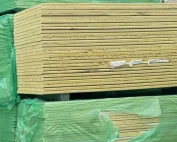
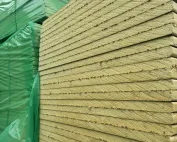
Delivery of the PIR boards does not conclude the preparations, because a structural panel and a thin laminated board do not perform the same scope of work. The crew selects the element category that matches the task of the designed building before distributing the material. They check the cross-section with the load-bearing elements and the role of the thermal insulation layer with the person supervising the works — in this way they catch the substitution of an insulation board in place of a panel.
Core lambda and panel U-value
Do not compare the lambda of the core with the stated U-value of the finished panel: the first describes heat conduction within the material, the second relates to the complete product. At delivery and on the drawing, set these two values side by side.
The first batch requires a clear distinction between the scope of the material’s thermal conductivity and that of the SIP panel’s U-value. The crew checks the joints and supports, because they can change the result of the entire building envelope compared with the panel field alone — a visual assessment alone will not show this. The data of the selected panel, the assessment of its joints and geometry go into the report, so that the installed elements can be linked to the documents.
Polyurethane insulation in a prefabricated building envelope
Before installing the prefabricated elements, establish the laying plan and check the tolerances of the substrate. The elements must be placed in accordance with the design, and the joints made according to the documentation. At the start, check the openings and the routing of services in the α-therm SIP panels.
Agree openings and changes to the SIP panels before the prefabricated elements are manufactured. Cutting or damaging the facing affects structural performance, which is why the element is not treated like an ordinary PIR offcut. Acceptance of the first section serves to confirm that installation matches the design before the working method is repeated. In the documentation, keep the numbering of elements, the opening dimensions and the substrate tolerances.
Airtightness and transfer of forces at the joint
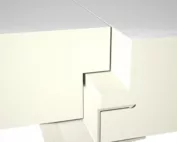
A well-insulated SIP core does not remove the need for airtight joints. Plan the details at corners, foundations, openings and the roof junction. Before closing this work stage, inspect both the foundation-to-panel junction and the corner connection.
Before closing the stage, the team checks the run of the seals, the fixings and the finishing layers at the SIP junction in order to detect gaps in the element’s perimeter. Prefabrication does not exempt anyone from correctly executing the perimeter, and the polyurethane foam in the board still requires protection. Since structural and thermal functions come together in a single detail, the team inspects the junction before resuming work and corrects the sealing and the water protection before the layers disappear under the facing.
Load-bearing capacity and classification of the correct configuration
Do not attribute permissible spans or SIP panel load-bearing capacity to the IDELCO boards in the laminate. Do not derive the fire classification of the complete wall from the name of the core. Before allowing the next team onto the completed section, assess the load-bearing capacity and fire classification of the actual SIP panel assembly.
When organising the works, the crew relies on the data for the selected thickness, facings and support of the SIP panels, because the properties of an ordinary PIR board do not prove the load-bearing capacity of a prefabricated wall. Temporary measures are also subject to checking. At the acceptance of a section, the crew confirms the system documentation, the scope of assessments and the adopted connection configuration, and clarifies any discrepancies before covering up.
Polyurethane insulation versus the price of a complete SIP system
Read a quote for SIP as a quote for part of the building system. Check whether it covers the design of the elements, connectors, seals, transport and installation. When settling the material, take into account the scope of the quote for α-therm SIP covering part of the building structure.
Before settling the delivery, the crew compares the design, transport, connectors and installation of the SIP system with an equivalent scope, because the price per metre of the thermal insulation alone is not the price of a finished panel. It sets out the variants that provide the same completed function of the building envelope and keeps a list of the delivered elements and the work remaining after installation. This means that a later inspection does not rely solely on the number of pallets.
A case worth considering
Before installing α-therm SIP, it is worth checking the panel markings against the opening plan. An element similar in dimension may have a different task in the layout. New penetrations should not be made without agreeing their impact. The inspection should also cover the condition of the facings after transport and the preparation of the joints. This allows the planned sequence to be maintained without improvised changes to the prefabricated element.
7 branches. Materials closer to your project.

- SEROCK — Dzierżenin 34 E
- BŁONIE — ul. Sochaczewska 138A
- RADOM — ul. Grobickiego 8
- ŁÓDŹ — Natolin 8
- OLSZTYN — Barczewo, ul. Prosta 9
- WROCŁAW — ul. Jerzmanowska 10C
- GORZÓW WLKP. — ul. Zielona 33/34