Insulated ceilings for cattle sheds and warehouses: choosing a durable lining

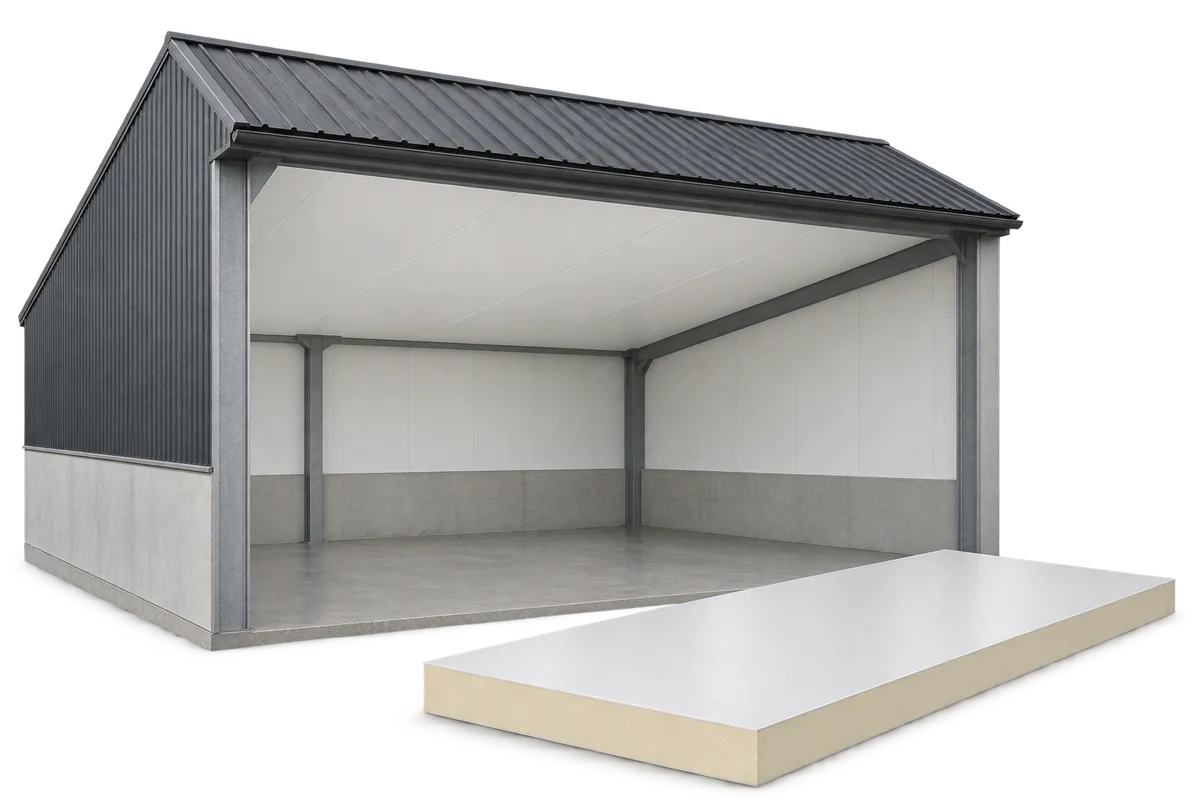
An internal ceiling can separate a heated or climate-controlled room from the roof void. In a cattle shed or warehouse, its appearance is only one consideration. Choose insulation, facings, supports and wall junctions to suit the space. PIR boards help keep the build-up thin. For a durable ceiling, plan how to control moisture, clean the lining and reach services above it. This is an internal ceiling, distinct from decorative soffit cladding beneath the eaves outside. In a farm building, the ceiling can form the room’s thermal boundary. The design must define the height and use of the void above: moving that boundary changes the room volume, ventilation and service routes.
2026-11-09T07:12:31+01:00

Can PIR insulation be combined with mineral wool, EPS or XPS?

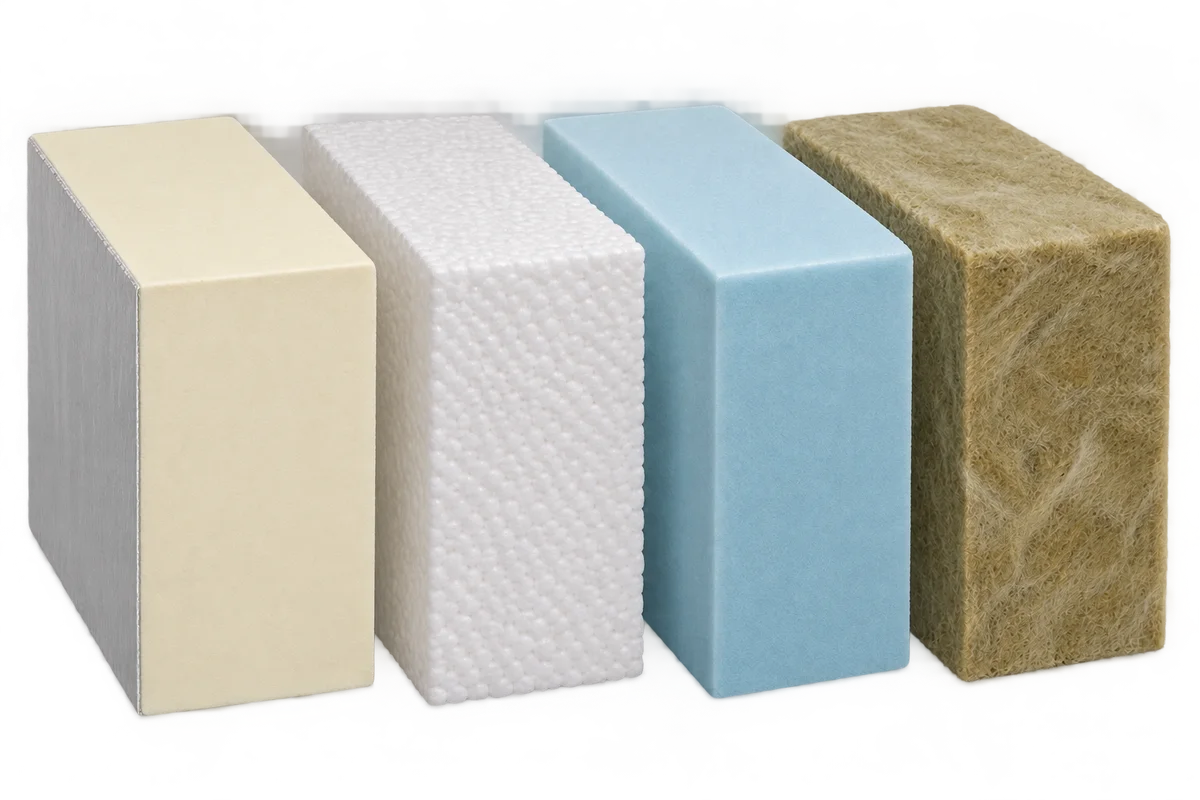
Different insulation materials can work together in one building element when each solves a specific problem. PIR can keep the build-up thin, mineral wool can contribute to fire protection or acoustics, and XPS suits certain applications exposed to moisture and compressive loads. The order of the layers, how they interact and the details of their installation determine whether the combination works. Adding their thermal resistances is not enough. In a roof retrofit, serviceable insulation can often stay in place while a new layer improves the whole assembly. In a floor, thermal insulation and a resilient layer for impact sound have different jobs. Combining materials is a design decision.

2026-11-09T07:12:14+01:00

Carport with a store: plan access for drainage and inspections

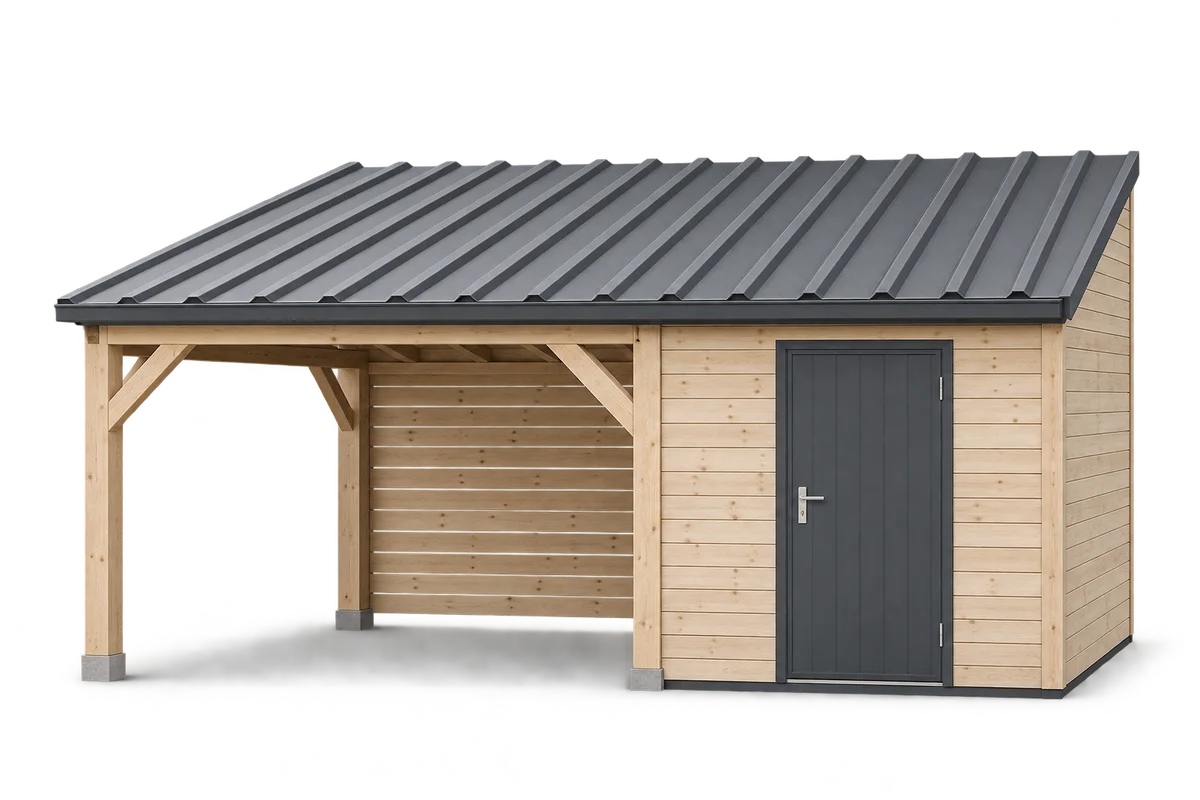
A carport joined to a storage room needs planned access to components that will require inspection after construction. Gutters, outlets, door closures and the bottom edge of cladding can become difficult to reach once shelving, a parked car or plants occupy the space. Water routes and inspection access should therefore be considered when arranging the two parts of the building. This guide covers maintenance planning: identifying observation points, recording symptoms after rainfall and giving useful information to a contractor. It distinguishes checks of accessible areas from work requiring a specialist and safe access. It does not prescribe a universal roof pitch, gutter size or service interval. Those depend on the design, installed system and manufacturer’s instructions.

2026-11-10T03:59:15+01:00

House-building deliveries: planning the sequence and storage

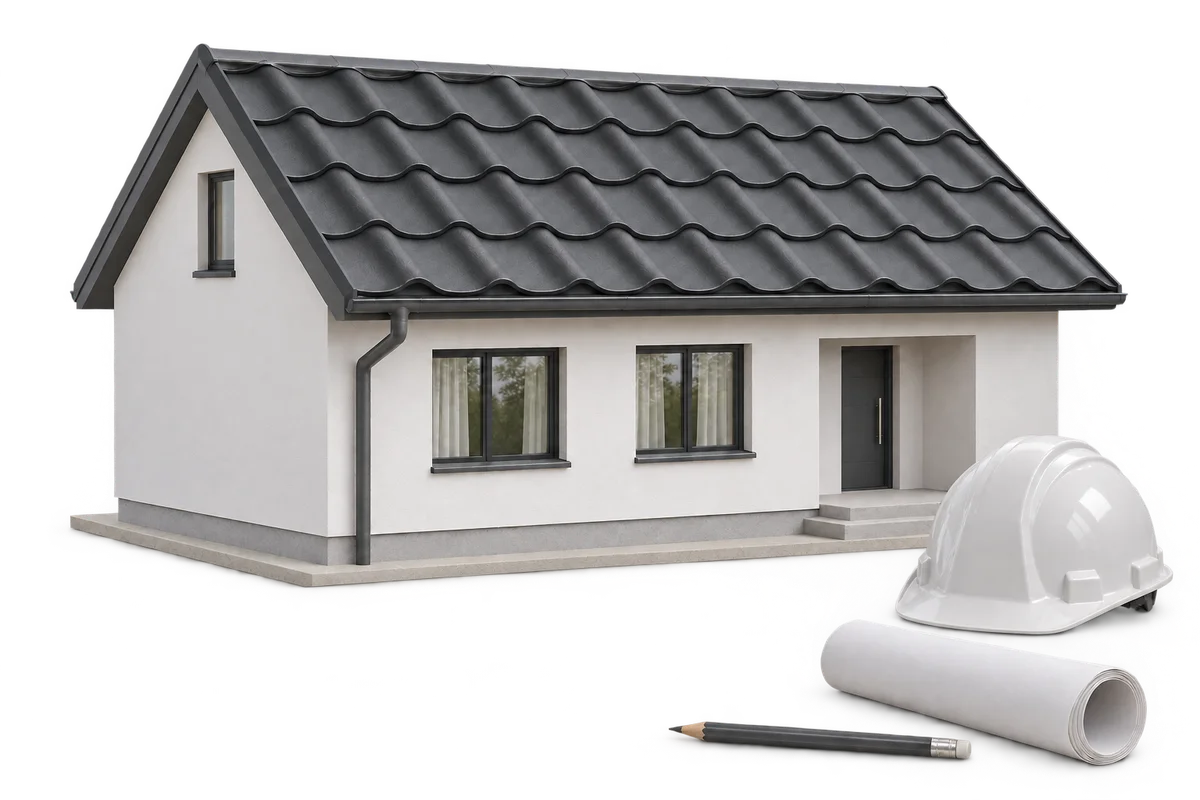
Material deliveries for a house build should follow the work sequence and the space available on the plot. Ordering everything far in advance can block access, obstruct the next unloading operation or leave sensitive products in storage for longer. Base the delivery plan on the packages needed for the next stage and the conditions for accepting them. This guide connects delivery dates with contractor readiness, storage locations and checks on incoming materials. It considers long roofing sheets, insulation and accessories that are easily misplaced. Product documentation determines the specific transport, support and protection requirements. The schedule helps organise compliance with those requirements; it does not replace unloading instructions or assessment of storage locations by the responsible people.

2026-11-10T04:32:01+01:00

Building a large cold room with sandwich panels: from chamber design to an airtight enclosure

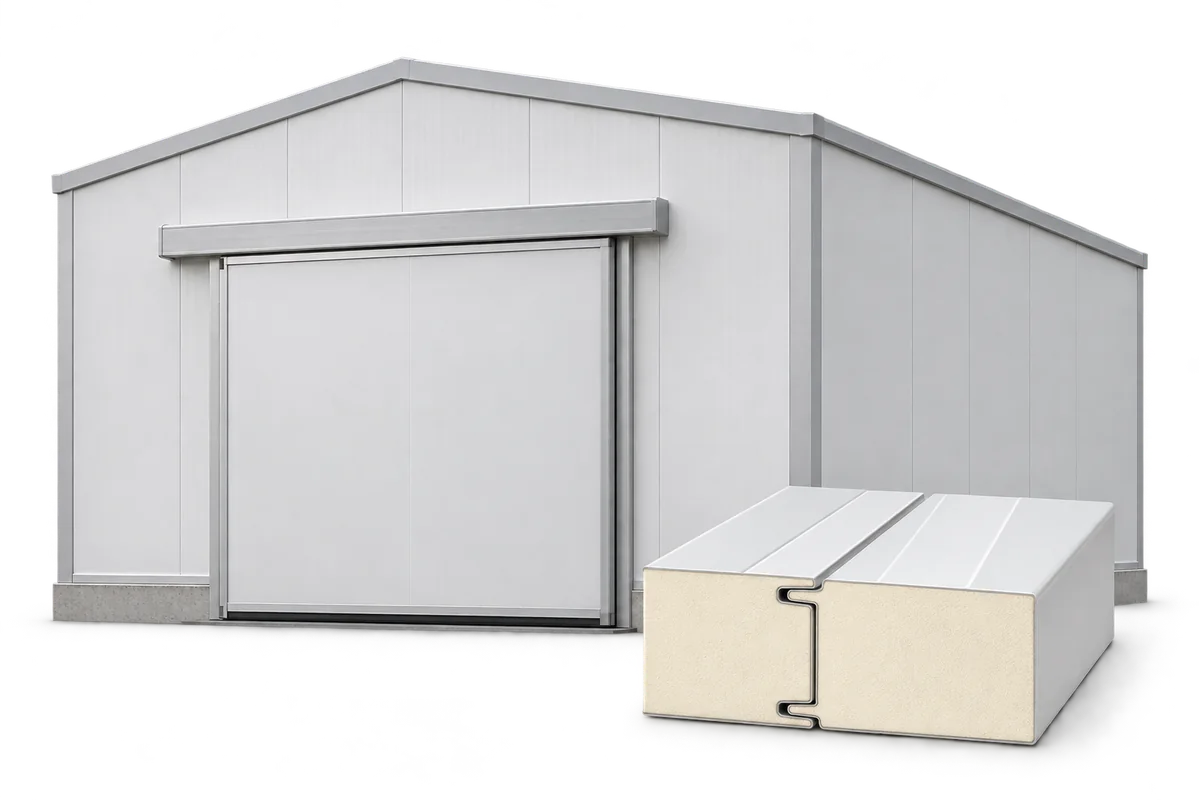
A cold room is a large insulated chamber, but its performance depends on the details. The walls, ceiling, floor and doors must limit heat and moisture ingress. PIR sandwich panels make it easier to build the envelope; they do not replace refrigeration equipment or a properly designed floor. In a freezer room, sealed joints and protection for components exposed to sustained low temperatures are particularly important. Chilled and frozen storage do not call for identical enclosures: operating temperatures differ, as do the consequences of moisture ingress. Before selecting panel thickness, tell the designer what goods will be stored, their temperature on arrival and how often the doors will open.

2026-11-09T06:27:35+01:00

Are sandwich panels suitable for an indoor ice rink?

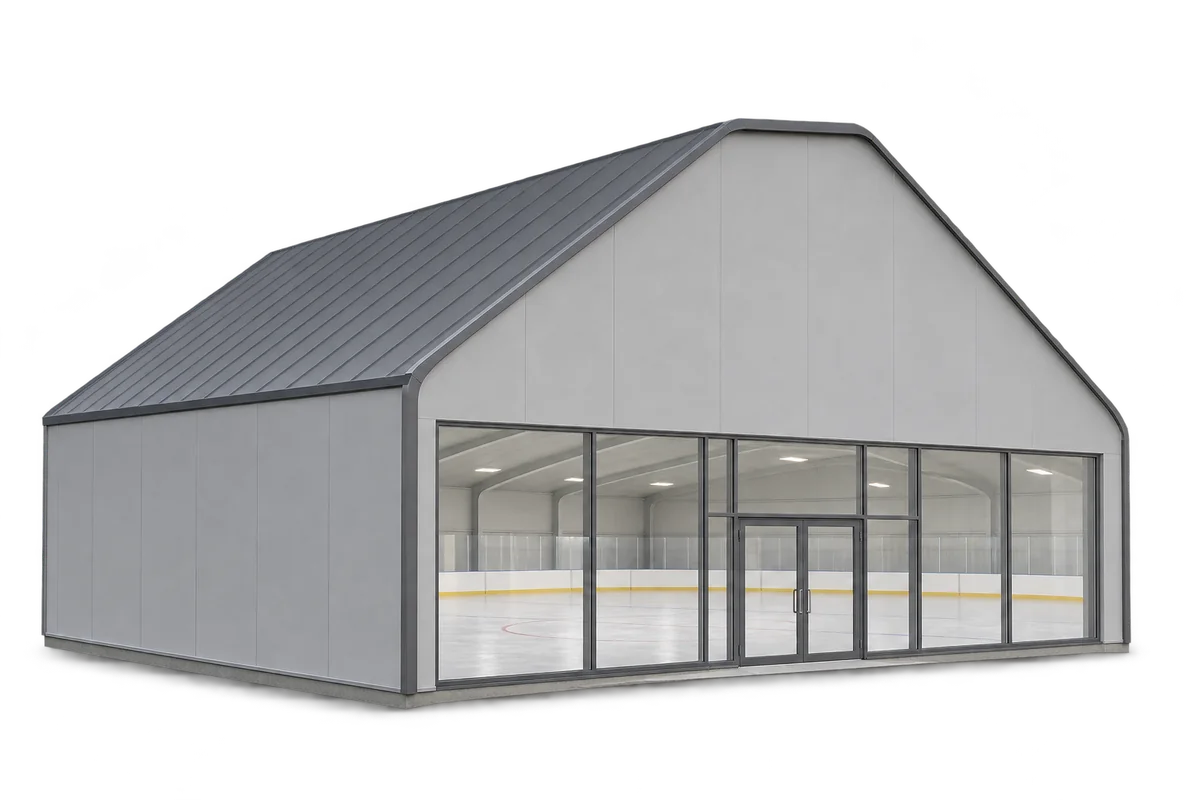
Sandwich panels can form the walls and, in some designs, the roof of an indoor ice rink. They limit heat transfer and make it possible to enclose a large structure quickly. An ice rink poses different challenges from a warehouse: humidity, the risk of condensation and spectator comfort all matter. The envelope therefore needs to be designed together with the structure, refrigeration, ventilation and fire protection. The primary structure must span the rink and keep the space above the ice clear. Sandwich panels enclose the building and transfer loads to their supports; they do not replace the main girders. Coordinating the panel layout with the frame and façade divisions allows large panels to be installed without unplanned cutting on site.

2026-11-09T06:27:25+01:00

How do you finish a loft and choose materials for sloping ceilings?

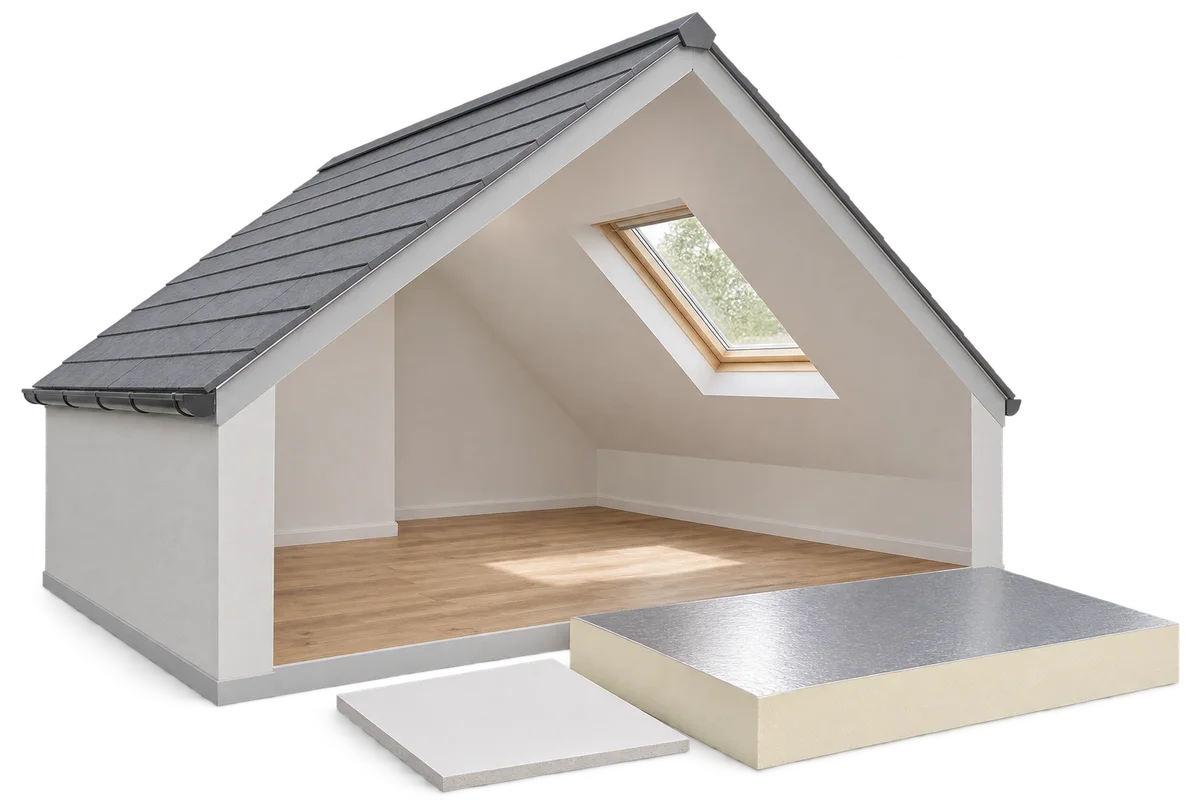
A loft fit-out starts well before the first plasterboard goes up. Inspect the roof, plan the insulation and establish how the layers will be made airtight. Framing, lining and jointing follow. PIR boards can reduce the insulation thickness needed, but form only part of the lining system. The materials must work together around windows, walls and services. Check the roof covering, flashings, window junctions and timbers before concealing them. Repair leaks and timber damage first. When converting a loft, establish the load capacity of the floor and the applicable approval requirements. Partitions, flooring and furnishings add loads. Adequate headroom alone does not make a loft suitable for habitation.

2026-11-09T06:06:30+01:00

How is a roof built, from the first measurements to handover?

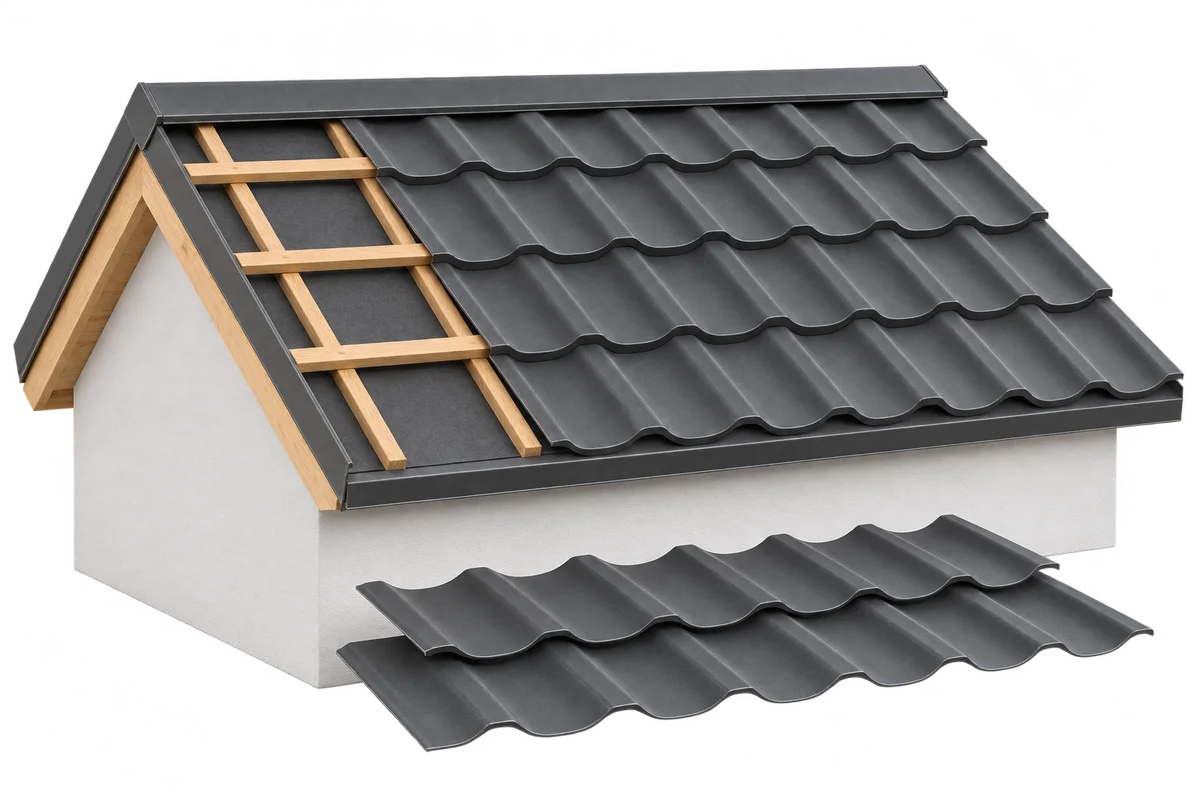
Roof construction starts with accurate measurements and a design that specifies the geometry, supports, loads and sequence of layers. Each stage prepares the surface for the next. A neatly fitted flashing cannot correct a defect concealed beneath the covering. The order of work depends on the insulation and roof covering, which also influence the pitch, support spacing and edge details. Coordinate chimneys, access hatches and penetrations before ordering. Plan safe access for the crew, lifting of materials and weather protection while the building is open. The material schedule should include sheets or panels, flashings, fasteners, seals and rainwater goods.

2026-11-09T06:06:22+01:00

What makes a home energy efficient and how do you assess its environmental impact?

A home can use little energy in operation and still have significant environmental impacts from its materials, maintenance or replacement work. Reducing heat loss and choosing durable, repairable components helps address both questions. PIR can provide high thermal resistance in a thin layer when the design also accounts for moisture, ventilation and summer comfort. The energy used while a building is occupied depends on its envelope, its services and how people use it. A wider environmental assessment also includes manufacturing, transport, construction, refurbishment and what happens at the end of service life. Consider both perspectives when comparing designs.

2026-11-09T05:45:47+01:00

Planning an energy retrofit, from identifying heat loss to final inspection

An energy retrofit works best when the roof, wall and floor insulation is planned together with windows, heating and ventilation. PIR can help where the insulation needs to be thin. Damp substrates and faulty junctions need attention before new layers go in. The sequence of decisions matters as much as the choice of insulation. Start with the energy bills, patterns of use and the condition of the building envelope. Determine whether the problem is high heat loss, air leakage, incorrect controls or moisture. Thermal imaging can help, provided the survey conditions are suitable and the images are interpreted in context.

2026-11-09T05:45:39+01:00
Back to top