Polystyrene and thermal insulation
Why is a separating layer needed above EPS floor insulation?
At a glance
A separating layer above the polystyrene limits the penetration of fresh screed mix into the joints in the insulation. It can also provide the slip required in a particular floor build-up. Its role, however, depends on the design. Not every foil is a waterproofing layer or a vapour control layer. Before laying it, it is worth establishing its function, its continuity and how it is connected at the walls. Joints remain between the EPS boards, and cut pieces are needed at pipes and edges. The liquid part of the screed mix can penetrate these places. A correctly laid separating layer limits such flow. This matters especially in a floating floor, where the mortar should not form rigid connections with the substrate.
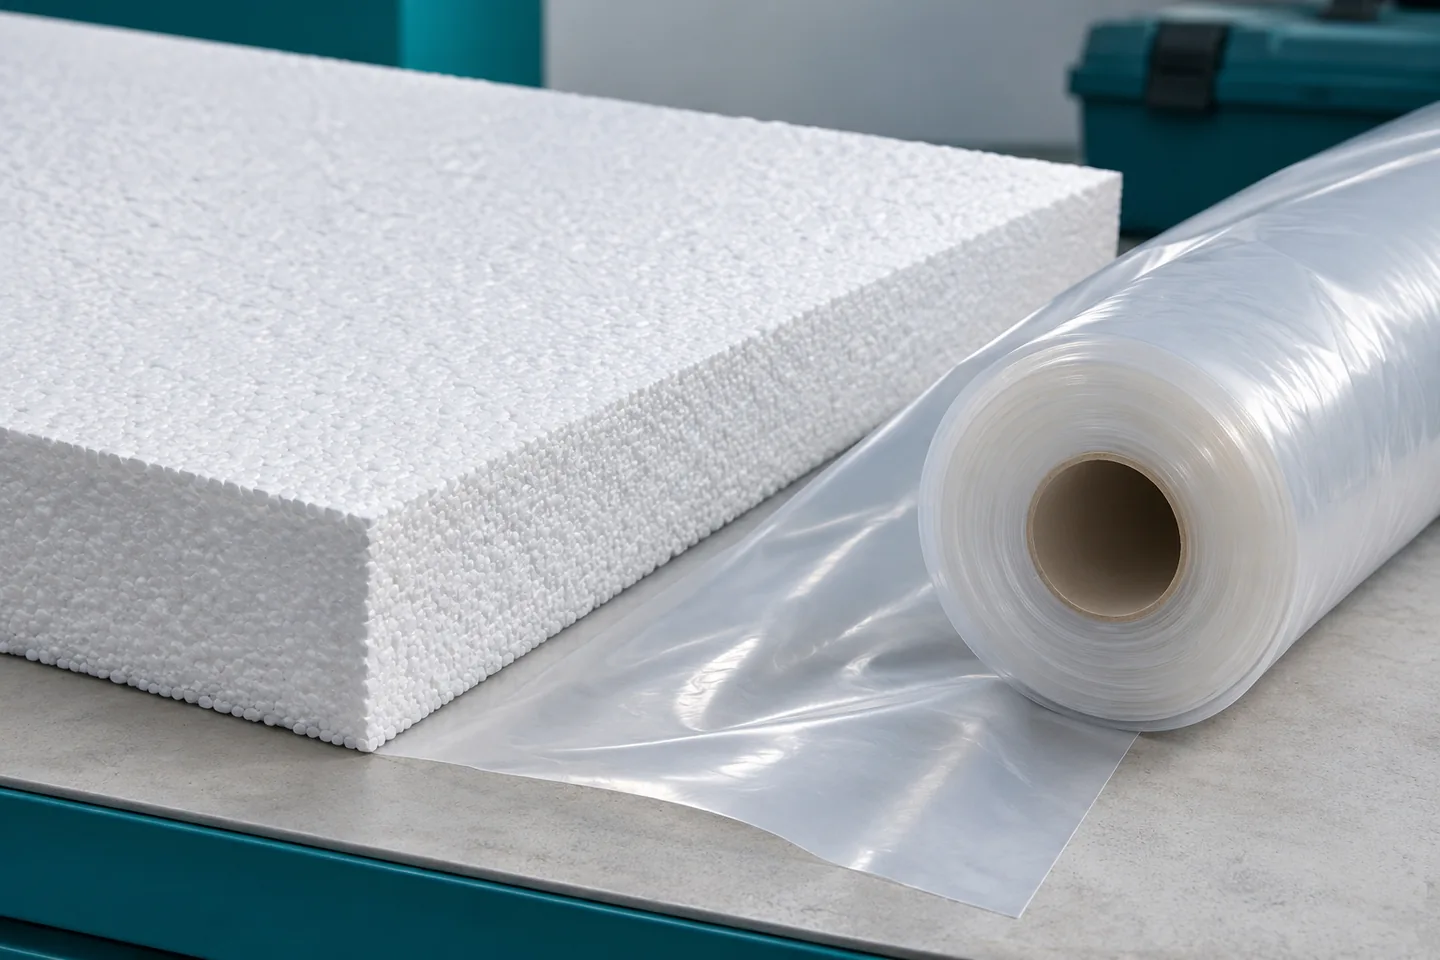
What does the layer above the boards protect against?
It does not replace careful installation of the insulation. Large gaps, unstable sections and voids must be corrected before the foil is laid out. A concealed lack of support remains a lack of support. Nor can installations be supported on a thin sheet, nor can it be expected to carry the weight of the screed over an empty space.
How does separation differ from waterproofing?
Waterproofing is intended to prevent the penetration of water under specified conditions. A separating layer serves a different purpose and does not always have suitable joints, durability or detailing. The mere use of plastic does not make it a watertight protection for the building. What matters is the function specified in the design and the manner of execution.
In a floor on the ground, the moisture-proofing may be located lower down and connect with the protection of the walls. In a bathroom, sealing may be needed directly beneath the covering. A foil over EPS does not automatically replace either of these layers. Every connection to the wall, drain and threshold requires proper detailing.
Is foil always a vapour control layer?
Limiting water vapour diffusion depends on the properties of the material and the continuity of the layer. It is not enough to state that the foil is thick or that it is located above the polystyrene. Its diffusion resistance and its position should match the moisture balance of the entire building component. Particular attention is required for ceilings above cold rooms.
Adding a tight layer on both sides of a damp substrate can hinder its drying out. Therefore, a vapour control layer should not be added on the basis of a general slogan about protecting EPS. The design specifies where moisture may come from and where it will be discharged. Ventilation of the room also does not replace a correct layer arrangement.
How should joints and edges be executed?
The sheets are laid with overlaps or joined in the manner specified in the screed manufacturer’s instructions. The requirements depend, among other things, on the flowability of the mix. There is no single overlap width suitable for every material and every floor. The foil must be laid without unnecessary creases, which make it difficult to check the level and thickness of the screed.
At the wall, the layer must work together with the edge separation. The point is that the mix does not flow behind the tape and does not bond the screed to the wall. The details around pipes and columns require equally careful execution. A small leak in a difficult corner can matter more than a wide overlap in the middle of the room.
Do not cut off protruding edges too early. In the subsequent stages they may still help to secure the separation of the screed and the covering. The manner and timing of trimming should follow from the floor design. It is important that the tile adhesive or mortar does not fill the gap left earlier at the wall.
What does underfloor heating change?
Boards or mats for fixing pipes may have a factory top layer. It must be checked whether it performs the separating function in the given system and how its edges are joined. A printed grid to facilitate pipe spacing does not prove tightness. What decides is the documentation of the entire solution and the correct execution of the joints.
Installation fixings may penetrate the layer lying on the EPS. Whether this is permissible depends on its function. A sheet protecting against the ingress of the mix is one thing, a designed waterproofing layer is another. It should not be assumed that every penetrated material retains the properties required in both applications.
When should the tightness of the installation be checked?
The best moment is the stage immediately before the screed is laid, after other crews have finished moving around. Check the corners, the points where installations enter and the places over which tools have been carried. Tears are repaired in accordance with the function and requirements of the layer. Tape used temporarily for packing need not be a suitable repair material.
After laying the foil, limit walking on the unprotected insulation. Working platforms should distribute the load and not create new damage. Take photographs before pouring, especially at thresholds and pipes. Documentation makes it easier to clarify any problems, but does not replace the removal of leaks still visible on site.
EPS insulation for floors is produced by, among others, Polstyr, Austrotherm, Justyr and Ekobud. The method of constructing the layer above the boards is also determined by the documentation for the selected screed.
7 branches. Materials closer to your project.

- SEROCK — Dzierżenin 34 E
- BŁONIE — ul. Sochaczewska 138A
- RADOM — ul. Grobickiego 8
- ŁÓDŹ — Natolin 8
- OLSZTYN — Barczewo, ul. Prosta 9
- WROCŁAW — ul. Jerzmanowska 10C
- GORZÓW WLKP. — ul. Zielona 33/34