Polystyrene and thermal insulation
How can you avoid floor settlement on polystyrene?
At a glance
Floor settlement may result from deformation of the EPS, uneven support, faults in the substrate or movement of the ground. Prevention begins with the load design and a stable structure. A higher number in the polystyrene designation will not remedy voids around pipes or loose backfill. All layers must be checked before they are covered with screed. A floor on the ground consists of several interacting layers. A change in level may result from insufficiently prepared ground, deformation of the insulation or damage to the screed. On a suspended floor slab, deflection of the structure is also a factor. A gap noticed at the skirting board does not automatically prove that the EPS is defective. A diagnosis requires establishing the location and mechanism of the displacement. During design, stability from below must be ensured.
First, it is necessary to identify what is settling
A well-chosen board will not level a substrate that will move later. It is worth checking the condition of the load-bearing layers before starting the insulation. If they are cracked, uneven or not as assumed, the problem should be clarified beforehand. Covering the EPS surface will make it harder to assess its condition later.
How can CS be distinguished from long-term deformation?
CS(10) indicates the compressive stress at 10% deformation in the test. A finished floor can usually not accommodate such a change in thickness. Therefore, appropriate data and design criteria are needed to assess long-term performance. Creep, i.e. the accumulation of deformation under sustained load, and the duration of that load, are significant.
The EPS100 class should not be converted into a permissible floor load by simply changing units. That ignores behaviour over time and the way pressure is distributed. If the documentation does not contain the necessary data, it must be obtained from the manufacturer or another solution selected. It is also worth remembering that several insulation layers work as a complete system, not each in isolation from the others.
Why must the boards lie level?
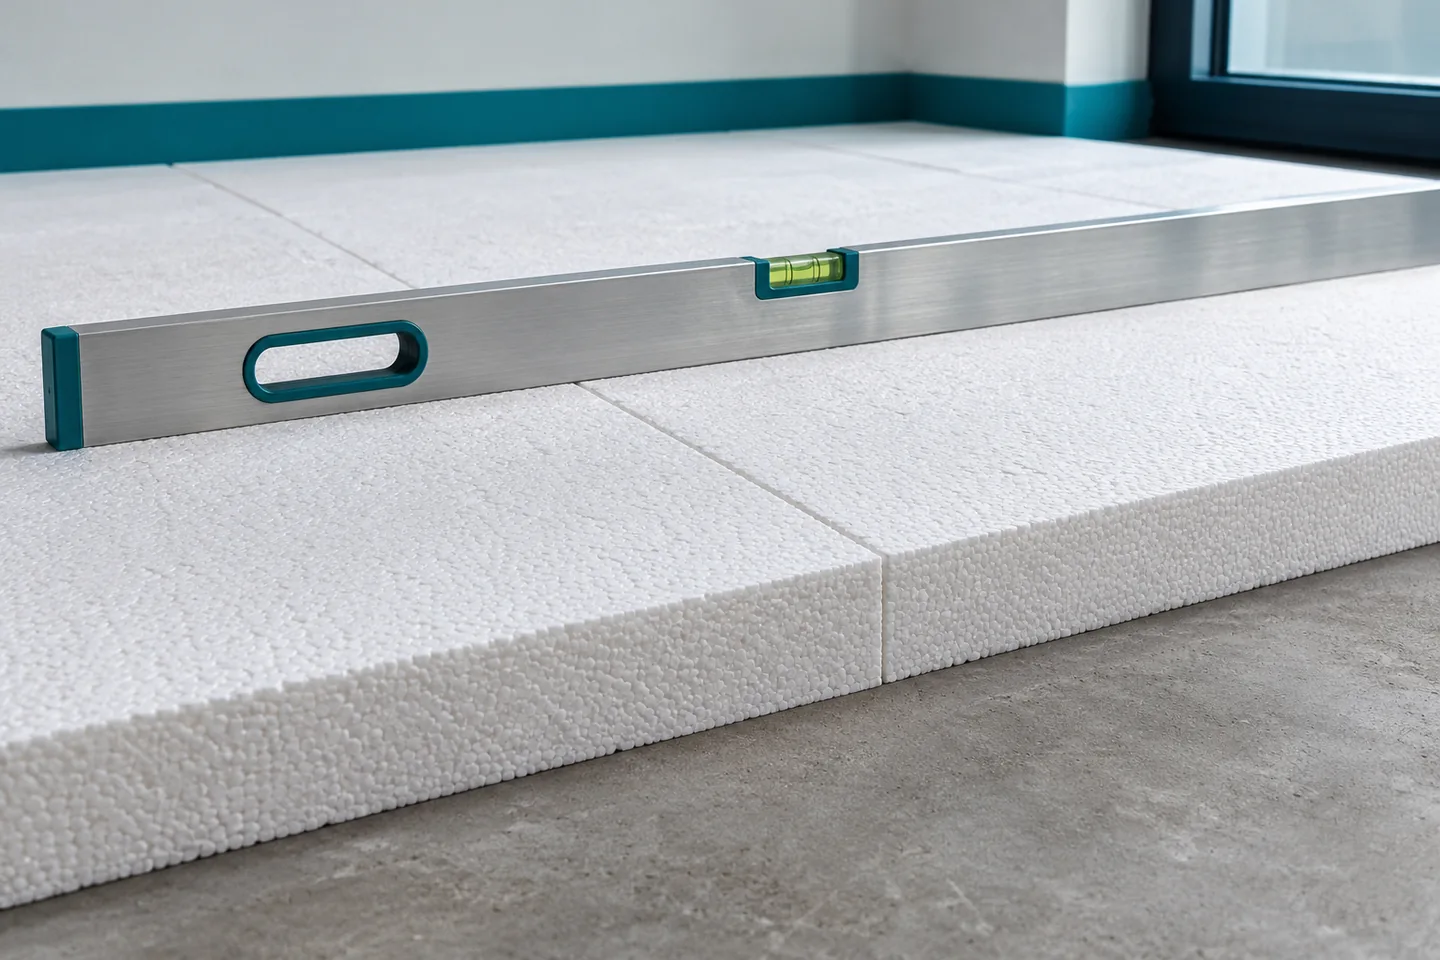
A rocking slab is supported only over part of its surface. After the screed has been installed, loads may be distributed unevenly. Wide gaps and voids around installations act in a similar way. EPS should have a prepared, stable substrate, and its joints should be closely fitted. It is not a material for masking large structural steps.
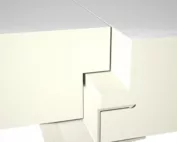
In a multi-layer system, the joints are laid out according to the design, usually offset. Small offcuts are not placed in locations requiring continuous support. The board thickness should match the order, and damaged elements must be assessed before installation. Flatness and fit are particularly important under a thin or dry screed.
What does heavy equipment change?
A bathtub with water, a stove or a large kitchen island can transfer load onto small areas. The dead weight of the entire object alone is not sufficient to assess the pressure. What matters is the number and area of the supports and the way the forces are distributed by the screed. The furnishing plan should be known before selecting the system, especially with unusual weights.
Local hard posts should not be created through the insulation without a design. Such a measure can change the behaviour of the screed and create a thermal or acoustic bridge. If an element requires independent support, this must be properly designed. Reinforcing the EPS itself does not automatically solve the problem of the load-bearing capacity of the floor slab or the base.
What role does the screed play?
The screed distributes loads onto the insulation and forms the substrate for the finish. Its material, thickness, reinforcement and movement joints should correspond to the application. The thickness cannot be reduced arbitrarily in order to fit more EPS. A base that is too weak can crack even when the insulation meets the requirements. Conversely, a good screed will not repair an unstable substrate beneath the boards.
In a floating floor, separation from the walls is important, and in a heated floor also the conditions for thermal movement. After installation, curing and the rules for loading must be observed. Storing heavy materials on a fresh base can introduce loads other than those intended for use. The work schedule should also take this construction stage into account.
What should be checked and kept in the documentation?
Before pouring, the type of EPS, the thicknesses, the stability of the boards, the installations and the edges are checked. It is worth taking photographs and recording the agreed heavy items of equipment. The labels and the documentation of the base should be kept. This means that a later assessment is not based solely on the mention that hard polystyrene was used.
If the floor is already settling, one should not begin with a cosmetic filling of the gaps. It must be checked whether the displacement is ongoing and what its cause is. Cracks, detached coverings or uneven levels may require assessment by a specialist. The repair should concern the layer responsible for the problem. Replacing the finish without identifying the substrate may bring only a short-lived effect.
EPS for floors is produced by, among others, Dom-Styr, Polstyr, Ekobud and Justyr. Suitability is determined by the properties of the specific grade and by the design of the entire floor.
7 branches. Materials closer to your project.

- SEROCK — Dzierżenin 34 E
- BŁONIE — ul. Sochaczewska 138A
- RADOM — ul. Grobickiego 8
- ŁÓDŹ — Natolin 8
- OLSZTYN — Barczewo, ul. Prosta 9
- WROCŁAW — ul. Jerzmanowska 10C
- GORZÓW WLKP. — ul. Zielona 33/34