PIR insulation
BauderPIR FA: handling large boards on the roof
At a glance
Before work begins on a large, regular roof field, the unloading point and the sequence in which the rows are to be laid must be established. With BauderPIR FA, the first working point is the rebated edge of the large-format board, so the row plan should be based on the effective covering dimension, not merely on the list of purchased materials. The actual covering area and the widths of the strips at the perimeter are measured in advance, because a discrepancy discovered after cutting increases waste. Large FA boards should be arranged in line with the laying sequence, without blocking working access routes. The board must be carried in such a way that the corners and the lap are not damaged. Inspect the condition of the rebate before pushing the next row into place. Place offcuts separately from full boards intended for the next area.
Preparing the work section
The common aim of the works is to cover the roof slope while correctly allowing for laps and cut-offs. As regards the detail solution, the necessary arrangements are communicated by the survey and roof slope organisation coordinator.
The actual product and the scope of its data
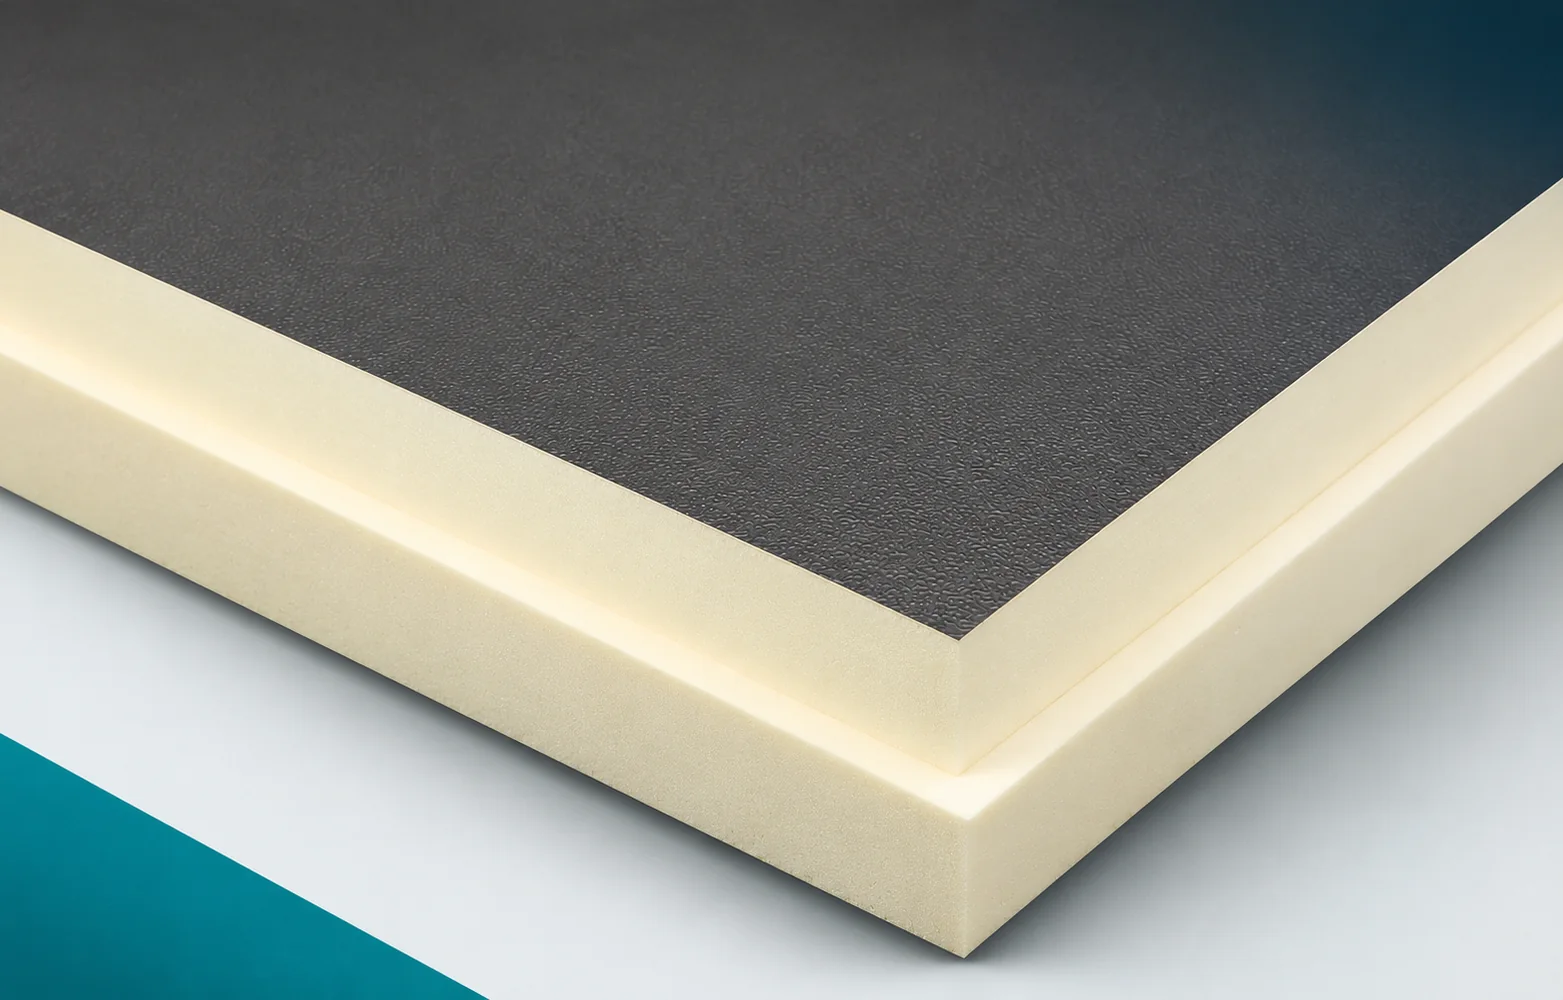
BauderPIR FA has a PIR core and aluminium facings on both sides. The external dimensions are 2400 × 1200 mm, and the installation dimensions are 2385 × 1185 mm. The rebate forms a 15 mm wide lap. The declared λD is 0.022 W/(m·K), the compressive stress level CS(10/Y)120, and the reaction to fire E. The large format does not give the board the function of a self-supporting structural element. Bauder PIR boards should be assessed here for the scope that is the thermal insulation of a large, regular roof field. The polyurethane insulation with BauderPIR FA should allow the roof slope to be covered while correctly allowing for laps and cut-offs. In BauderPIR FA, polyurethane foam of the PIR type forms the core; the properties of the complete board also include its facings.
A calculation to help with planning
Let us consider 25 full BauderPIR FA boards. Their total outline is 72.00 m², but the installation dimension gives approximately 70.66 m² of covering before cut-offs. The difference results from the laps, not from a missing piece of material. Losses resulting from the actual row plan must also be added to the order. The example shows why the covering dimension of 2385 × 1185 mm matters. It is not a ready-made percentage allowance for every roof. The basis for control remains the covering area schedule and the pallet layout plan, which also takes account of irregularities around the perimeter.
The value from the example for BauderPIR FA must be linked to a specific section of the works. The site condition is the loss of covering area resulting from the lap. Before starting repetitive laying, the external dimension must be compared with the installation dimension before surveying. The data should be recorded in the document: a row plan based on the effective board dimension. The feature described as the covering dimension of 2385 × 1185 mm helps to identify the variant, but does not replace measurement of the completed area. Material intended for the scope that is the thermal insulation of a large, regular roof field should have clear marking also after full packs have been split.
Decision before replicating the layout
Before the first run, it is worth establishing whether the project allows for the operation: laying out full boards in regular rows. The second option under consideration is adapting the layout to zones with numerous cuts, if this follows from an agreed change. Checking the first run with BauderPIR FA should cover the rebated edge of the large-format board, not just the easy unobstructed area. A particular mistake would be ordering material according to the 2400 × 1200 mm outline without taking the rebate into account. The result should be assessed by the coordinator for measurement and roof slope organisation before the team moves on to a larger scope. After the change, the covering area schedule and the pallet placement plan must be updated so that delivery and the cutting station work from the same data.
What to check during fitting
During the laying of BauderPIR FA, the geometry of the joint must be maintained: the rebate forming a 15 mm wide lap. The working surface is the double-sided aluminium facing of BauderPIR FA, so the method of handling should not damage it. The layer build-up must provide the support intended for large roof sheets. At acceptance, it will be useful to record the FA designation and confirmation of the 15 mm rebate, collected at the place where the work is carried out. The next stage is the covering selected for the BauderPIR FA system, so any fitting error should be eliminated beforehand. Separate checking is required for the rebated edge of the large-format board, where continuity is easily lost when cutting or changing the direction of work.
Delivery matched to the team’s capacity
The quantity of BauderPIR FA at the station should correspond to the scope that can be prepared and secured. Material planning is organised by the covering area schedule and the pallet placement plan. Access must be left to the place described as the rebated edge of the large-format board, so that acceptance does not require moving the entire delivery. The work-break plan must take into account the covering selected for the BauderPIR FA system and the method of securing the open boundary. If the front changes, the loss of covering area resulting from the lap must be reconsidered. The polyurethane boards should remain identifiable by variant, and not merely by the place where the pack happened to be set down.
Handover of the completed layer
When handing over the thermal insulation of a large, regular roof area, the state of the works must be compared with the drawing and the agreed corrections. For BauderPIR FA, the basis for identification is the record of the FA designation and confirmation of the 15 mm rebate. It should be noted whether the completed scope allows the roof slope to be covered with correct consideration of laps and cut-offs. The next team should receive a row plan based on the effective board dimension, with information on places requiring care. Acceptance does not end with establishing that insulation is present. It is worth recording how the rebated edge of the large-format board was executed and who approved this section. The polyurethane insulation is then handed over as a checked part of the works, and not merely as occupied site area.
7 branches. Materials closer to your project.

- SEROCK — Dzierżenin 34 E
- BŁONIE — ul. Sochaczewska 138A
- RADOM — ul. Grobickiego 8
- ŁÓDŹ — Natolin 8
- OLSZTYN — Barczewo, ul. Prosta 9
- WROCŁAW — ul. Jerzmanowska 10C
- GORZÓW WLKP. — ul. Zielona 33/34