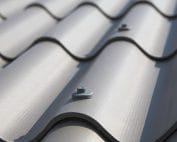
Fibre cement roof coverings
Fibre cement roofing on timber: checking supports and fixings
In brief
Installation on timber requires checking more than just the sheets themselves. Corrugated fibre cement sheets need supports in the right condition, at the right spacing and with the right geometry. Asbestos-free fibre cement will not compensate for an uneven or weakened roof structure. Before work begins, the covering layout must be agreed with the structure and fasteners suited to a timber substrate must be selected. When renovating, the condition of the timber, the connections and the supports must be checked. Visible damp, signs of degradation or deformation require investigation. It cannot be assumed that the structure is sound simply because it carried the old covering. The new layout may distribute loads differently and have different support requirements. If some areas are concealed, the scope of the inspection must be completed after dismantling.
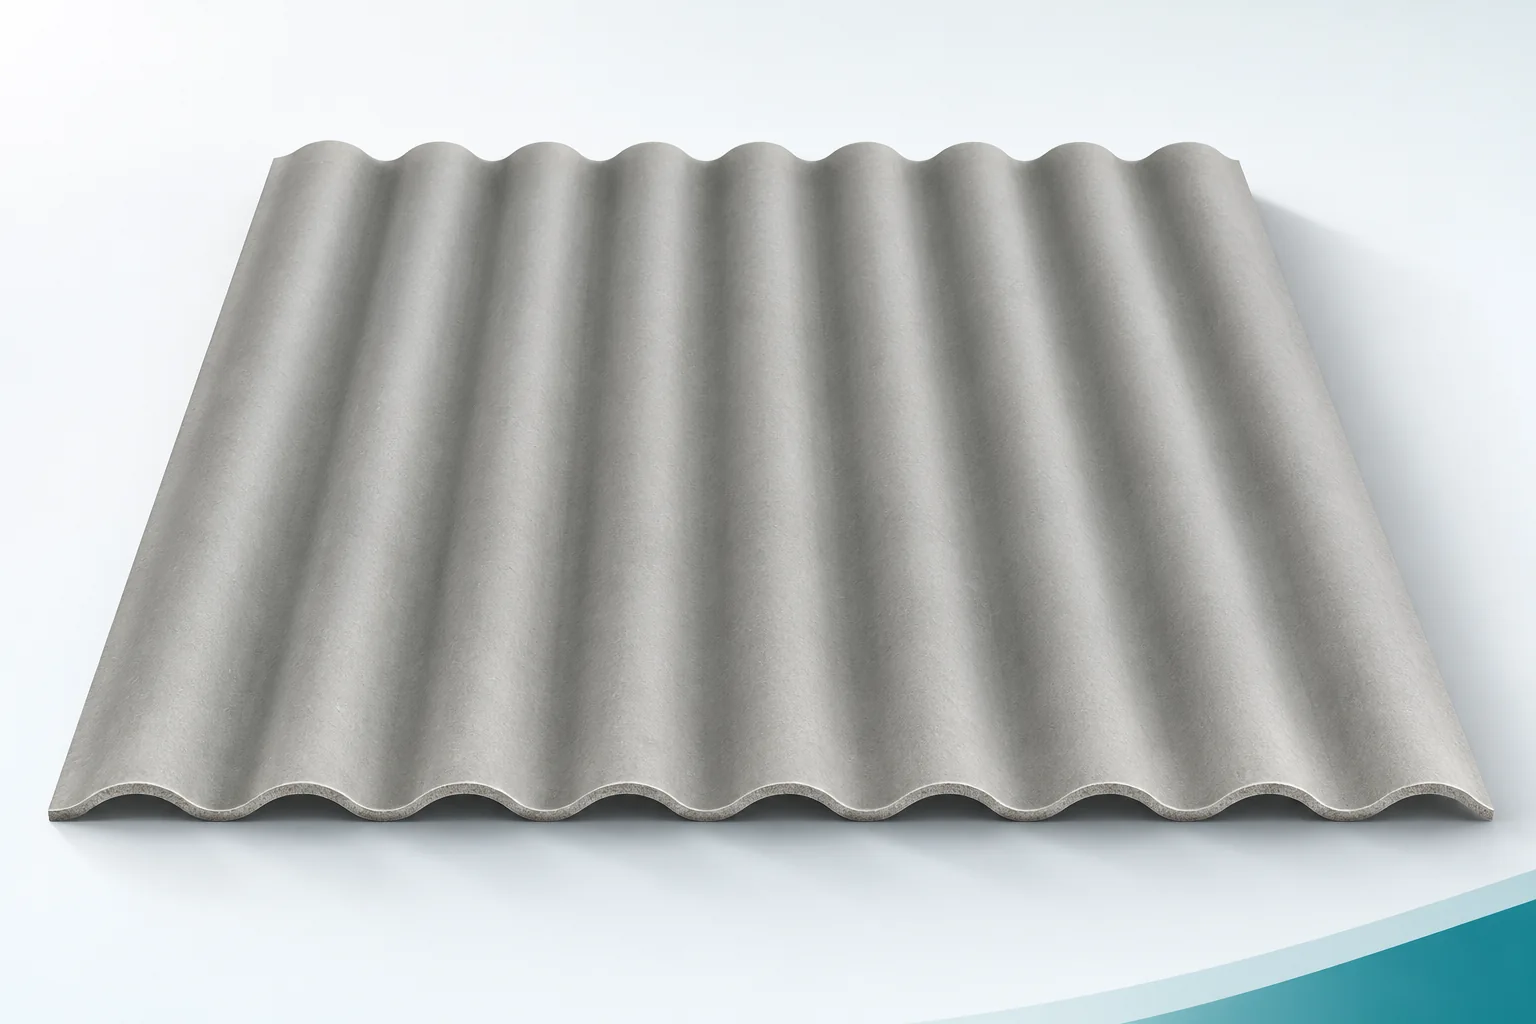
Start by assessing the existing elements
It is worth agreeing in advance how decisions on repairs will be made. A damaged element should not be left beneath a new roof just to keep the work moving. The structure should be assessed before it is covered.
Support spacing depends on the system and the loads
Corrugated fibre cement sheets in different formats may require a different number of supports. A long sheet does not always allow the spacing between them to be increased. Snow, wind, pitch and the chosen fixing solution all matter. The sheet table and the structural design must be consistent with each other.
The cross-section of a timber element also does not follow from the sheet width alone. Its span, loads and connections must be taken into account. The covering should not be treated as a substitute for bracing. The structure must retain the required properties regardless of any incidental stiffening by the sheets.
A level plane reduces stress
Before installation, the position of the top surfaces of the supports is checked. A protruding batten can lift the sheet, while one that is too low leaves an unforeseen gap. Corrugated fibre cement sheets should not be pulled down onto unevenness with a screw. Doing so can cause initial stress and subsequent cracking.
Correction is carried out on the structure according to the agreed solution. It is not replaced by a random piece of material pushed under the corrugation. The straightness of the rows and the geometry of the edges must also be checked. An error at the start of installation can grow across subsequent sheets and become apparent at the ridge.
The screw must suit both the timber and the covering
A fastener for a timber support has a defined purpose, geometry and seating requirements. It is not selected on length alone. The washer and protection against corrosion in the given environment also matter. Asbestos-free fibre cement requires a complete connection, not just any screw with a wide head.
If holes from the old roof remain in the timber, they should not automatically be reused. The ability of the new fixing to transfer loads requires assessment. The issue is particularly important with additional installations. Correct selection does not mean tightening harder a fastener that has not achieved proper seating.
The opening in the sheet leaves the necessary clearance
Fibre cement sheets are fixed through holes or using solutions that prepare them in accordance with the system. The intended clearance helps limit stresses between the sheet and the structure. The sheet must not be pierced with an arbitrary screw. The diameter and position are determined by the documentation.
When tightening, the seal must achieve the correct compression. Excessive compression can damage the sheet or the connection, while insufficient compression encourages water. The tool is set in accordance with the fastener requirements. Tightening all fixings to the stop is not a correct method of control.
Ventilation also helps the timber supports
Persistent dampness in the structure may be related to a leak or to internal conditions. It is worth identifying the cause before installation. Fibre cement sheets can buffer some moisture, but they do not replace ventilation. Their presence does not guarantee that the timber will always be dry.
Asbestos-free fibre cement can work with additional roof layers if the entire assembly has been designed. Insulation, membrane and the airtight layer on the inside have different tasks. They should not be added at random between the supports. A change may affect vapour transport and the ability of the timber to dry out.
The eaves and ridge require precise alignment
The position of the outermost supports affects the sheet overhang and the ability to fix the profiles. The batten should not be moved back simply to fit the chosen sheet. The detail should provide the required support and water runoff. The covering length and the terminations are determined together.
At the ridge, the corrugation pattern of both roof slopes and the position of the accessories must be aligned. Components must not be forced together to cover a geometry error. At walls and roof valleys, separate solutions are needed. Correct installation in the middle of the slope does not prove that the whole roof is correct.
Document the substrate before covering it
Photographs of the structure, the support spacing and the repairs carried out are worth keeping together with the covering documents. They help at handover and during later servicing. If a crack occurs, it is then easier to check what is beneath the sheet. The position of every batten does not have to be reconstructed from memory.
On a finished roof, never walk directly on the sheets, including over a timber support. Access routes and safety measures are planned separately. Timber beneath the sheet does not turn the covering into a walkway. Safe handling should form part of the arrangements handed to the owner after installation.
Before ordering fixings, check the condition of the timber and the support plan. Matching the structure to the chosen profile reduces later corrections and stresses in the sheets.
7 branches. Materials closer to your project.

- SEROCK — Dzierżenin 34 E
- BŁONIE — ul. Sochaczewska 138A
- RADOM — ul. Grobickiego 8
- ŁÓDŹ — Natolin 8
- OLSZTYN — Barczewo, ul. Prosta 9
- WROCŁAW — ul. Jerzmanowska 10C
- GORZÓW WLKP. — ul. Zielona 33/34