






Sandwich panels
Coordinating farm insulation with ventilation and day-to-day work
In brief
A vegetable store, a cowshed and a machinery store each need different solutions. Insulating a farm therefore has to start with the function of the rooms, not with choosing a single panel thickness. PIR and sandwich panels can make it easier to improve thermal performance, especially where space is limited. Moisture, ventilation, cleaning and the way the building is used must also be taken into account. We show how to organise such a renovation. Not every building needs to be heated to the same temperature. A dry equipment store has different requirements from a room for young animals or a produce store. First establish the temperature, humidity and pattern of use for each part of the building. Also check the seasonality of operations. Reducing losses between a heated workshop and an unheated store can be an important part of the plan.
Divide the farm into zones with different needs
Zoning requires a continuous partition as well as suitable doors and passages. It is not enough to fit a few panels under the ceiling if warm air flows freely into the adjoining hall. For a vegetable store, the storage technology and air circulation must be taken into account. For a livestock building, the requirements also depend on the animal species, age and rearing method. The insulation is selected to suit these assumptions.
Check the structure before adding layers
Before refurbishment, inspect the roof, supports, walls and places where leaks occur. Damp components and corrosion damage require clarification. It must be assessed whether the structure can carry the new suspended ceiling or the replaced covering. Spans, the condition of the fixings and loads from equipment are significant.
Determine whether insulation from the outside, from the inside or replacement of the entire envelope will be more advantageous. An external layer can reduce structural thermal bridges but requires the details to be reworked. A suspended ceiling allows a smaller volume to be enclosed, but it must work together with the ventilation and the roof layout. When the building’s use is changed, formal requirements and fire conditions must also be checked.
Match PIR and sandwich panels to the operating conditions
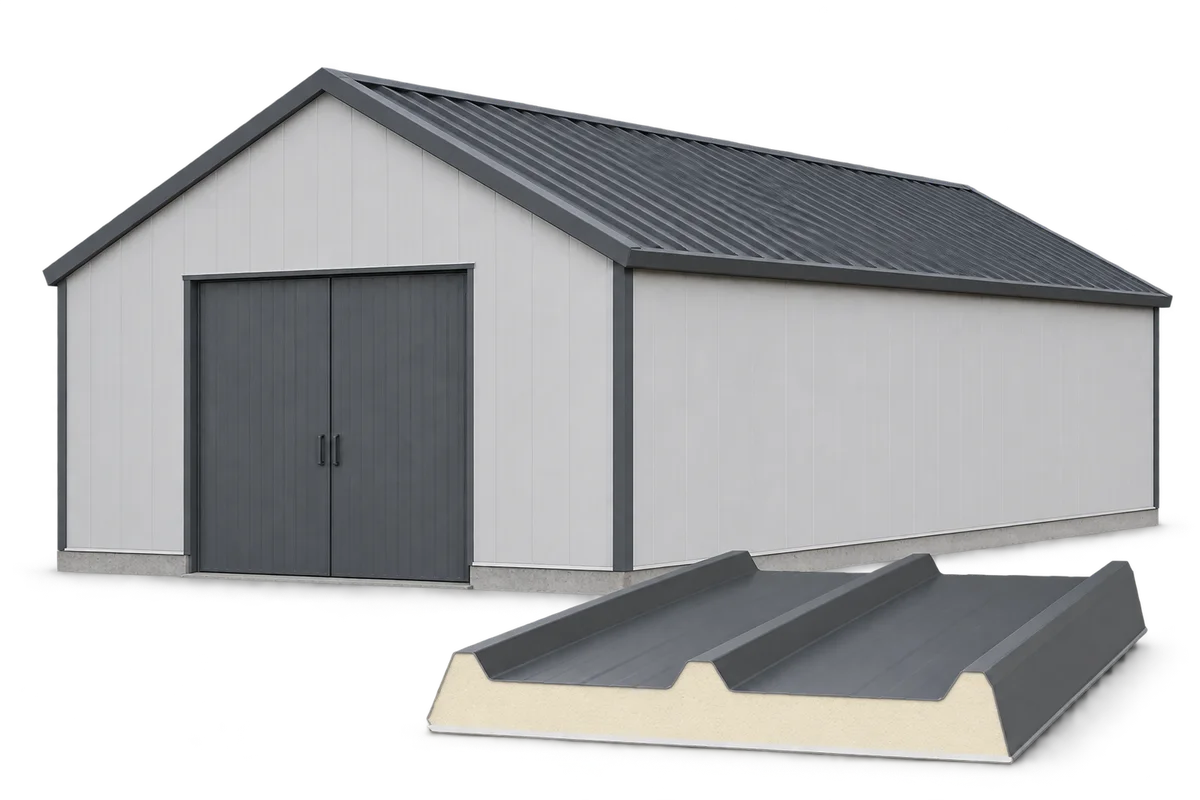
A PIR board for a suspended ceiling has a different function from a roof sandwich panel with steel facings. The former improves thermal performance within the designed assembly. The latter can form a ready-made envelope carrying the specified loads between supports. Likewise, a wall sandwich panel must not be used on its own as a roof panel. The choice requires documentation and verification of the support conditions.
The thermal advantage of PIR can reduce the required thickness of the building element. However, the facing must suit the building environment, including moisture, chemical compounds and the cleaning method. Not every steel coating or film is suitable for intensive agricultural use. Describe the actual conditions in the specification. The appropriate solutions may differ for a dry warehouse and a sector that is regularly disinfected.
Insulation should work together with ventilation
A building element with better insulation reduces heat exchange with the surroundings. However, it does not remove moisture and gases generated in the building. Closing the air inlets after insulation work can worsen the indoor climate. Ventilation must be assessed with the new layout of rooms and suspended ceilings. Check that the ducts are clear and that air is supplied evenly to each zone.
Water condensation on a surface depends on its temperature and the humidity of the air. Local thermal bridges can occur at junctions, even if the core of the panel insulates well. Airtight details and an analysis of the layer assembly are needed. It must not be promised that the purchase of PIR alone will eliminate all condensation. Leaks, excessive moisture and leaky penetrations must have their own causes remedied.
Plan the installation around the farm’s operations
The works should take account of the production cycle, access to rooms and protection of stored products. Prepare the sequence for sectioning off areas and locations for storing panels. Cutting, moving long elements and sealing require suitable conditions. Do not assume a single installation pace for every hall. The number of details is often more important than the ceiling area itself.
Before ordering, draw out the service routes, openings and locations for future maintenance. Luminaires, cables and equipment should have proper support. Do not load them with the weight of the suspended ceiling itself without confirmation that this is possible. Keep access to ventilation components and fixings. Thoughtful coordination reduces later drilling of holes that could compromise tightness and core protection.
Hand over the details, then monitor conditions in the building
At handover, check the connections at walls, the edges of openings and the sealing of fixings. The surfaces should be suitable for the intended cleaning procedure. Keep the cleaning instructions and the markings of the cladding used. Do not specify any high pressure in the maintenance plan simply because the core has low water absorption. The permissible method is determined by the complete product.
After commissioning, record the temperature and humidity at representative locations. Monitor condensation, air flow and energy consumption. The results will help to correct the operation of the systems and to identify weak details. Good insulation can support more stable production conditions, but does not guarantee a specific increase in animal weight or performance. Many technological factors also determine such effects.
7 branches. Materials closer to your project.

- SEROCK — Dzierżenin 34 E
- BŁONIE — ul. Sochaczewska 138A
- RADOM — ul. Grobickiego 8
- ŁÓDŹ — Natolin 8
- OLSZTYN — Barczewo, ul. Prosta 9
- WROCŁAW — ul. Jerzmanowska 10C
- GORZÓW WLKP. — ul. Zielona 33/34










