House appearance
Daylight in the loft: gable windows, roof windows or dormers?
In brief
The choice between a gable window, a roof window and a dormer depends on where light is actually needed in the attic. First draw the room functions and furniture layout, because a desk needs different light from stairs or the area by the bed. Check the cardinal directions and the surroundings of the house, which may restrict daylight. Also consider the sloped ceilings and the height of the knee wall to assess the view from a seated position. Compare the full scopes of work: structure, flashings, insulation and finishing.
Where should you start when planning light?
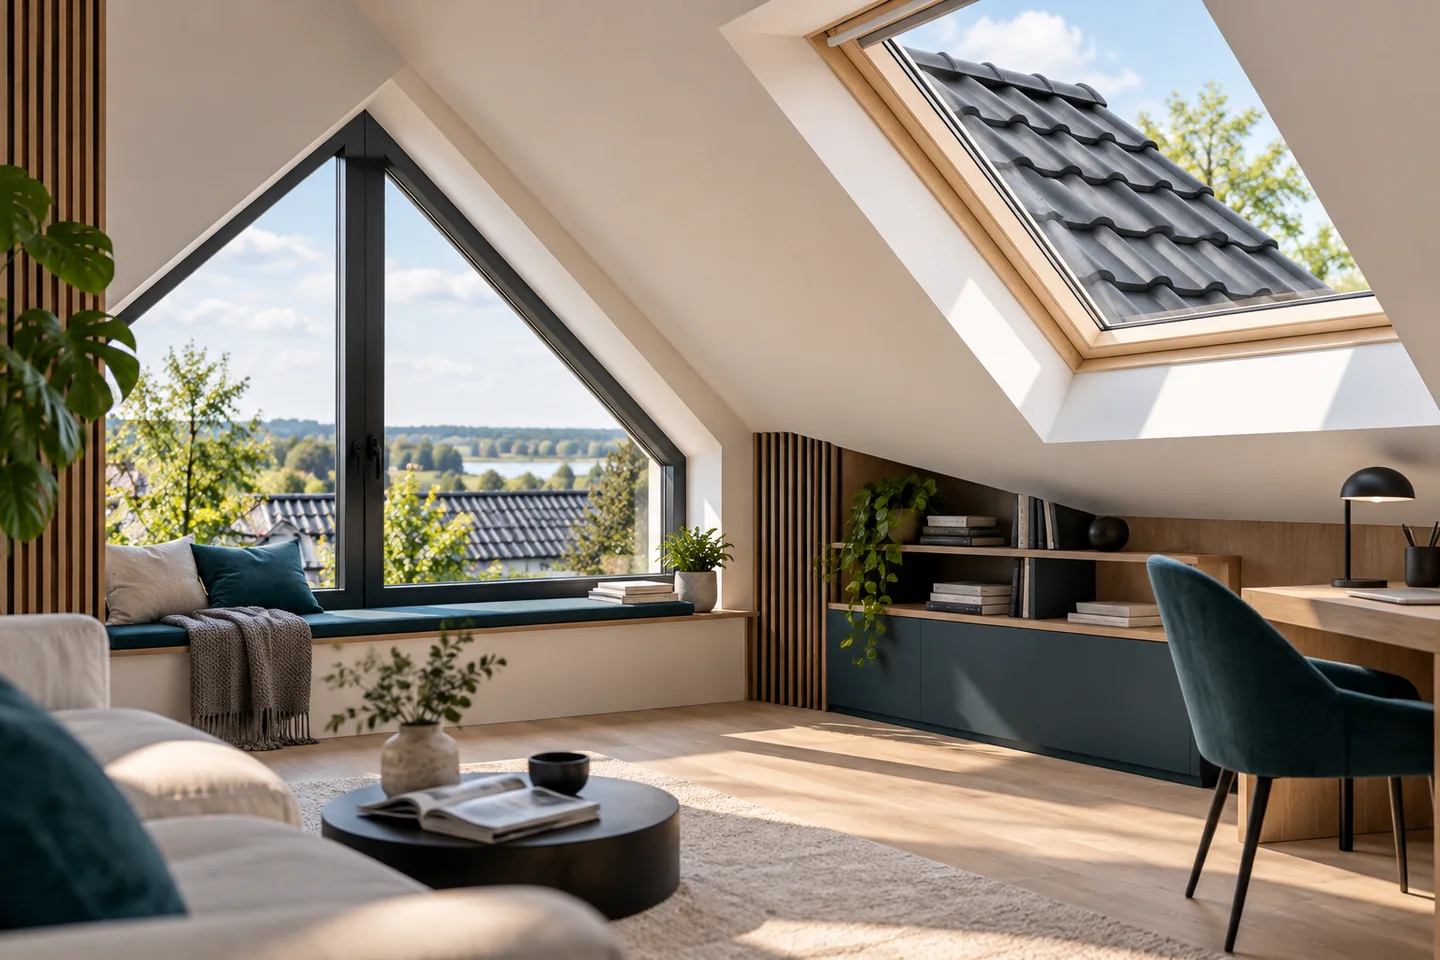
First, draw out the room functions and furniture layout. A desk needs a different light position from stairs or the space beside a bed. Pay attention to compass directions and the surroundings of the house. A tree or neighbouring building can restrict daylight even if the chosen window has a large area. Also mark the slopes and the height of the knee wall. These affect whether you can comfortably look outside through the window from a seated position.
It is worth assessing daylighting for the whole interior, not just the spot right by the glazing. A narrow, long loft can remain dark in the middle with gable windows alone. Conversely, a large glazed area on the sunny side can increase overheating. The design should combine daylight, solar protection and convenient operation.
When is a gable wall window sufficient?
A gable window does not cut through the roof slope, so it allows a simpler roofing layout to be retained. It can provide a good view and convenient operation from floor level. It is particularly suitable in rooms located close to the external wall. However, its size and position must be matched to the structure and the proportions of the façade.
The limitation is the depth of daylighting. In a large loft, a window at the end alone may not be sufficient. Changing an opening in an existing wall requires checking the lintel and other load-bearing elements. Enlarging the glazing should not be treated as finishing work only. Formal requirements also depend on the scope of the conversion.
What does a roof window provide?
A roof window brings light closer to the centre of the loft. Several elements can be arranged above different usable zones. The installation height, the opening method and access to the handle are important. If the window is positioned high, controls and a means of cleaning must be provided without improvised climbing on furniture.
With tile-effect metal roofing or trapezoidal steel sheet, the flashing must match the profile height and the roof pitch. The window dimension alone is not sufficient for ordering accessories. Before installation, the position of the rafters and any necessary structural replacements must be checked. A truss element must not be cut solely to fit a wider frame.

When should you consider a dormer?
A dormer can increase the usable space by the window and change the character of the house. Its vertical glazing gives a different light distribution from a roof window. However, the solution requires its own structure, walls, insulation and connections to the main roof. Additional corners appear, and often roof valleys and flashings as well.
This is usually a more extensive intervention than fitting a window into an existing roof slope. The cost should be compared together with the interior and dormer façade finishes. Modular tile-effect metal roofing can make it easier to plan the covering for small sections, but it does not remove the difficulty of the details. Watertightness is still determined by how water is drained from the entire junction.
How can you retain heat and airtightness around a window?
The insulation should extend to the frame in accordance with the system, without random voids. The connection of the vapour control layer on the interior side is also important. On the outside, the continuity of the roofing membrane must be restored and water drained away from above the opening. The flashing visible on the roof is only part of the overall solution.
PIR boards can be helpful where space for insulation is limited, but rigid sections require careful cutting. Gaps must not be left hidden behind the lining. Where there is a large amount of glazing, protection from summer sun is also needed. Simply increasing the thickness of the roof slope insulation will not reduce direct heat gain through the glass.
How do you choose a solution for a loft being renovated?
Compare three full work scopes: an opening in the wall, a window in the roof slope and a dormer. Take into account the structure, flashings, insulation, finishes and access for installation. Determine which changes require documentation and approvals. In an old house, assessing the condition of the roof truss and identifying the existing layers is particularly important.
The best layout often combines different daylighting methods rather than relying on one large window. Before ordering, check the view, operation and shadow at different times of day. A well-lit loft should be comfortable all year round. Light, airtightness and protection against overheating should therefore be designed together.
7 branches. Materials closer to your project.

- SEROCK — Dzierżenin 34 E
- BŁONIE — ul. Sochaczewska 138A
- RADOM — ul. Grobickiego 8
- ŁÓDŹ — Natolin 8
- OLSZTYN — Barczewo, ul. Prosta 9
- WROCŁAW — ul. Jerzmanowska 10C
- GORZÓW WLKP. — ul. Zielona 33/34