






Sandwich panels
Fitting insulated wall panels: supports, joints and fixings
In brief
For a tight sandwich-panel wall, ensure a level substrate and careful positioning of the first panel. Determine the laying direction, lengths and fixing method, and match the structure to the calculations. Check verticals, horizontals and contact planes – unevenness will not disappear after tightening the panels. Inspect edges and the lock before joining. The bottom end should drain water and protect the core. For visible and hidden fixing, choose fasteners suited to panel thickness and substrate. Openings need perimeter framing, and flashings must follow the design.
What should be checked in the design and on the structure?
Before installation, determine the orientation of the panels, their lengths and the fixing method. The structure must provide the support spacing and width in accordance with the calculations. The thicknesses of both facings and the external colour matter. A panel with the same core but thinner steel sheet is not automatically a substitute for the variant specified in the design.
Check the verticals, horizontals and contact planes. A curved structure should not be straightened by tightening the panels. The resulting stresses can deform the facing or cause the joints to leak. Any discrepancies must be clarified before starting. Once a large part of the wall has been installed, correcting the substrate becomes considerably more difficult.
How to prepare the base rail and the first element?
The bottom termination of the wall should drain water to the outside and protect the core. The starter flashing, sealing and base insulation form a single detail. Their sequence depends on the system. It is not enough to place the panel on an arbitrary batten and cover the gap on the outside with a wide strip of sheet metal.
The first panel must be positioned very precisely. In a vertical layout, its plumb and its line relative to the corner are checked, and in a horizontal layout also the starting height of subsequent courses. Any inaccuracy is transferred to the entire façade. It is worth drawing the wall layout beforehand so that a narrow strip that is difficult to fix does not remain at the last corner.
How to connect panels and seal the joints?
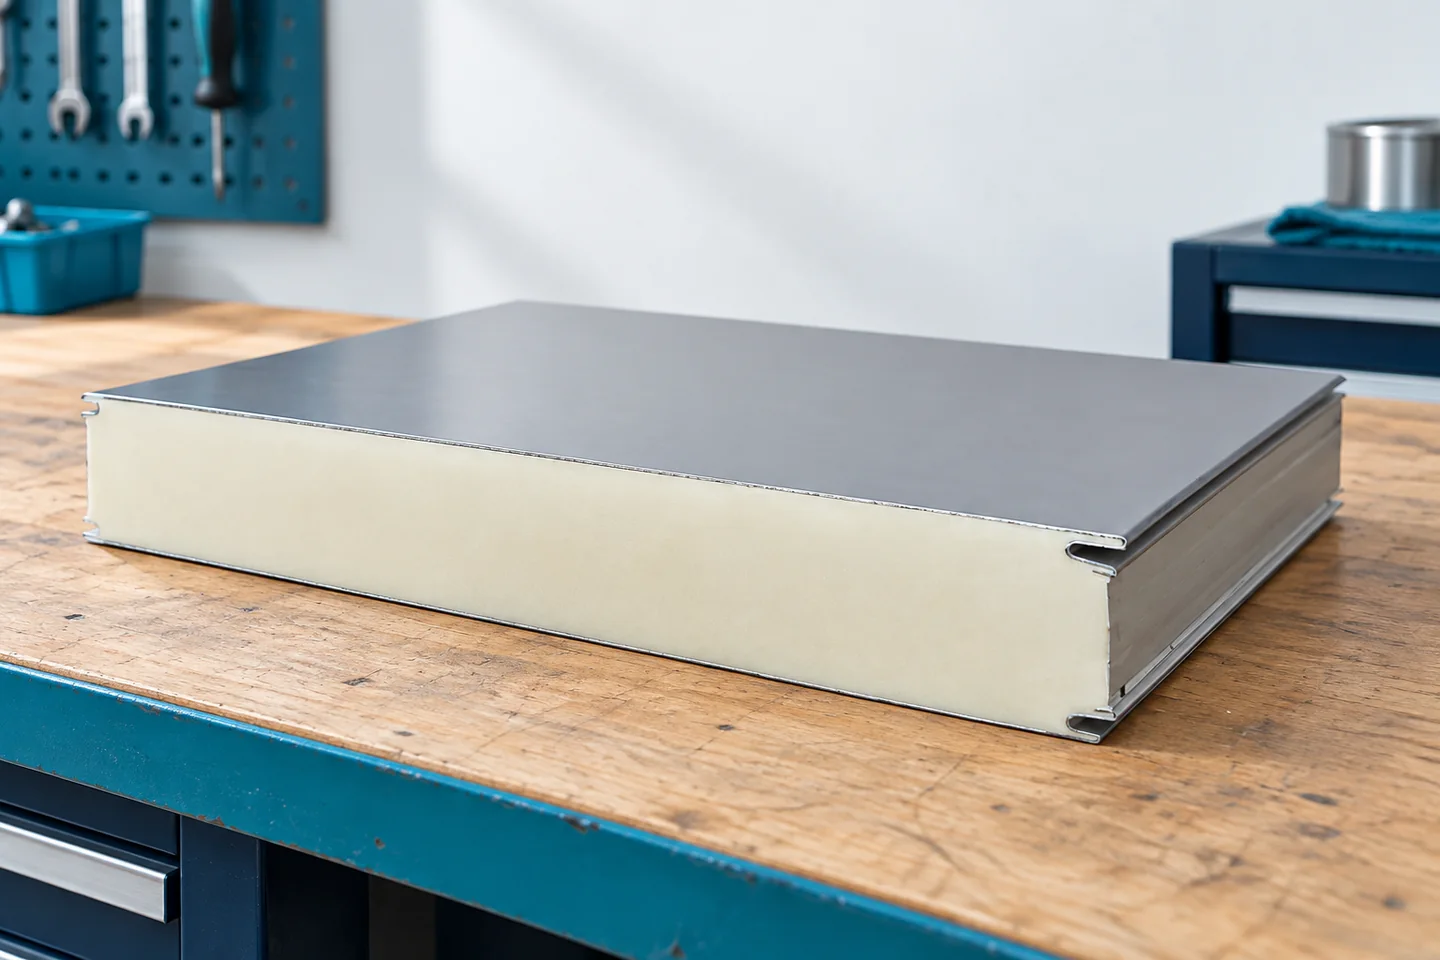
Before pushing the next element into place, inspect the edges. The joint should be clean, without creases or voids in the core. The gasket must remain in its intended position. The panel should not be hammered in a way that crushes the facing profile. The installation direction and the method of closing the joint depend on the geometry of the specific product.
Additional sealing depends on the interior conditions and the design. A warehouse, a cold store and a room with high humidity do not impose identical requirements. Air tightness and limiting vapour flow are particularly important where there is a large temperature difference. External flashings do not replace a correct connection deep within the joint.

How does concealed fixing differ from visible fixing?
With visible fixing, the fastener passes through the panel at the point specified by the system. In the concealed version, the head is located in the joint zone and is covered by the next panel. This solution gives a calmer façade appearance but requires precision. Pressure-distributing washers may be needed and must not be omitted.
In both configurations, the screw is selected according to panel thickness and substrate type. The number of fixings depends on the loads, especially at corners and edges. It cannot be determined solely by panel width. Overtightening damages the seal or facing, while undertightening leaves a gap and the possibility of leakage.
How to handle openings and corners?
Windows, doors and gates require a suitable perimeter structure. The panel should not take on incidental loads from heavy joinery. The detail must ensure water drainage, continuity of insulation and space for movement of the components. Particular attention is paid to the lower corners of openings, where a leakage path easily forms.
Panels are cut with the correct tool, without overheating the coating. The resulting swarf must be removed immediately. Corner and opening trims are fixed in accordance with the design, maintaining the laps. A gap hidden behind the flashing must not be left without the specified filling simply because it is not visible from ground level.
What to check before accepting the façade?
Inspect the joint line, the condition of the facings, the fixings and the bottom termination of the wall. For dark panels, verify that the length and pattern of supports comply with the recommendations. Heating of the outer surface can cause deformation, so colour is of technical importance. It should not be assessed solely as a matter of appearance.
Check the deadline for removing the protective film and the method for cleaning the surface. Keep the product documentation and photographs of the seals before they are covered. Determine where installations or signs can later be fixed. A well-executed wall made of sandwich panels should retain its tightness and appearance without incidental additional drilling through its facings.
7 branches. Materials closer to your project.

- SEROCK — Dzierżenin 34 E
- BŁONIE — ul. Sochaczewska 138A
- RADOM — ul. Grobickiego 8
- ŁÓDŹ — Natolin 8
- OLSZTYN — Barczewo, ul. Prosta 9
- WROCŁAW — ul. Jerzmanowska 10C
- GORZÓW WLKP. — ul. Zielona 33/34










