






Roof structure and design
The parts of a timber roof frame and what drives its cost
In brief
The cost of a roof truss is driven not only by timber price but above all by matching components to roof shape, span and wall layout. Check whether the quote covers rafters, wall plates, collar ties, purlins and posts together with connections and bracing. When comparing estimates, look at conformity of cross-sections and timber class with the design, and at labour intensity arising from valleys, corners and dormers. The key variable is the scope of documentation, assembly and protection, not the rate per square metre of roof surface alone.
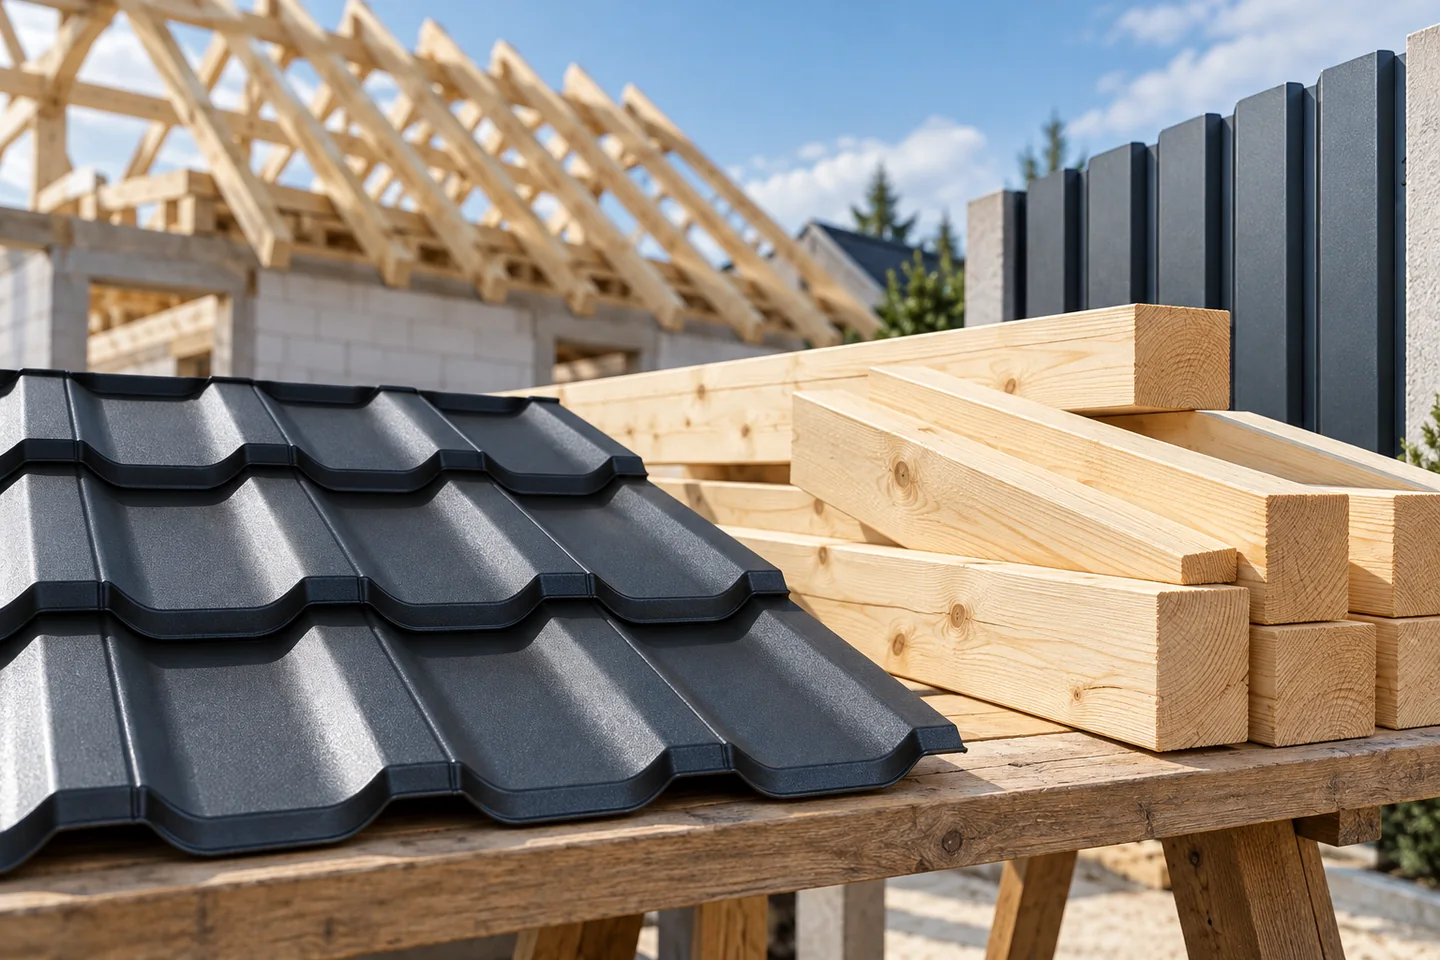
What function do rafters and wall plates serve?
Rafters are the sloping members that support the roof covering layers. Their loads are transferred to the subsequent parts of the structure. The support at the wall is often formed by a wall plate, i.e. a beam tied to the building structure. Its task is to transfer forces through appropriate connections. The mere presence of a wide beam on the wall does not guarantee correct roof support.
The selection of cross-sections is determined by calculations. Span, rafter spacing, timber class and the type of support all matter. You cannot copy a dimension from a neighbouring house that looks similar. Even with the same roof area, a different snow load or support arrangement may lead to a different structural solution.
Why are collar ties, purlins and posts used?
A collar tie connects a pair of rafters and works with them in a specific arrangement. Purlins support the rafters along the roof. Their loads may be transferred through posts and other elements to designed supports. These are several different ways of organising the structure. The choice also depends on how much free space is to remain in the attic.
A post cannot be placed on any partition wall simply because it is located beneath it. The further load path down to the foundations must be verified. Likewise, collar ties should not be removed or raised for user convenience without an assessment by the designer. An element that obstructs the layout may be needed to maintain the correct performance of the entire system.
Why are connections and bracing so important?
Beams act as a structure only after they have been properly connected. Notches, bolts, nails, screws and steel connectors have specific functions. A connector is selected according to the direction and magnitude of forces and the conditions of use. A similar-looking metal plate is not enough. The load-bearing capacity of a connection may depend on the number of correct nails and their arrangement.
Bracing limits undesirable displacements of the structure. It is also needed during assembly, before the roof is completed. Temporary protection does not always coincide with the final arrangement. In the cost estimate, all connectors, anchors and bracing should be included. Omitting these small items can significantly understate the apparent cost of the roof structure.

What to check when ordering timber?
The order should specify dimensions, lengths, strength class and the required condition of the material. The name of the species is not a strength class. Moisture content and quality of processing are also important. Timber with parameters different from those assumed in the design does not become suitable merely by applying a protective treatment. Impregnation does not replace the required load-bearing capacity.
It is worth establishing the method of marking and delivery inspection. Check the conformity of cross-sections and the locations of damage before lifting components. Store the material so as to limit moisture and deformation. If the project requires specific protection, record its scope in the order. The general phrase ‘timber prepared for the roof’ can be too imprecise.
How does roof geometry affect the price?
A roof with valleys, corners and dormers requires more fitted components and joints. The time for setting out, cutting and installation increases. A simple truss may be cheaper to execute even when its total timber volume is similar. The price is therefore shaped both by the quantity of material and by the labour intensity of the specific layout.
The cost is also influenced by access to the building and the method of lifting components. With prefabrication, transport and crane positioning must be planned. For work on site, space for storage and processing matters. In both variants, compare the same scope of documentation, installation, connections and protection. The rate per square metre of roof surface alone does not explain these differences.
What should a complete quote include?
Ask for a timber schedule in accordance with the design, connectors, transport and labour. Establish whether the price includes boarding, battens and counter-battens, or whether they relate to a separate part of the roof. Settle scaffolding and equipment in the same way. A clear breakdown allows offers to be compared without guessing what the contractor meant by the term truss execution.
For renovation, an assessment of the existing timber and connections is also needed. Replacing the covering with light steel sheet does not remove damage to the structure. Before ordering material, it is worth checking the geometry and the actual condition of the supports. A well-prepared quote is based on the design and a site inspection. This makes changes during the works the exception rather than a permanent part of the budget.
7 branches. Materials closer to your project.

- SEROCK — Dzierżenin 34 E
- BŁONIE — ul. Sochaczewska 138A
- RADOM — ul. Grobickiego 8
- ŁÓDŹ — Natolin 8
- OLSZTYN — Barczewo, ul. Prosta 9
- WROCŁAW — ul. Jerzmanowska 10C
- GORZÓW WLKP. — ul. Zielona 33/34










