Insulation and ventilation
Insulating a loft to retain heat and control moisture
In brief
Begin by identifying the roof’s layers and assessing their condition. Check the covering, the layer beneath it, any gaps and the timber, as well as signs of leaks and moisture. Insulation must be continuous and airtight on the inside, while moisture needs a path to escape. Choose PIR boards where thickness is limited; mineral wool offers fire and acoustic benefits. Do not cover wet structure until the cause of dampness has been removed.
What to check before buying insulation?
Establish what layers the roof consists of. The covering, membrane or sheathing, gaps and the condition of the timber are important. Check for signs of leaks and moisture. Insulation should not cover wet structure or a problem that is still occurring. The cause of dampness is removed first, and only then is the assembly closed.
Measure the available space at the slopes, windows and knee walls. The insulation thickness affects the usable height and the possibility of placing furniture. However, do not choose it solely based on the free space between the rafters. Timber creates repeating thermal bridges, so a system with an additional continuous layer under or over the structure may be needed.
When is it worth choosing PIR?
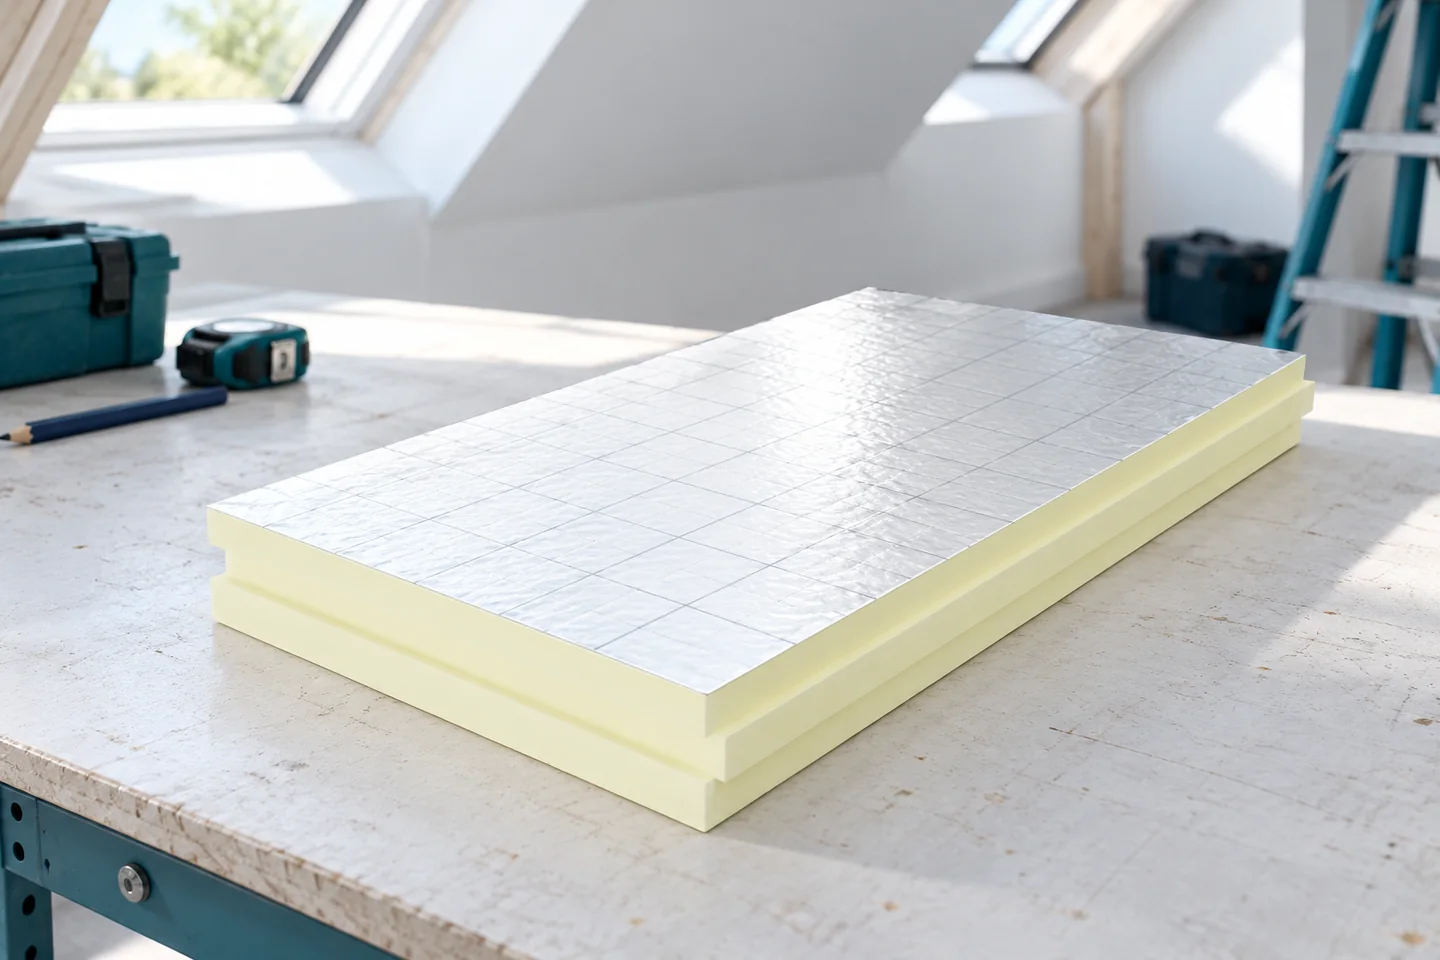
PIR boards can provide high thermal resistance at a smaller thickness than many common insulations. This is an advantage in a low room and during refurbishment. However, it is worth checking the declared lambda value of the specific product. The type of facing and the board variant matter. Not every PIR board can be assigned the same catalogue value.
Rigid boards require precise fitting and proper support. Filling an uneven field between rafters can be labour-intensive. Gaps should not remain open simply because the nominal insulation value of the board is good. With a continuous layer under the rafters, fixings and connections to adjacent assemblies must be planned. The material thickness is only part of the design.
What are the advantages of mineral wool and other insulations?
Mineral wool adapts well to many spaces between structural elements. It has important fire reaction properties and can be useful in acoustic solutions. However, it should not be accidentally compressed to fit an excessively thick layer. The selection should take into account the product’s intended use and installation conditions.
EPS and XPS have variants for specific applications, but not every variant will be convenient or suitable in a roof slope. Compare lambda, thickness, fire behaviour and fixing method. Do not reduce the choice to the slogan that one material is always warmer or more durable. In practice, a product matched to the entire assembly and carefully installed works best.

Why is airtightness from the inside so important?
Warm air can carry moisture through leaks into cooler layers. Therefore, connections at walls, windows and services must be made continuous. A membrane stretched over a large area alone is not enough if the edges remain open. Similarly, the board facing does not automatically create airtightness at all joints.
The type of vapour control layer is selected to suit the roof assembly. Additional highly airtight layers on both sides of a moist material should not be added without analysis. The ability to dry out is important. When renovating from the inside, it is also worth checking the effect of the new insulation on the temperature of the old sheathing. Such an assessment helps avoid problems that are invisible on the day of installation.
Where do thermal bridges and gaps form most easily?
The wall plate zone, the connection to the gable wall and the areas around windows require separate details. The insulation of the slope should connect with the wall insulation instead of ending a few centimetres short. The ventilation provided under the covering must also be maintained. Filling every available space with material is not always the correct method.
It is worth planning the penetrations of cables and the fixings of the lining in advance. Accidental holes in the airtight layer can worsen the result after the work is completed. An installation space is helpful if it has been provided for in the design. Thanks to it, some cables can be routed without continuously piercing the layer that protects the assembly against air flow.
How can comfort be checked after the work is completed?
Accept the insulation before installing the lining. Check the connections, take photos and seal any gaps found. A building airtightness test can help detect air leaks while they are still accessible for repair. Thermography requires suitable conditions and proper interpretation. Not every temperature difference in the image indicates the same type of defect.
Also remember about summer. The comfort of an attic depends on window shading, ventilation and solar gains. Good insulation does not replace shading a large roof window. So combine the insulation with a plan for using the rooms. Then you will achieve not only lower heat losses in winter but also more predictable conditions throughout the year.
7 branches. Materials closer to your project.

- SEROCK — Dzierżenin 34 E
- BŁONIE — ul. Sochaczewska 138A
- RADOM — ul. Grobickiego 8
- ŁÓDŹ — Natolin 8
- OLSZTYN — Barczewo, ul. Prosta 9
- WROCŁAW — ul. Jerzmanowska 10C
- GORZÓW WLKP. — ul. Zielona 33/34