






Roof construction and design
How a single-pitch roof works and when it makes sense
In brief
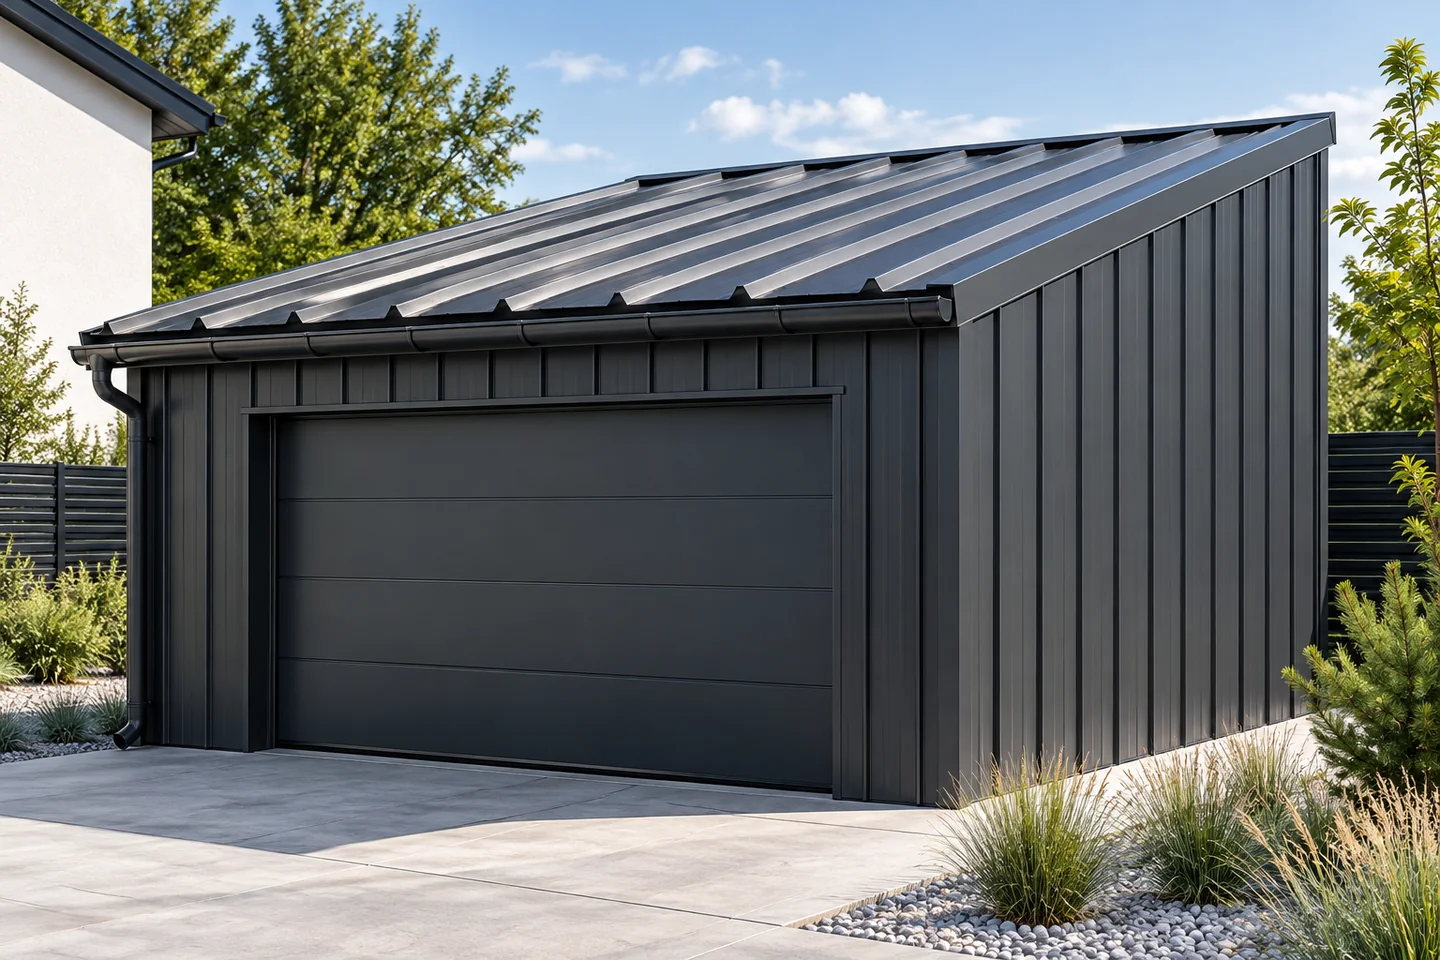
A mono-pitch roof relies on a single slope that directs water to the lower edge, and it suits garages, workshops, extensions and simple houses. Readers should check that the covering matches the pitch, how it is fixed, and whether drainage along that edge performs adequately. The load-bearing structure must carry loads and limit deflection, so its selection depends on span, supports, wind, snow and planned equipment, not merely on the building’s length. Where the roof meets a higher wall, the junction detailing and protection of the upper edge against wind-driven rain are critical.
What makes up a mono-pitch roof?
The roof slope is based on a structure with a height difference between the upper and lower supports. These may be rafters, trusses or a steel frame, depending on the building. The structure must carry the loads and limit deflection. Its selection does not result solely from the garage length. Span, supports, wind, snow and planned equipment all matter.
Water reaches one main edge, so that is where the drainage task is concentrated. The upper edge requires protection against wind-driven rain and precipitation. Where the roof abuts a higher wall, a connection flashing is also needed. Such a junction can be more demanding than on a separate building with a free edge on both sides.
How to determine the required pitch?
The pitch is selected for the specific roofing system and drainage conditions. Trapezoidal steel sheet, tile-effect metal roofing and roof sandwich panels may have different requirements. Longitudinal joints between sheets or the presence of skylights may change them. The minimum value should therefore come from the documentation of the chosen solution, not from a general description of a mono-pitch roof.
Do not confuse degrees with percentages. A pitch of 10% means a height difference of 10 cm per metre of horizontal length. An angle of 10 degrees gives a different value. The calculation must also take into account the actual geometry and deflections. A roof with a small pitch reserve may, under load, develop areas where water drains more slowly.
Which covering should be considered?
For a simple garage or utility building, T18 or T35 trapezoidal steel sheet is often analysed. A higher profile may have more favourable parameters in a given arrangement, but the tables must be checked. The name alone does not determine the support spacing. In a heated building, roof sandwich panels or a full layered roof with insulation may be the solution.
Tile-effect metal roofing is suitable where the pitch and the desired appearance allow it. At a very low inclination, the correct waterproofing on the designed substrate must be considered. A tile profile should not be forced merely for conformity with a neighbouring building. Tightness and water drainage are more important than similarity visible from the street.

What are the practical advantages of this form?
One regular roof slope can reduce the number of roof valleys, corners and complicated cuts. It also makes planning the sheet layout easier. On a simple form it gives a clear appearance and the possibility of concentrating drainage on the chosen side. However, the benefits depend on the length of the roof slope and how it connects to its surroundings.
A mono-pitch roof can also organise the space for installations, but their layout requires an assessment of the structure. Photovoltaics changes the loads and the method of fixing. If it is to be added later, it is worth allowing for it in the design. Not every covering can accept any bracket, and roof penetrations should not arise by chance after construction is complete.
Where do the limitations arise?
Directing the entire runoff to one side requires adequate capacity of the gutter and outlets. With a taller neighbouring building, uneven snow drifts may form. Wind acts on the edges and connections, so the simplicity of the slope does not exempt you from selecting the fixings. The structure should also take into account the installation stage and subsequent service access.
In a low room, the insulation build-up may reduce the available height. Raising the upper wall, in turn, affects the building form and the connections with the façade. It is worth comparing these consequences before choosing. A mono-pitch roof can be economical, but unusual spans or a difficult junction with an existing building may increase the cost.
How to refine the details and acceptance?
Plan the top flashing, the side edges and the eaves with gutter. At the junction with the wall, a solution is needed that accounts for structural movement and safe drainage. In a ventilated system, keep the airflow path open. Do not close it by accidentally sealing the entire gap under the top edge.
At handover, check the plane of the slope, the laps and the drainage. Pay attention to places where water could remain after rainfall. Keep access for inspections and cleaning. A well-executed mono-pitch roof uses the advantages of a simple form, but its durability still results from correct design and careful installation of every connection.
7 branches. Materials closer to your project.

- SEROCK — Dzierżenin 34 E
- BŁONIE — ul. Sochaczewska 138A
- RADOM — ul. Grobickiego 8
- ŁÓDŹ — Natolin 8
- OLSZTYN — Barczewo, ul. Prosta 9
- WROCŁAW — ul. Jerzmanowska 10C
- GORZÓW WLKP. — ul. Zielona 33/34










